Welcome to this 4-bedroom brick home tucked away on a cul-de-sac. Freshly painted and move-in ready, this home offers a functional layout with comfortable living spaces for everyday living and entertaining. The kitchen includes a new refrigerator, and the fenced backyard provides plenty of room for pets, play, or gardening. Relax or entertain on the patio while enjoying the privacy of the backyard. A convenient carport adds covered parking and extra storage. Don't miss the opportunity to own this inviting home in a desirable cul-de-sac location!
For sale
Price cut: $10K (7/30)
$189,000
5805 Cold Harbor Ct, Fayetteville, NC 28304
4beds
1,460sqft
:
Get pre-qualified$1,159/mo
Single Family Residence
Built in 1971
-- sqft lot
$188,200 Zestimate®
$129/sqft
$-- HOA
What's special
Freshly paintedComfortable living spacesPrivacy of the backyardFunctional layout
- 24 days |
- 864 |
- 109 |
Zillow last checked:
Listing updated:
Listed by:
MARY ROGAN,
EPIQUE REALTY
Source: LPRMLS,MLS#: 765636 Originating MLS: Longleaf Pine Realtors
Originating MLS: Longleaf Pine RealtorsFacts & features
Interior
Bedrooms & bathrooms
- Bedrooms: 4
- Bathrooms: 2
- Full bathrooms: 2
Heating
- Electric, Forced Air
Cooling
- Central Air, Electric
Appliances
- Included: Electric Range, Refrigerator
- Laundry: Washer Hookup, Dryer Hookup
Features
- Eat-in Kitchen
- Flooring: Luxury Vinyl Plank, Carpet
- Basement: Crawl Space
- Has fireplace: No
- Fireplace features: None
Interior area
- Total interior livable area: 1,460 sqft
Property
Parking
- Total spaces: 1
- Parking features: Carport
- Carport spaces: 1
Features
- Patio & porch: Patio
- Exterior features: Fence, Patio
- Fencing: Back Yard
Lot
- Features: 1/4 to 1/2 Acre Lot, Cleared, Cul-De-Sac, Level
- Topography: Cleared,Level
Details
- Parcel number: 0406528061.000
- Zoning description: SF10 - Single Family Res 10
- Special conditions: Standard
Construction
Type & style
- Home type: SingleFamily
- Architectural style: Ranch
- Property subtype: Single Family Residence
Materials
- Brick Veneer
Condition
- New construction: No
- Year built: 1971
Utilities & green energy
- Sewer: Septic Tank
- Water: Public
Community & HOA
Community
- Subdivision: Shenandoah
HOA
- Has HOA: No
Location
- Region: Fayetteville
Financial & listing details
- Price per square foot: $129/sqft
- Tax assessed value: $192,600
- Annual tax amount: $2,316
- Date on market: 7/8/2026
- Cumulative days on market: 25 days
- Listing terms: New Loan
- Inclusions: Refrigerator
- Exclusions: None
- Ownership: More than a year
- Road surface type: Paved
Estimated market value
$188,200
$179,000 - $198,000
$1,654/mo
Price history
| Date | Event | Price |
|---|---|---|
| 7/30/2026 | Price change | $189,000-5%$129/sqft |
Source:  LPRMLS #765636 Report a problem LPRMLS #765636 Report a problem | ||
| 7/8/2026 | Listed for sale | $199,000+183.5%$136/sqft |
Source: LPRMLS #765636 Report a problem | ||
| 4/5/2009 | Listing removed | $70,200$48/sqft |
Source: NCI Report a problem | ||
| 1/27/2009 | Listed for sale | $70,200$48/sqft |
Source: NCI Report a problem | ||
| 11/29/2008 | Listing removed | $70,200$48/sqft |
Source: foreclosure.com Report a problem | ||
| 11/20/2008 | Price change | $70,200-10%$48/sqft |
Source: foreclosure.com Report a problem | ||
| 11/5/2008 | Listed for sale | $78,000-4.5%$53/sqft |
Source: foreclosure.com Report a problem | ||
| 8/4/2008 | Sold | $81,679+15%$56/sqft |
Source: Agent Provided Report a problem | ||
| 10/20/1994 | Sold | $71,000$49/sqft |
Source: Agent Provided Report a problem | ||
Public tax history
| Year | Property taxes | Tax assessment |
|---|---|---|
| 2025 | $2,316 +45.6% | $192,600 +141.1% |
| 2024 | $1,590 +6.1% | $79,900 |
| 2023 | $1,499 +7.8% | $79,900 |
| 2022 | $1,391 | $79,900 |
| 2021 | $1,391 | $79,900 -19.1% |
| 2020 | -- | $98,792 +23.6% |
| 2019 | $1,356 | $79,900 |
| 2018 | $1,356 | $79,900 |
| 2017 | $1,356 +14.2% | $79,900 -5.7% |
| 2016 | $1,187 +1% | $84,700 |
| 2015 | $1,175 +0.6% | $84,700 |
| 2014 | $1,168 +2.9% | $84,700 |
| 2013 | $1,135 | $84,700 |
| 2012 | $1,135 | $84,700 |
| 2011 | $1,135 | $84,700 |
| 2010 | -- | $84,700 |
| 2009 | -- | $84,700 +10.4% |
| 2008 | -- | $76,712 |
| 2007 | -- | $76,712 |
| 2006 | -- | $76,712 |
| 2005 | -- | -- |
| 2004 | -- | $76,712 |
| 2003 | -- | $76,712 +1.2% |
| 2002 | -- | $75,829 |
| 2001 | -- | $75,829 |
Find assessor info on the county website
Monthly payment
Est. payment
Payment breakdown
Explore the cost of this home by adjusting the details. Changes won't be saved.Climate risks
Neighborhood: Shenandoah
Nearby schools
GreatSchools rating
- 4/10Brentwood ElementaryGrades: PK-5Distance: 1.3 mi
- 6/10Lewis Chapel MiddleGrades: 6-8Distance: 2 mi
- 4/10Seventy-First HighGrades: 9-12Distance: 2 mi
Schools provided by the listing agent
- Middle: Lewis Chapel Middle School
- High: Seventy-First Senior High
Source: LPRMLS. This data may not be complete. We recommend contacting the local school district to confirm school assignments for this home.
- $162,2003 bd2 ba1.3k sqft5803 Cold Harbor Ct, Fayetteville, NC 28304Off Market
- $229,9003 bd2 ba1.5k sqft5807 Cold Harbor Ct, Fayetteville, NC 28304Sold

- $153,7003 bd2 ba1.2k sqft1910 Shiloh Dr, Fayetteville, NC 28304Off Market
- $133,7003 bd1 ba1.3k sqft1912 Shiloh Dr, Fayetteville, NC 28304Off Market
- $157,1003 bd1 ba1.3k sqft1908 Shiloh Dr, Fayetteville, NC 28304Off Market
- $125,0003 bd2 ba1.2k sqft1904 Shiloh Dr, Fayetteville, NC 28304Sold
- $166,8003 bd1 ba2k sqft1916 Shiloh Dr, Fayetteville, NC 28304Off Market
- $160,1003 bd2 ba1.4k sqft5808 Cold Harbor Ct, Fayetteville, NC 28304Off Market
A local agent can set up tours, give advice and negotiate with sellers.
A local lender can help you make sure your offer is ready when you are.
Similar homes
- $190,0003 bd2 ba1k sqft1936 Wordsworth Dr, Fayetteville, NC 28304For Sale
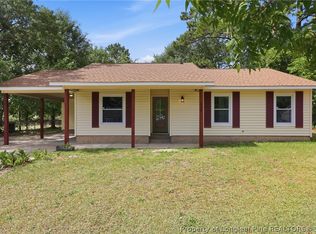 MLS ID #764651, ROBERT MARTIN, MARTIN REAL ESTATE SERVICES. LPRMLS
 - $180,0003 bd2 ba1.2k sqft2134 Biltmore Dr, Fayetteville, NC 28304For Sale
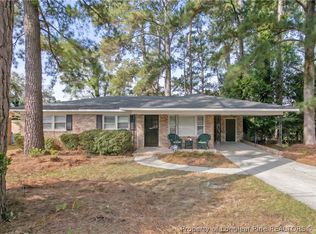 MLS ID #759216, ANNA-LISA ROWLETTE, EXP REALTY LLC. LPRMLS
 - $179,9993 bd2 ba1.1k sqft1783 Arrow Ridge Way, Fayetteville, NC 28304For Sale
 MLS ID #759131, THE YETI HOUSE POWERED BY EXP REALTY LLC, EXP REALTY LLC. LPRMLS
 - $212,9004 bd2 ba1.6k sqft4806 Hurley Dr, Fayetteville, NC 28304For Sale
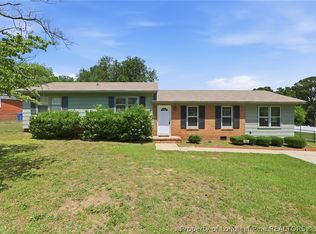 MLS ID #762705, QUINNEICE PEURIFOY, EXP REALTY LLC. LPRMLS
 - $206,0003 bd2 ba1.3k sqft1011 Bingham Dr, Fayetteville, NC 28304For SaleMLS ID #764370, DIETCHI THOMAS, MILITARY FAMILY REALTY LLC. LPRMLS
- $205,0003 bd2 ba1k sqft6449 Rutherglen Dr, Fayetteville, NC 28304For SaleMLS ID #764198, TYLER A. GOODE, ONNIT REALTY GROUP. LPRMLS
- $219,0003 bd2 ba1.8k sqft1520 Darvel Ave, Fayetteville, NC 28304For SaleMLS ID #762867, JESSICA DEAN, EXP REALTY LLC. LPRMLS
- $225,0003 bd2 ba1.2k sqft6808 Leeds Ct, Fayetteville, NC 28304For SaleMLS ID #765164, MELINDA SIMPSON, REDFIN CORP.. LPRMLS
- $225,0003 bd2 ba1.6k sqft2053 Lothbury Dr, Fayetteville, NC 28304For SaleMLS ID #764296, MARK DOW, CRESFUND REALTY. LPRMLS
- $168,0003 bd2 ba982 sqft2107 Quailridge Dr, Fayetteville, NC 28304For SaleMLS ID #764793, TAYLOR GROUP REALTY, COLDWELL BANKER ADVANTAGE - FAYETTEVILLE. LPRMLS
- $199,9994 bd2 ba1.3k sqft941 Louise Cir, Fayetteville, NC 28314For SaleMLS ID #763694, DARK HORSE GROUP POWERED BY LPT REALTY, LPT REALTY LLC. LPRMLS
- $232,0003 bd2 ba1.4k sqft2109 Hollyridge Pl, Fayetteville, NC 28304For SaleMLS ID #763084, MIKE GLASPIE, EXP REALTY LLC. LPRMLS
- $210,0004 bd2 ba1.4k sqft6415 Deland Ave, Fayetteville, NC 28303For SaleMLS ID #766893, IRONWOOD REALTY GROUP POWERED LPT REALTY LLC, LPT REALTY LLC. LPRMLS
- $215,0004 bd2 ba1.6k sqft913 Montclair Rd, Fayetteville, NC 28314For SaleMLS ID #765326, WELCOME HOME TEAM POWERED BY KELLER WILLIAMS REALTY, KELLER WILLIAMS REALTY (FAYETTEVILLE). LPRMLS
- $224,9003 bd2 ba1.5k sqft5008 Shimmer Dr, Fayetteville, NC 28304For SaleMLS ID #765465, GENE RAY, RE/MAX CHOICE. LPRMLS
- $189,0003 bd2 ba1.1k sqft9436 Gooden Dr, Fayetteville, NC 28314For SaleMLS ID #760308, LEANNA ASHLEY, EXP REALTY LLC. LPRMLS
- $226,9003 bd2 ba1.2k sqft1421 Matilda Ct, Fayetteville, NC 28304For SaleMLS ID #761509, WANDA GAINEY, PEAK REALTY GROUP. LPRMLS
- $220,0003 bd3 ba1.6k sqft563 Alleghany Rd, Fayetteville, NC 28304For SaleMLS ID #759809, KIMBERLY BULLARD, KASTLE PROPERTIES LLC. LPRMLS
- $168,0003 bd1 ba1.1k sqft1021 Martindale Dr, Fayetteville, NC 28304For SaleMLS ID #763965, UTA BELLETETE, RE/MAX CHOICE. LPRMLS
- $170,0003 bd2 ba1.1k sqft7104 Ryan St, Fayetteville, NC 28314For SaleMLS ID #764128, STEPHANIE JACKSON, RE/MAX CHOICE. LPRMLS
