NEW BUYER INCENTIVES – Seller Offering a $3,000 Buyer Credit!
Take a fresh look at this beautifully maintained 3-bedroom, 2-bath ranch in the desirable Ridge Wood neighborhood of Fayetteville! With new buyer incentives, now is the perfect time to make this home yours.
Nestled on a corner lot in a quiet cul-de-sac, this move-in-ready home features an inviting open-concept floor plan with durable LP flooring throughout the main living areas. The spacious kitchen is equipped with granite countertops, ample cabinetry, and a layout that's perfect for both everyday living and entertaining.
The attached garage adds convenience, while the home's location offers easy access to shopping, dining, and I-295, making commutes to Fort Bragg and surrounding areas quick and convenient.
This well-cared-for home offers comfort, functionality, and excellent value in a sought-after neighborhood.
***Peak Realty Group does not hold earnest money***
***Preferred Lender is offering up to $2000 credits***
For sale
$226,900
1421 Matilda Ct, Fayetteville, NC 28304
3beds
1,244sqft
:
Get pre-qualified$1,392/mo
Single Family Residence
Built in 1994
10,454 Square Feet Lot
$-- Zestimate®
$182/sqft
$-- HOA
What's special
Spacious kitchenCorner lotGranite countertopsQuiet cul-de-sacAttached garageInviting open-concept floor planAmple cabinetry
- 85 days |
- 195 |
- 35 |
Zillow last checked:
Listing updated:
Listed by:
WANDA GAINEY,
PEAK REALTY GROUP
Source: LPRMLS,MLS#: 761509 Originating MLS: Longleaf Pine Realtors
Originating MLS: Longleaf Pine RealtorsFacts & features
Interior
Bedrooms & bathrooms
- Bedrooms: 3
- Bathrooms: 2
- Full bathrooms: 2
Heating
- Forced Air, Gas
Cooling
- Central Air, Electric
Appliances
- Included: Cooktop, Dishwasher, Range, Refrigerator, Range Hood, Water Heater
- Laundry: In Garage
Features
- Ceiling Fan(s), Living/Dining Room, Open Concept, Tub Shower
- Flooring: Luxury Vinyl Plank
- Basement: Crawl Space
- Number of fireplaces: 1
- Fireplace features: Factory Built
Interior area
- Total interior livable area: 1,244 sqft
Property
Parking
- Total spaces: 1
- Parking features: Attached, Garage
- Attached garage spaces: 1
Features
- Levels: One
- Stories: 1
- Patio & porch: Deck
- Exterior features: Deck
Lot
- Size: 10,454 Square Feet
- Features: < 1/4 Acre, Cul-De-Sac
Details
- Parcel number: 040056394
- Zoning description: SF10 - Single Family Res 10
- Special conditions: None
Construction
Type & style
- Home type: SingleFamily
- Architectural style: One Story
- Property subtype: Single Family Residence
Materials
- Composite Siding, Fiber Cement
Condition
- Good Condition
- New construction: No
- Year built: 1994
Utilities & green energy
- Sewer: Public Sewer
- Water: Public
Community & HOA
Community
- Subdivision: Ridge Wood
HOA
- Has HOA: No
Location
- Region: Fayetteville
Financial & listing details
- Price per square foot: $182/sqft
- Tax assessed value: $201,900
- Annual tax amount: $2,404
- Date on market: 5/5/2026
- Cumulative days on market: 85 days
- Listing terms: Cash,Conventional,FHA,VA Loan
- Inclusions: As Is
- Exclusions: Staging items
- Ownership: More than a year
Estimated market value
Not available
Estimated sales range
Not available
$1,508/mo
Price history
| Date | Event | Price |
|---|---|---|
| 5/5/2026 | Listed for sale | $226,900+0.8%$182/sqft |
Source:  LPRMLS #761509 Report a problem LPRMLS #761509 Report a problem | ||
| 4/22/2026 | Listing removed | $1,500$1/sqft |
Source: Zillow Rentals Report a problem | ||
| 4/8/2026 | Price change | $1,500-4.8%$1/sqft |
Source: Zillow Rentals Report a problem | ||
| 2/4/2026 | Listed for rent | $1,575$1/sqft |
Source: Zillow Rentals Report a problem | ||
| 1/3/2026 | Listing removed | $225,000$181/sqft |
Source: LPRMLS #751233 Report a problem | ||
| 10/2/2025 | Listed for sale | $225,000+14.2%$181/sqft |
Source: LPRMLS #751233 Report a problem | ||
| 6/9/2023 | Sold | $197,000+55.1%$158/sqft |
Source: Public Record Report a problem | ||
| 3/8/2023 | Sold | $127,000+52.1%$102/sqft |
Source: Public Record Report a problem | ||
| 6/15/2018 | Listing removed | $83,500$67/sqft |
Source: RE/MAX CHOICE #533739 Report a problem | ||
| 4/16/2018 | Price change | $83,500-1.8%$67/sqft |
Source: RE/MAX CHOICE #533739 Report a problem | ||
| 3/1/2018 | Price change | $85,000+1.6%$68/sqft |
Source: RE/MAX CHOICE #533739 Report a problem | ||
| 2/27/2018 | Listed for sale | $83,666$67/sqft |
Source: RE/MAX CHOICE #533739 Report a problem | ||
| 1/17/2018 | Pending sale | $83,666$67/sqft |
Source: RE/MAX CHOICE #533739 Report a problem | ||
| 12/28/2017 | Price change | $83,666+3.7%$67/sqft |
Source: RE/MAX CHOICE #533739 Report a problem | ||
| 12/21/2017 | Listed for sale | $80,666-23.2%$65/sqft |
Source: RE/MAX CHOICE #533739 Report a problem | ||
| 4/11/2013 | Listing removed | $105,000$84/sqft |
Source: Peachtree Properties of Fayetteville #386589 Report a problem | ||
| 6/19/2012 | Listed for sale | $105,000-2.8%$84/sqft |
Source: Peachtree Properties of Fayetteville #386589 Report a problem | ||
| 5/6/2012 | Listing removed | $108,000$87/sqft |
Source: PRUDENTIAL PENFED REALTY (FAYETTEVILLE) #379162 Report a problem | ||
| 2/6/2012 | Listed for sale | $108,000+29.3%$87/sqft |
Source: PENFED REALTY, LLC. (FAYETTEVILLE) #379162 Report a problem | ||
| 11/26/2002 | Sold | $83,500$67/sqft |
Source: Public Record Report a problem | ||
Public tax history
| Year | Property taxes | Tax assessment |
|---|---|---|
| 2025 | $2,404 +38.3% | $201,900 +122.8% |
| 2024 | $1,738 +5.8% | $90,600 |
| 2023 | $1,643 +7.4% | $90,600 |
| 2022 | $1,529 | $90,600 |
| 2021 | $1,529 | $90,600 -7.4% |
| 2020 | -- | $97,869 +8% |
| 2019 | $1,494 | $90,600 |
| 2018 | $1,494 | $90,600 |
| 2017 | $1,494 +7.8% | $90,600 -10.1% |
| 2016 | $1,386 +1% | $100,800 |
| 2015 | $1,373 +0.5% | $100,800 |
| 2014 | $1,366 +2.9% | $100,800 |
| 2013 | $1,328 | $100,800 |
| 2012 | $1,328 | $100,800 |
| 2011 | $1,328 | $100,800 |
| 2010 | -- | $100,800 |
| 2009 | -- | $100,800 +19.7% |
| 2008 | -- | $84,200 |
| 2007 | -- | $84,200 |
| 2006 | -- | $84,200 |
| 2005 | -- | -- |
| 2004 | -- | $84,200 |
| 2003 | -- | $84,200 +6% |
| 2002 | -- | $79,419 |
| 2001 | -- | $79,419 |
Find assessor info on the county website
Monthly payment
Est. payment
Payment breakdown
Explore the cost of this home by adjusting the details. Changes won't be saved.Climate risks
Neighborhood: Ridgewood
Nearby schools
GreatSchools rating
- 7/10Sherwood Park ElementaryGrades: PK-5Distance: 2.1 mi
- 6/10Lewis Chapel MiddleGrades: 6-8Distance: 1.8 mi
- 4/10Seventy-First HighGrades: 9-12Distance: 0.9 mi
Schools provided by the listing agent
- Middle: Lewis Chapel Middle School
- High: Seventy-First Senior High
Source: LPRMLS. This data may not be complete. We recommend contacting the local school district to confirm school assignments for this home.
- $199,1003 bd2 ba1.2k sqft1413 Matilda Ct, Fayetteville, NC 28304Off Market
- $225,7003 bd2 ba1.6k sqft6119 Rhemish Dr, Fayetteville, NC 28304Off Market
- $227,5003 bd3 ba1.5k sqft6570 Rhemish Dr, Fayetteville, NC 28304Off Market
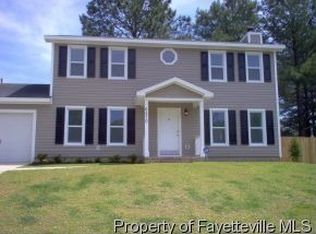
- $191,1003 bd2 ba1.1k sqft1409 Matilda Ct, Fayetteville, NC 28304Off Market
- $194,5003 bd2 ba1.1k sqft6123 Rhemish Dr, Fayetteville, NC 28304Off Market
- $223,7003 bd2 ba1.6k sqft6120 Rhemish Dr, Fayetteville, NC 28304Off Market
- $193,3003 bd2 ba1.2k sqft1416 Matilda Ct, Fayetteville, NC 28304Off Market
- $154,0003 bd1 ba934 sqft6509 Rannock Ct, Fayetteville, NC 28304Off Market
A local agent can set up tours, give advice and negotiate with sellers.
A local lender can help you make sure your offer is ready when you are.
Similar homes
- $207,0003 bd2 ba1k sqft6449 Rutherglen Dr, Fayetteville, NC 28304For Sale
 MLS ID #764198, TYLER A. GOODE, ONNIT REALTY GROUP. LPRMLS
 - $225,0003 bd2 ba1.2k sqft6808 Leeds Ct, Fayetteville, NC 28304For Sale
 MLS ID #765164, MELINDA SIMPSON, REDFIN CORP.. LPRMLS
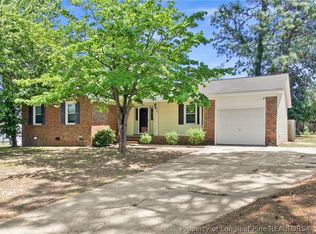
 - $232,0003 bd2 ba1.4k sqft2109 Hollyridge Pl, Fayetteville, NC 28304For Sale
 MLS ID #763084, MIKE GLASPIE, EXP REALTY LLC. LPRMLS
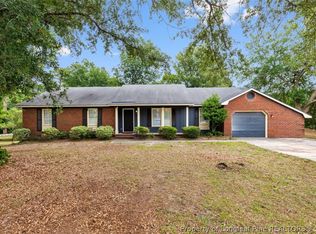
 - $225,0003 bd2 ba1.6k sqft2053 Lothbury Dr, Fayetteville, NC 28304For Sale
 MLS ID #764296, MARK DOW, CRESFUND REALTY. LPRMLS
 - $219,0003 bd2 ba1.8k sqft1520 Darvel Ave, Fayetteville, NC 28304For SaleMLS ID #762867, JESSICA DEAN, EXP REALTY LLC. LPRMLS
- $240,0003 bd2 ba1.3k sqft1947 Windlock Dr, Fayetteville, NC 28304For SaleMLS ID #766370, LYDIA POLLOCK, NORTHERN LILAC REALTY GROUP, LLC.. LPRMLS
- $224,9003 bd2 ba1.5k sqft5008 Shimmer Dr, Fayetteville, NC 28304For SaleMLS ID #765465, GENE RAY, RE/MAX CHOICE. LPRMLS
- $190,0003 bd2 ba1k sqft1936 Wordsworth Dr, Fayetteville, NC 28304For SaleMLS ID #764651, ROBERT MARTIN, MARTIN REAL ESTATE SERVICES. LPRMLS
- $239,9003 bd2 ba1.2k sqft2244 Cliff Swallow Dr, Fayetteville, NC 28306For SaleMLS ID #766467, LYNN RICHARDS GROUP, THE LYNN RICHARDS GROUP. LPRMLS
- $212,9004 bd2 ba1.6k sqft4806 Hurley Dr, Fayetteville, NC 28304For SaleMLS ID #762705, QUINNEICE PEURIFOY, EXP REALTY LLC. LPRMLS
- $275,0003 bd3 ba1.8k sqft1828 Rivergate Rd, Fayetteville, NC 28304For SaleMLS ID #765108, THE SIGNATURE GROUP, KELLER WILLIAMS REALTY (FAYETTEVILLE). LPRMLS
- $246,4993 bd3 ba1.5k sqft1813 Cawdor Dr, Fayetteville, NC 28304For SaleMLS ID #759828, PATRICK WHITE, LPT REALTY LLC. LPRMLS
- $249,5003 bd2 ba1.4k sqft5706 Loch Ness Ct, Fayetteville, NC 28304For SaleMLS ID #759655, BLAIR EASTMAN, EXP REALTY LLC. LPRMLS
- $249,9003 bd2 ba1.4k sqft2180 Quailridge Dr, Fayetteville, NC 28304For SaleMLS ID #765098, KENITA BARRETT, GRANT-MURRAY HOMES. LPRMLS
- $234,9003 bd2 ba1.4k sqft7316 Reedy Creek Dr, Fayetteville, NC 28314For SaleMLS ID #765390, JEFFELLYN JEFFY CAMACHO, ONNIT REALTY GROUP. LPRMLS
- $199,0004 bd2 ba1.4k sqft5805 Cold Harbor Ct, Fayetteville, NC 28304For SaleMLS ID #765636, MARY ROGAN, EPIQUE REALTY. LPRMLS
- $219,0003 bd2 ba1.2k sqft2044 Wheeling St, Fayetteville, NC 28303For SaleMLS ID #764217, SASQUATCH REAL ESTATE TEAM, SASQUATCH REAL ESTATE TEAM. LPRMLS
- $240,0003 bd2 ba1.6k sqft6432 Easthampton Rd, Fayetteville, NC 28314For SaleMLS ID #765489, MITCHEAL DELVALLE, CENTURY 21 Family Realty. LPRMLS
- $224,0003 bd2 ba1.5k sqft6791 Seaford Dr, Fayetteville, NC 28314For SaleMLS ID #764654, ROBERT MARTIN, MARTIN REAL ESTATE SERVICES. LPRMLS
- $236,9803 bd2 ba1.5k sqft7110 Enfield Dr, Fayetteville, NC 28303For SaleMLS ID #765534, SUE PRIEST, RE/MAX CHOICE. LPRMLS
