Welcome home to this beautifully updated 3-bedroom, 2-bathroom home tucked away on a quiet cul-de-sac! Freshly painted inside and out, this move-in-ready home features brand-new luxury vinyl plank (LVP) flooring and a complete set of new stainless steel appliances, including a refrigerator, range, microwave, and dishwasher. The functional floor plan offers comfortable living spaces perfect for everyday living or entertaining. Enjoy the peace and privacy of cul-de-sac living while being just minutes from the Home of the Brave, Fort Bragg, shopping, dining, and other everyday conveniences. Whether you're a first-time homebuyer, military family, or investor, this beautifully refreshed home is ready for its new owners. Schedule your private showing today!
For sale
$239,900
2244 Cliff Swallow Dr, Fayetteville, NC 28306
3beds
1,233sqft
:
Get pre-qualified$1,471/mo
Single Family Residence
Built in 2009
7,840 Square Feet Lot
$239,200 Zestimate®
$195/sqft
$-- HOA
What's special
Comfortable living spacesQuiet cul-de-sacFunctional floor planNew stainless steel appliances
- 18 days |
- 540 |
- 68 |
Zillow last checked:
Listing updated:
Listed by:
LYNN RICHARDS GROUP,
THE LYNN RICHARDS GROUP
Source: LPRMLS,MLS#: 766467 Originating MLS: Longleaf Pine Realtors
Originating MLS: Longleaf Pine RealtorsFacts & features
Interior
Bedrooms & bathrooms
- Bedrooms: 3
- Bathrooms: 2
- Full bathrooms: 2
Heating
- Heat Pump
Cooling
- Central Air, Electric
Appliances
- Included: Dishwasher, Microwave, Range, Refrigerator
- Laundry: Washer Hookup, Dryer Hookup, In Unit
Features
- Ceiling Fan(s), Double Vanity, Eat-in Kitchen, Garden Tub/Roman Tub, Walk-In Closet(s)
- Flooring: Luxury Vinyl Plank
- Basement: Crawl Space
- Number of fireplaces: 1
- Fireplace features: Electric
Interior area
- Total interior livable area: 1,233 sqft
Property
Parking
- Total spaces: 2
- Parking features: Attached, Garage
- Attached garage spaces: 2
Features
- Levels: One
- Stories: 1
- Patio & porch: Deck
- Exterior features: Deck
Lot
- Size: 7,840 Square Feet
- Features: < 1/4 Acre, Cul-De-Sac
Details
- Parcel number: 0415769423
- Special conditions: Standard
Construction
Type & style
- Home type: SingleFamily
- Architectural style: One Story
- Property subtype: Single Family Residence
Materials
- Fiber Cement
Condition
- New construction: No
- Year built: 2009
Utilities & green energy
- Sewer: Public Sewer
- Water: Public
Community & HOA
Community
- Security: Smoke Detector(s)
- Subdivision: Acorn Ridge
HOA
- Has HOA: No
Location
- Region: Fayetteville
Financial & listing details
- Price per square foot: $195/sqft
- Tax assessed value: $240,700
- Annual tax amount: $1,812
- Date on market: 7/23/2026
- Cumulative days on market: 19 days
- Listing terms: New Loan
- Inclusions: Refrigerator
- Exclusions: none
- Ownership: More than a year
Estimated market value
$239,200
$227,000 - $251,000
$1,594/mo
Price history
| Date | Event | Price |
|---|---|---|
| 7/23/2026 | Listed for sale | $239,900+88.9%$195/sqft |
Source:  LPRMLS #766467 Report a problem LPRMLS #766467 Report a problem | ||
| 12/24/2019 | Listing removed | $950$1/sqft |
Source: TURNER REALTY COMPANY LLC #621060 Report a problem | ||
| 12/3/2019 | Price change | $950-5%$1/sqft |
Source: TURNER REALTY COMPANY LLC #621060 Report a problem | ||
| 11/12/2019 | Listed for rent | $1,000+5.3%$1/sqft |
Source: TURNER REALTY COMPANY LLC #621060 Report a problem | ||
| 10/14/2018 | Listing removed | $950$1/sqft |
Source: TURNER REALTY COMPANY LLC #548788 Report a problem | ||
| 10/13/2018 | Price change | $950-5%$1/sqft |
Source: TURNER REALTY COMPANY LLC #548788 Report a problem | ||
| 9/4/2018 | Listed for rent | $1,000+5.3%$1/sqft |
Source: TURNER REALTY COMPANY LLC #548788 Report a problem | ||
| 6/10/2017 | Listing removed | $950$1/sqft |
Source: TURNER REALTY COMPANY LLC #521730 Report a problem | ||
| 6/2/2017 | Listed for rent | $950+5.6%$1/sqft |
Source: TURNER REALTY COMPANY LLC #521730 Report a problem | ||
| 1/19/2016 | Listing removed | $900$1/sqft |
Source: LONGLEAF PROPERTIES OF SANDHILLS, LLC. #458082 Report a problem | ||
| 12/17/2015 | Listed for rent | $900$1/sqft |
Source: LONGLEAF PROPERTIES OF SANDHILLS, LLC. #458082 Report a problem | ||
| 8/26/2015 | Listing removed | $900$1/sqft |
Source: LONGLEAF PROPERTIES OF SANDHILLS, LLC. #451200 Report a problem | ||
| 8/7/2015 | Listed for rent | $900$1/sqft |
Source: LONGLEAF PROPERTIES OF SANDHILLS, LLC. #451200 Report a problem | ||
| 7/3/2014 | Sold | --0 |
Source: LPRMLS #423819 Report a problem | ||
| 5/2/2014 | Listed for sale | $127,000-0.8%$103/sqft |
Source: LONGLEAF PROPERTIES OF SANDHILLS, LLC. #423819 Report a problem | ||
| 11/25/2009 | Sold | $128,000$104/sqft |
Source: Public Record Report a problem | ||
Public tax history
| Year | Property taxes | Tax assessment |
|---|---|---|
| 2025 | $1,812 +33.6% | $240,700 +96% |
| 2024 | $1,357 +2.8% | $122,800 |
| 2023 | $1,320 +2.9% | $122,800 |
| 2022 | $1,283 | $122,800 |
| 2021 | $1,283 | $122,800 -7.8% |
| 2020 | -- | $133,231 +8.5% |
| 2019 | $1,283 +3.7% | $122,800 |
| 2018 | $1,237 | $122,800 |
| 2017 | $1,237 +3% | $122,800 -3.8% |
| 2016 | $1,200 | $127,700 |
| 2015 | $1,200 | $127,700 |
| 2014 | $1,200 | $127,700 |
| 2013 | $1,200 | $127,700 |
| 2012 | $1,200 | $127,700 |
| 2011 | $1,200 | $127,700 |
| 2010 | -- | $127,700 |
Find assessor info on the county website
Monthly payment
Est. payment
Payment breakdown
Explore the cost of this home by adjusting the details. Changes won't be saved.Climate risks
Neighborhood: 28306
Nearby schools
GreatSchools rating
- 4/10Cumberland Mills Elementary SchoolGrades: PK-5Distance: 1.6 mi
- 6/10Douglas Byrd MiddleGrades: 6-8Distance: 2.1 mi
- 2/10Douglas Byrd HighGrades: 9-12Distance: 1.9 mi
Schools provided by the listing agent
- Middle: Douglas Byrd Middle School
- High: Douglas Byrd Senior High
Source: LPRMLS. This data may not be complete. We recommend contacting the local school district to confirm school assignments for this home.
- $231,4003 bd2 ba1.2k sqft2240 Cliff Swallow Dr, Fayetteville, NC 28306Off Market
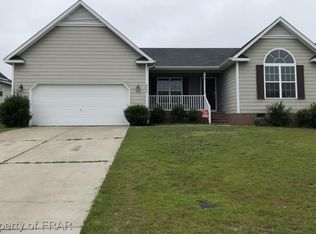
- $252,4004 bd2 ba1.5k sqft2236 Cliff Swallow Dr, Fayetteville, NC 28306Off Market
- $254,2003 bd2 ba1.5k sqft2249 Chasewater Rd, Fayetteville, NC 28306Off Market
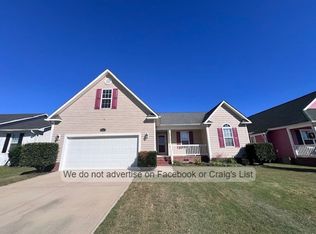
- $229,4003 bd2 ba1.2k sqft2241 Chasewater Rd, Fayetteville, NC 28306Off Market
- $245,0003 bd2 ba1.3k sqft2248 Cliff Swallow Dr, Fayetteville, NC 28306Sold
- $258,0003 bd2 ba1.6k sqft2253 Chasewater Rd, Fayetteville, NC 28306Sold
- $228,6003 bd2 ba1.1k sqft2237 Chasewater Rd, Fayetteville, NC 28306Off Market
- $1,6503 bd2 ba1.2k sqft2232 Cliff Swallow Dr, Fayetteville, NC 28306For Rent
A local agent can set up tours, give advice and negotiate with sellers.
A local lender can help you make sure your offer is ready when you are.
Similar homes
- $270,0003 bd2 ba1.5k sqft2249 Stornoway Ct, Fayetteville, NC 28306For Sale
 MLS ID #762872, MELISSA ZAMORA MEDINA, LPT REALTY LLC. LPRMLS
 - $270,0003 bd2 ba1.6k sqft1482 Avoncroft Dr, Fayetteville, NC 28306For Sale
 MLS ID #767018, REBECCA LILLICH, RALEIGH REALTY INC.. LPRMLS
 - $245,0003 bd2 ba1.4k sqft5923 Lively Ct, Fayetteville, NC 28306For Sale
 MLS ID #766615, BRENITA FERGUSON, ABF REALTY, LLC.. LPRMLS
 - $230,0003 bd2 ba1.3k sqft2400 Camp Lejeune Ct, Hope Mills, NC 28348For Sale
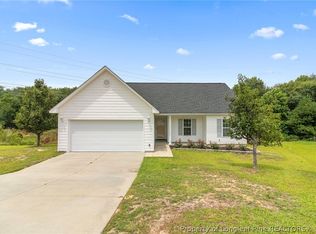 MLS ID #767166, ROSALINDA MARIA BRITT, LPT REALTY LLC. LPRMLS
 - $257,0003 bd2 ba1.3k sqft2629 Dumbarton Rd, Fayetteville, NC 28306New ConstructionMLS ID #765236, SUSAN NEPSTAD, SWEET HOME REAL ESTATE OF FAYETTEVILLE. LPRMLS
- $235,0004 bd2 ba1.4k sqft5816 Bloomsbury Dr, Fayetteville, NC 28306For SaleMLS ID #764827, DAVID THOMAS, THOMAS REAL ESTATE SERVICES. LPRMLS
- $224,9003 bd2 ba1.5k sqft5008 Shimmer Dr, Fayetteville, NC 28304For SaleMLS ID #765465, GENE RAY, RE/MAX CHOICE. LPRMLS
- $245,0003 bd2 ba1.4k sqft3229 Sunnyside School Rd, Fayetteville, NC 28312For SaleMLS ID #765785, ALLISHA SMITH, KELLER WILLIAMS REALTY (FAYETTEVILLE). LPRMLS
- $265,9003 bd2 ba1.7k sqft2616 Gressitt Point Ln, Fayetteville, NC 28306For SaleMLS ID #763545, PAULA CORONADO TRUJILLO, ADCOCK REAL ESTATE SERVICES. LPRMLS
- $256,5003 bd2 ba1.6k sqft6324 Stoney Point Loop, Fayetteville, NC 28306For SaleMLS ID #764174, JAMES "ALEX" MCFADYEN, COLDWELL BANKER ADVANTAGE - FAYETTEVILLE. LPRMLS
- $225,0003 bd2 ba1.2k sqft1615 Winnabow Dr, Fayetteville, NC 28304For SaleMLS ID #767031, WHITLEY WRIGHT, BOWDEN ELITE REALTY. LPRMLS
- $199,9004 bd2 ba1.4k sqft6278 Withers Dr, Fayetteville, NC 28304For SaleMLS ID #767384, SHINESHA FALLON, NORTHGROUP REAL ESTATE. LPRMLS
- $244,9003 bd2 ba1.4k sqft2180 Quailridge Dr, Fayetteville, NC 28304For SaleMLS ID #765098, KENITA BARRETT, GRANT-MURRAY HOMES. LPRMLS
- $240,0003 bd2 ba1.4k sqft3720 Souchak Dr, Hope Mills, NC 28348For SaleMLS ID #765774, MATTHEW NANCE, EXP REALTY LLC. LPRMLS
- $229,0003 bd2 ba1.4k sqft321 Tokay Dr, Fayetteville, NC 28311For SaleMLS ID #767280, MATTHEW BARRETT, COLDWELL BANKER ADVANTAGE - FAYETTEVILLE. LPRMLS
- $232,0003 bd2 ba1.4k sqft2109 Hollyridge Pl, Fayetteville, NC 28304For SaleMLS ID #763084, MIKE GLASPIE, EXP REALTY LLC. LPRMLS
- $259,9003 bd2 ba1.5k sqft2122 Birchcreft Dr, Fayetteville, NC 28304For SaleMLS ID #767134, JAY DOWDY, BHHS ALL AMERICAN HOMES #2. LPRMLS
- $235,0003 bd2 ba1.4k sqft5324 Old Railroad Way, Hope Mills, NC 28348For SaleMLS ID #765430, DONNA OUTEN, KELLER WILLIAMS REALTY (PINEHURST). LPRMLS
- $225,0003 bd2 ba1.2k sqft6808 Leeds Ct, Fayetteville, NC 28304For SaleMLS ID #765164, MELINDA SIMPSON, REDFIN CORP.. LPRMLS
- $255,0003 bd2 ba1.4k sqft627 Sunnybrook Dr, Hope Mills, NC 28348For SaleMLS ID #765226, FANNY VERA, RE/MAX CHOICE. LPRMLS
