Welcome home to this beautifully updated 3-bedroom, 2-bath residence nestled in a quiet, established neighborhood in the heart of Hope Mills! From the moment you arrive, you'll appreciate the fresh curb appeal with new mulch and fresh painted door, creating a warm and inviting first impression. Inside, you'll find updated paint, stylish luxury vinyl plank flooring throughout the main living areas, gorgeous butcher block countertops that add warmth and character to the kitchen, and tile flooring in both bathrooms for a timeless finish. Thoughtful updates throughout make this home truly move-in ready. Conveniently situated just minutes from Fort Bragg, this home offers an easy commute while providing the peace and tranquility of a quiet neighborhood. Enjoy the best of outdoor living with the nearby greenway and walking trails along the former golf course, or spend the day at the Hope Mills Municipal Park, featuring a lake, playgrounds, sports facilities, and community events. The Hope Mills Public Library is just around the corner, and you'll love being close to shopping, dining, and everyday conveniences. Frequent travelers will also appreciate the short drive to the Fayetteville Regional Airport. Whether you're a first-time buyer, military family, or someone looking to downsize without sacrificing convenience, this charming, updated home offers the perfect blend of comfort, style, and location. Schedule your private showing today!
Pending
$235,000
5324 Old Railroad Way, Hope Mills, NC 28348
3beds
1,405sqft
:
Get pre-qualified$1,441/mo
Single Family Residence
Built in 1999
0.25 Acres Lot
$-- Zestimate®
$167/sqft
$-- HOA
What's special
Updated paintFresh curb appealFresh painted doorNew mulchGorgeous butcher block countertops
- 25 days |
- 870 |
- 109 |
Zillow last checked:
Listing updated:
Listed by:
DONNA OUTEN,
KELLER WILLIAMS REALTY (PINEHURST)
Source: LPRMLS,MLS#: 765430 Originating MLS: Longleaf Pine Realtors
Originating MLS: Longleaf Pine RealtorsFacts & features
Interior
Bedrooms & bathrooms
- Bedrooms: 3
- Bathrooms: 2
- Full bathrooms: 2
Heating
- Other
Appliances
- Included: Dishwasher
- Laundry: Washer Hookup, Dryer Hookup, In Unit
Features
- Ceiling Fan(s), Double Vanity, Eat-in Kitchen, Kitchen/Dining Combo, Walk-In Closet(s)
- Flooring: Luxury Vinyl Plank, Tile
- Basement: None
- Number of fireplaces: 1
- Fireplace features: Factory Built, Wood Burning
Interior area
- Total interior livable area: 1,405 sqft
Video & virtual tour
Property
Parking
- Total spaces: 2
- Parking features: Attached, Garage
- Attached garage spaces: 2
Features
- Patio & porch: Front Porch, Patio, Porch
- Exterior features: Fence, Porch, Patio
- Fencing: Yard Fenced
Lot
- Size: 0.25 Acres
- Features: < 1/4 Acre, Level
- Topography: Level
Details
- Parcel number: 0414109691
- Zoning description: R10 - Residential District
- Special conditions: None
Construction
Type & style
- Home type: SingleFamily
- Architectural style: Ranch
- Property subtype: Single Family Residence
Materials
- Brick Veneer
Condition
- New construction: No
- Year built: 1999
Utilities & green energy
- Sewer: Public Sewer
- Water: Public
Community & HOA
Community
- Security: Smoke Detector(s)
- Subdivision: Fairway For
HOA
- Has HOA: No
Location
- Region: Hope Mills
Financial & listing details
- Price per square foot: $167/sqft
- Tax assessed value: $249,100
- Annual tax amount: $3,076
- Date on market: 7/4/2026
- Cumulative days on market: 25 days
- Listing terms: Cash,Conventional,FHA,USDA Loan,VA Loan
- Inclusions: refrigerator, outdoor grill
- Exclusions: None
- Ownership: More than a year
Estimated market value
Not available
Estimated sales range
Not available
Not available
Price history
| Date | Event | Price |
|---|---|---|
| 7/10/2026 | Pending sale | $235,000$167/sqft |
Source:  LPRMLS #765430 Report a problem LPRMLS #765430 Report a problem | ||
| 7/4/2026 | Listed for sale | $235,000+62.2%$167/sqft |
Source: LPRMLS #765430 Report a problem | ||
| 6/13/2023 | Listing removed | -- |
Source: Zillow Rentals Report a problem | ||
| 5/8/2023 | Price change | $1,800-4%$1/sqft |
Source: Zillow Rentals Report a problem | ||
| 4/16/2023 | Price change | $1,875-3.8%$1/sqft |
Source: Zillow Rentals Report a problem | ||
| 4/13/2023 | Listed for rent | $1,950+8.3%$1/sqft |
Source: Zillow Rentals Report a problem | ||
| 5/5/2022 | Listing removed | -- |
Source: Zillow Rental Manager Report a problem | ||
| 5/2/2022 | Listed for rent | $1,800$1/sqft |
Source: Zillow Rental Manager Report a problem | ||
| 2/28/2020 | Sold | $144,900$103/sqft |
Source: LPRMLS #624781 Report a problem | ||
| 1/22/2020 | Pending sale | $144,900$103/sqft |
Source: THE KEY GROUP #624781 Report a problem | ||
| 1/18/2020 | Listed for sale | $144,900+71%$103/sqft |
Source: THE KEY GROUP #624781 Report a problem | ||
| 12/12/2019 | Sold | $84,745+13%$60/sqft |
Source: LPRMLS #619247 Report a problem | ||
| 10/27/2019 | Pending sale | $75,000$53/sqft |
Source: TAB REAL ESTATE, LLC. #619247 Report a problem | ||
| 10/24/2019 | Listed for sale | $75,000-17.4%$53/sqft |
Source: TAB REAL ESTATE, LLC. #619247 Report a problem | ||
| 10/24/2016 | Sold | $90,806-0.2%$65/sqft |
Source: Public Record Report a problem | ||
| 12/29/2000 | Sold | $91,000$65/sqft |
Source: Public Record Report a problem | ||
Public tax history
| Year | Property taxes | Tax assessment |
|---|---|---|
| 2025 | $3,076 +35.7% | $249,100 +91.3% |
| 2024 | $2,267 +5.5% | $130,200 |
| 2023 | $2,148 +2.5% | $130,200 |
| 2022 | $2,096 +1.8% | $130,200 |
| 2021 | $2,059 | $130,200 +4.1% |
| 2020 | -- | $125,126 -3.9% |
| 2019 | $2,048 +1.2% | $130,200 |
| 2018 | $2,024 | $130,200 |
| 2017 | $2,024 +1.2% | $130,200 -3.6% |
| 2016 | $2,000 | $135,000 |
| 2015 | $2,000 | $135,000 |
| 2014 | $2,000 +2.8% | $135,000 |
| 2013 | $1,946 +1.2% | $135,000 |
| 2012 | $1,922 | $135,000 |
| 2011 | $1,922 | $135,000 |
| 2010 | -- | $135,000 |
| 2009 | -- | $135,000 +32.5% |
| 2008 | -- | $101,900 |
| 2007 | -- | $101,900 |
| 2006 | -- | $101,900 |
| 2005 | -- | -- |
| 2004 | -- | $101,900 |
| 2003 | -- | $101,900 +7.2% |
| 2002 | -- | $95,012 |
| 2001 | -- | $95,012 |
Find assessor info on the county website
Monthly payment
Est. payment
Payment breakdown
Explore the cost of this home by adjusting the details. Changes won't be saved.Climate risks
Neighborhood: 28348
Nearby schools
GreatSchools rating
- 6/10Rockfish ElementaryGrades: PK-5Distance: 0.8 mi
- 7/10Hope Mills MiddleGrades: 6-8Distance: 1.2 mi
- 3/10South View HighGrades: 9-12Distance: 2.2 mi
Schools provided by the listing agent
- Elementary: Rockfish Elementary
- Middle: Hope Mills Middle School
- High: South View Senior High
Source: LPRMLS. This data may not be complete. We recommend contacting the local school district to confirm school assignments for this home.
- $286,0003 bd2 ba2.2k sqft5328 Old Railroad Way, Hope Mills, NC 28348Off Market

- $246,6003 bd2 ba1.8k sqft5320 Old Railroad Way, Hope Mills, NC 28348Off Market
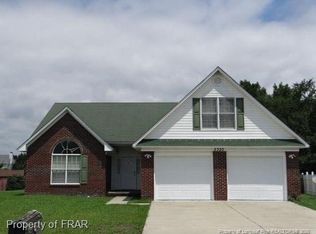
- $223,6003 bd2 ba1.3k sqft5205 Ballentine St, Hope Mills, NC 28348Off Market
- $241,4003 bd2 ba1.5k sqft5332 Old Railroad Way, Hope Mills, NC 28348Off Market

- $259,7003 bd2 ba1.8k sqft5209 Ballentine St, Hope Mills, NC 28348Off Market
- $251,5003 bd2 ba1.6k sqft5316 Old Railroad Way, Hope Mills, NC 28348Off Market
- $242,8003 bd2 ba1.5k sqft5311 Old Railroad Way, Hope Mills, NC 28348Off Market
- $260,5003 bd2 ba1.7k sqft5319 Old Railroad Way, Hope Mills, NC 28348Off Market
A local agent can set up tours, give advice and negotiate with sellers.
A local lender can help you make sure your offer is ready when you are.
Similar homes
- $235,0003 bd2 ba1.5k sqft5527 Ballentine St, Hope Mills, NC 28348For Sale
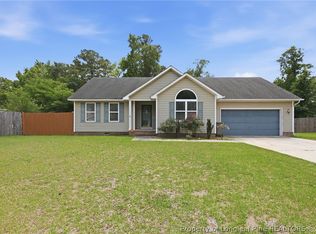 MLS ID #763557, JUSTIN HOLLINGSWORTH, EPIQUE REALTY. LPRMLS
 - $258,5003 bd2 ba1.4k sqft627 Sunnybrook Dr, Hope Mills, NC 28348For Sale
 MLS ID #765226, FANNY VERA, RE/MAX CHOICE. LPRMLS
 - $275,0004 bd3 ba1.9k sqft5204 Ballentine St, Hope Mills, NC 28348For Sale
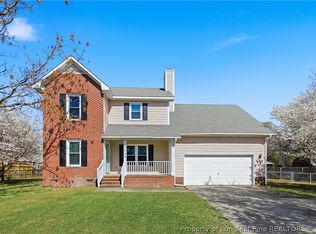 MLS ID #759437, THE SIGNATURE GROUP, KELLER WILLIAMS REALTY (FAYETTEVILLE). LPRMLS
 - $219,5004 bd2 ba1.3k sqft6300 Bretton Woods Dr, Hope Mills, NC 28348For Sale
 MLS ID #761689, ANN SHAW, INDEPEDENCE REALTY GROUP. LPRMLS
 - $239,9003 bd2 ba1.2k sqft2244 Cliff Swallow Dr, Fayetteville, NC 28306For SaleMLS ID #766467, LYNN RICHARDS GROUP, THE LYNN RICHARDS GROUP. LPRMLS
- $265,0004 bd2 ba1.7k sqft3696 Pioneer Dr, Hope Mills, NC 28348For SaleMLS ID #764569, CLAUDIA TYNES, NORTHGROUP REAL ESTATE. LPRMLS
- $224,9003 bd2 ba1.5k sqft5008 Shimmer Dr, Fayetteville, NC 28304For SaleMLS ID #765465, GENE RAY, RE/MAX CHOICE. LPRMLS
- $325,0003 bd2 ba2.1k sqft5039 Woodspring Dr, Hope Mills, NC 28348For SaleMLS ID #764578, JAMES "ALEX" MCFADYEN, COLDWELL BANKER ADVANTAGE - FAYETTEVILLE. LPRMLS
- $257,5003 bd2 ba1.6k sqft6324 Stoney Point Loop, Fayetteville, NC 28306For SaleMLS ID #764174, JAMES "ALEX" MCFADYEN, COLDWELL BANKER ADVANTAGE - FAYETTEVILLE. LPRMLS
- $240,0003 bd2 ba1.3k sqft1947 Windlock Dr, Fayetteville, NC 28304For SaleMLS ID #766370, LYDIA POLLOCK, NORTHERN LILAC REALTY GROUP, LLC.. LPRMLS
- $235,0004 bd2 ba1.4k sqft5816 Bloomsbury Dr, Fayetteville, NC 28306For SaleMLS ID #764827, DAVID THOMAS, THOMAS REAL ESTATE SERVICES. LPRMLS
- $229,9003 bd2 ba1.5k sqft4805 Ellsworth Dr, Fayetteville, NC 28304For SaleMLS ID #764543, MARSHELIA MCNAIR, LIFESTYLE INTERNATIONAL REALTY. LPRMLS
- $239,9003 bd2 ba1.2k sqft301 Stonewall St, Raeford, NC 28376For SaleMLS ID #755583, PAULA VILLALVA, CLIFTON PROPERTY INVESTMENT, LLC.. LPRMLS
- $249,9993 bd2 ba1.4k sqft5156 Matt Hair Rd, Fayetteville, NC 28312For SaleMLS ID #766523, RALPH HARVEY, LISTWITHFREEDOM.COM. LPRMLS
- $260,0003 bd2 ba1.5k sqft2663 Everitte St, Fayetteville, NC 28306For SaleMLS ID #762662, HENRY COLEY IV, EXP REALTY LLC. LPRMLS
- $205,0003 bd2 ba1.1k sqft3220 Periwinkle Dr, Fayetteville, NC 28306For SaleMLS ID #763562, CHARLIZE VEGA, FATHOM REALTY NC, LLC FAY.. LPRMLS
- $310,0004 bd3 ba2.1k sqft4211 Pete Warner Ct, Hope Mills, NC 28348For SaleMLS ID #763292, PATRICIA HEATH, KELLER WILLIAMS REALTY (FAYETTEVILLE). LPRMLS
- $220,0004 bd2 ba1.6k sqft913 Montclair Rd, Fayetteville, NC 28314For SaleMLS ID #765326, WELCOME HOME TEAM POWERED BY KELLER WILLIAMS REALTY, KELLER WILLIAMS REALTY (FAYETTEVILLE). LPRMLS
- $234,9003 bd2 ba1.4k sqft7316 Reedy Creek Dr, Fayetteville, NC 28314For SaleMLS ID #765390, JEFFELLYN JEFFY CAMACHO, ONNIT REALTY GROUP. LPRMLS
- $226,9003 bd2 ba1.2k sqft1421 Matilda Ct, Fayetteville, NC 28304For SaleMLS ID #761509, WANDA GAINEY, PEAK REALTY GROUP. LPRMLS
