Discover the perfect blend of space, style, and location in this beautifully maintained 4-bedroom, 2.5-bath brick home nestled in an established neighborhood just moments from scenic Hope Mills Lake. Built with timeless solid-brick construction, this inviting home features an HVAC system less than 2 years old, a roof less than 5 years old, an updated kitchen with granite countertops and beautifully refinished cabinetry, and new flooring throughout. The thoughtfully designed floor plan offers a desirable first-floor primary suite with a private bath, while the spacious great room with a cozy fireplace provides the perfect setting for both everyday living and entertaining. Upstairs, you'll find three generously sized bedrooms, a full bath, and an additional flex room that can serve as a home office, playroom, guest room, or potential fifth bedroom.
Step outside and enjoy summer gatherings in the large, privacy-fenced backyard, offering plenty of space for relaxation, recreation, and outdoor entertaining. Conveniently located near shopping, dining, schools, and everyday amenities, this home combines comfort, functionality, and lasting appeal. Enjoy a short stroll to beautiful Hope Mills Lake and its charming surrounding shops and restaurants, or take a quick drive to Hope Mills Municipal Park for year-round recreation and community events. With its exceptional features, prime location, and abundant living space, this home is ready to welcome its new owners.
For sale
Price cut: $6.5K (7/11)
$310,000
4211 Pete Warner Ct, Hope Mills, NC 28348
4beds
2,102sqft
Single Family Residence
Built in 2004
-- sqft lot
$309,400 Zestimate®
$147/sqft
$9/mo HOA
What's special
Timeless solid-brick constructionLarge privacy-fenced backyardNew flooring throughoutBeautifully refinished cabinetry
- 56 days |
- 976 |
- 66 |
Zillow last checked:
Listing updated:
Listed by:
PATRICIA HEATH,
KELLER WILLIAMS REALTY (FAYETTEVILLE)
Source: LPRMLS,MLS#: 763292 Originating MLS: Longleaf Pine Realtors
Originating MLS: Longleaf Pine RealtorsFacts & features
Interior
Bedrooms & bathrooms
- Bedrooms: 4
- Bathrooms: 3
- Full bathrooms: 2
- 1/2 bathrooms: 1
Heating
- Heat Pump
Cooling
- Central Air, Electric
Appliances
- Included: Dishwasher, Microwave, Range, Refrigerator, Range Hood
- Laundry: Washer Hookup, Dryer Hookup, In Unit
Features
- Attic, Breakfast Area, Separate/Formal Dining Room, Double Vanity, Entrance Foyer, Eat-in Kitchen, Garden Tub/Roman Tub, Kitchen Island, Kitchen/Dining Combo, Primary Downstairs, Storage, Walk-In Closet(s), Window Treatments
- Flooring: Carpet, Tile, Vinyl
- Doors: Storm Door(s)
- Windows: Blinds
- Basement: None
- Number of fireplaces: 1
- Fireplace features: Factory Built, Gas, Gas Log
Interior area
- Total interior livable area: 2,102 sqft
Video & virtual tour
Property
Parking
- Total spaces: 2
- Parking features: Attached, Garage
- Attached garage spaces: 2
Features
- Levels: Two
- Stories: 2
- Patio & porch: Front Porch, Patio, Porch
- Exterior features: Fence, Porch, Patio
- Fencing: Privacy
Lot
- Features: 1/4 to 1/2 Acre Lot, Cleared
- Topography: Cleared
Details
- Parcel number: 0414622056
- Zoning description: R-8 - Residential District
- Special conditions: None
Construction
Type & style
- Home type: SingleFamily
- Architectural style: Two Story
- Property subtype: Single Family Residence
Materials
- Brick Veneer, Frame
Condition
- Good Condition
- New construction: No
- Year built: 2004
Utilities & green energy
- Sewer: Public Sewer
- Water: Public
Community & HOA
Community
- Features: Sidewalks
- Security: Security System, Smoke Detector(s)
- Subdivision: South Main
HOA
- Has HOA: Yes
- HOA fee: $110 annually
- HOA name: South Main Hoa
Location
- Region: Hope Mills
Financial & listing details
- Price per square foot: $147/sqft
- Tax assessed value: $297,600
- Annual tax amount: $3,575
- Date on market: 5/27/2026
- Cumulative days on market: 52 days
- Listing terms: ARM,Cash,Conventional,FHA,New Loan,USDA Loan,VA Loan
- Inclusions: REFRIGERATOR, STOVE AND DISHWASHER
- Exclusions: N/A
- Ownership: More than a year
Estimated market value
$309,400
$294,000 - $325,000
$2,069/mo
Price history
| Date | Event | Price |
|---|---|---|
| 7/11/2026 | Price change | $310,000-2.1%$147/sqft |
Source:  LPRMLS #763292 Report a problem LPRMLS #763292 Report a problem | ||
| 7/5/2026 | Pending sale | $316,500$151/sqft |
Source: LPRMLS #763292 Report a problem | ||
| 6/17/2026 | Price change | $316,500-2.9%$151/sqft |
Source: LPRMLS #763292 Report a problem | ||
| 5/27/2026 | Listed for sale | $326,000+22.1%$155/sqft |
Source: LPRMLS #763292 Report a problem | ||
| 10/11/2022 | Sold | $267,000-2.9%$127/sqft |
Source: LPRMLS #691861 Report a problem | ||
| 9/6/2022 | Pending sale | $275,000$131/sqft |
Source: LPRMLS #691861 Report a problem | ||
| 9/6/2022 | Listed for sale | $275,000+48.6%$131/sqft |
Source: LPRMLS #691861 Report a problem | ||
| 12/14/2018 | Sold | $185,000$88/sqft |
Source: LPRMLS #549832 Report a problem | ||
| 11/16/2018 | Pending sale | $185,000$88/sqft |
Source: Keller Williams Realty Fayetteville #549832 Report a problem | ||
| 11/1/2018 | Price change | $185,000-2.6%$88/sqft |
Source: Keller Williams Realty Fayetteville #549832 Report a problem | ||
| 10/2/2018 | Listed for sale | $190,000$90/sqft |
Source: KELLER WILLIAMS REALTY (FAYETTEVILLE) #549832 Report a problem | ||
| 3/26/2008 | Sold | $190,000$90/sqft |
Source: Public Record Report a problem | ||
| 3/9/2008 | Listed for sale | $190,000+8.9%$90/sqft |
Source: Keller Williams Realty #305138 Report a problem | ||
| 1/27/2005 | Sold | $174,500$83/sqft |
Source: Public Record Report a problem | ||
Public tax history
| Year | Property taxes | Tax assessment |
|---|---|---|
| 2025 | $3,575 +27% | $297,600 +74.4% |
| 2024 | $2,816 +5.2% | $170,600 |
| 2023 | $2,677 +2% | $170,600 |
| 2022 | $2,625 +1.4% | $170,600 |
| 2021 | $2,588 | $170,600 -6% |
| 2020 | -- | $181,529 +6.4% |
| 2019 | $2,577 +0.9% | $170,600 |
| 2018 | $2,553 | $170,600 |
| 2017 | $2,553 -5.1% | $170,600 -10.4% |
| 2016 | $2,691 | $190,300 |
| 2015 | $2,691 | $190,300 |
| 2014 | $2,691 +2.9% | $190,300 |
| 2013 | $2,615 +0.9% | $190,300 |
| 2012 | $2,591 | $190,300 |
| 2011 | $2,591 | $190,300 |
| 2010 | -- | $190,300 |
| 2009 | -- | $190,300 +20.8% |
| 2008 | -- | $157,500 |
| 2007 | -- | $157,500 |
| 2006 | -- | $157,500 |
| 2005 | -- | -- |
Find assessor info on the county website
Monthly payment
Est. payment
Payment breakdown
Explore the cost of this home by adjusting the details. Changes won't be saved.Climate risks
Neighborhood: 28348
Nearby schools
GreatSchools rating
- 6/10Rockfish ElementaryGrades: PK-5Distance: 0.8 mi
- 7/10Hope Mills MiddleGrades: 6-8Distance: 0.4 mi
- 3/10South View HighGrades: 9-12Distance: 1.4 mi
Schools provided by the listing agent
- Elementary: Rockfish Elementary
- Middle: Hope Mills Middle School
- High: South View Senior High
Source: LPRMLS. This data may not be complete. We recommend contacting the local school district to confirm school assignments for this home.
- $251,2003 bd2 ba1.6k sqft4215 Pete Warner Ct, Hope Mills, NC 28348Off Market
- $306,4003 bd2 ba2.4k sqft4119 Edward E Maynor Dr, Hope Mills, NC 28348Off Market
- $339,5004 bd3 ba2.4k sqft4109 Edward E Maynor Dr, Hope Mills, NC 28348Off Market
- $284,9003 bd3 ba1.8k sqft4219 Pete Warner Ct, Hope Mills, NC 28348Sold
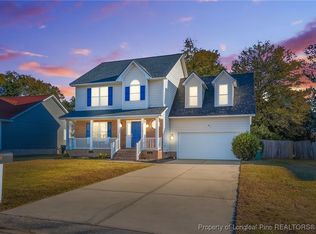
- $333,6004 bd3 ba2.4k sqft4129 Edward E Maynor Dr, Hope Mills, NC 28348Off Market
- $274,2004 bd2 ba1.9k sqft4218 Pete Warner Ct, Hope Mills, NC 28348Off Market
- $321,1004 bd3 ba2.2k sqft4105 Edward E Maynor Dr, Hope Mills, NC 28348Off Market
- $303,4004 bd2 ba2k sqft4304 Rocinta Ct, Hope Mills, NC 28348Off Market
A local agent can set up tours, give advice and negotiate with sellers.
A local lender can help you make sure your offer is ready when you are.
Similar homes
- $299,9004 bd3 ba2.3k sqft6318 Streeter Dr, Hope Mills, NC 28348For Sale
 MLS ID #764915, DETRIA BURGER, BHHS ALL AMERICAN HOMES #2. LPRMLS
 - $299,5003 bd2 ba2k sqft3920 Dickens Ave, Hope Mills, NC 28348For Sale
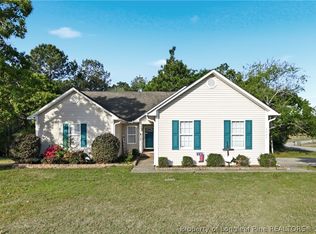 MLS ID #760687, MELISSA MCKINNEY, EVERYTHING PINES PARTNERS-FAYETTEVILLE. LPRMLS
 - $280,0004 bd2 ba1.6k sqft5264 Goshawk Dr, Hope Mills, NC 28348For Sale
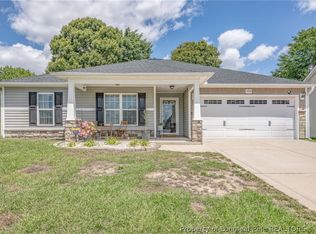 MLS ID #762503, TEAM GROOVER POWERED BY COLDWELL BANKER ADVANTAGE, COLDWELL BANKER ADVANTAGE - FAYETTEVILLE. LPRMLS
 - $302,0004 bd3 ba2.1k sqft9008 Grouse Run Ln, Fayetteville, NC 28314For Sale
 MLS ID #766421, VITTORIA PIROLLI, BIRCH & BEAM REALTY. LPRMLS
 - $294,0004 bd2 ba1.7k sqft2048 Ivey Commons Rd, Fayetteville, NC 28306For SaleMLS ID #764475, EVIE PACHECO, LEVEL UP REALTY & PROPERTY MANAGEMENT. LPRMLS
- $409,9004 bd3 ba2.7k sqft5142 Paul Peel Pl, Hope Mills, NC 28348For SaleMLS ID #763365, JAMI NANCE, EXP REALTY LLC. LPRMLS
- $313,0004 bd3 ba2k sqft1628 Turkey Run, Fayetteville, NC 28312For SaleMLS ID #759974, WELCOME HOME TEAM POWERED BY KELLER WILLIAMS REALTY, KELLER WILLIAMS REALTY (FAYETTEVILLE). LPRMLS
- $355,0003 bd3 ba2.3k sqft340 Gadson Dr, Hope Mills, NC 28348For SaleMLS ID #761988, ESPERANZA THOMAS, THOMAS REAL ESTATE SERVICES. LPRMLS
- $440,0004 bd3 ba2.4k sqft7029 Pope Cashwell Ct, Hope Mills, NC 28348For SaleMLS ID #764643, ERIKA ZUCHELKOWSKI, THE LYNN RICHARDS GROUP. LPRMLS
- $300,0003 bd3 ba1.8k sqft171 Gertie Ct, Raeford, NC 28376For SaleMLS ID #764070, LACRYSTAL GRAHAM, LIFESTYLE INTERNATIONAL REALTY. LPRMLS
- $315,0003 bd2 ba1.8k sqft1740 Ragsdale Rd, Hope Mills, NC 28348For SaleMLS ID #764523, ALLISON REEVES, NORTHGROUP REAL ESTATE. LPRMLS
- $314,0004 bd3 ba2.2k sqft5808 Nessee St, Fayetteville, NC 28314For SaleMLS ID #765633, JESSICA DARLING-BUNCE, DARLING HOMES NC. LPRMLS
- $312,7904 bd3 ba2.1k sqft8409 Deertrot Dr, Fayetteville, NC 28314For SaleMLS ID #765319, ALISHER ISMAILOV, LPT REALTY LLC. LPRMLS
- $304,9003 bd2 ba1.9k sqft4461 Home Stakes Dr, Parkton, NC 28371For SaleMLS ID #760729, AMY WATTS, HOME PRO USA REALTY.COM. LPRMLS
- $299,9004 bd3 ba1.9k sqft1174 Hallberry Dr, Fayetteville, NC 28314For SaleMLS ID #759711, DAVID HAYTER, HAYTER REAL ESTATE. LPRMLS
- $275,0003 bd3 ba1.9k sqft2012 Gray Goose Loop, Fayetteville, NC 28306For SaleMLS ID #764992, CAROL TAYLOR, NORTHGROUP REAL ESTATE. LPRMLS
- $289,9003 bd2 ba1.8k sqft280 Bonney Ln, Fayetteville, NC 28306For SaleMLS ID #761986, MITCHEAL DELVALLE, CENTURY 21 Family Realty. LPRMLS
- $399,9003 bd3 ba2.4k sqft5708 Gentleman Dr, Hope Mills, NC 28348For SaleMLS ID #763579, WELCOME HOME TEAM POWERED BY KELLER WILLIAMS REALTY, KELLER WILLIAMS REALTY (FAYETTEVILLE). LPRMLS
- $305,0003 bd3 ba1.6k sqft4900 Avant Ferry Ct, Fayetteville, NC 28306For SaleMLS ID #765724, CLAUDIA TYNES, NORTHGROUP REAL ESTATE. LPRMLS
- $338,0003 bd2 ba2k sqft4344 Redspire Ln, Fayetteville, NC 28306For SaleMLS ID #765173, PAULINA SALAS, COLDWELL BANKER ADVANTAGE - FAYETTEVILLE. LPRMLS
