Country Living in this Fabulous 4 Bedroom, 3 Bath Home in Hope Mills!! Cul-de-sac location on a 1.9 acre lot with a Side entrance 2 car Garage gives this home Beautiful Curb appeal. The Open Concept Foyer, Dining Room, Living Room & Kitchen is great for entertaining. The Bedrooms are split with 2 on one side of the home & the other 2 Bedrooms on the opposite side. The Kitchen boasts Granite Counters, SS Appliances & ample cabinet space for storage. The Primary Suite includes a door to the relaxing Back Porch, His & Hers WIC's, Double Vanity, Jetted Tub & Separate Shower. The Laundry is located on the First Floor by the Garage entry to the home. Upstairs is the spacious Bonus Room great for gaming, crafts or an office.
The Back Porch is inviting and just waiting for you to enjoy your morning coffee or evening glass of wine! Come view this wonderful home today!
For sale
Price cut: $10.1K (7/28)
$429,900
7029 Pope Cashwell Ct, Hope Mills, NC 28348
4beds
2,466sqft
:
Get pre-qualified$2,579/mo
Single Family Residence
Built in 2007
1.9 Acres Lot
$426,500 Zestimate®
$174/sqft
$-- HOA
What's special
Beautiful curb appealSeparate showerGranite countersCul-de-sac locationDouble vanityJetted tub
- 45 days |
- 755 |
- 51 |
Zillow last checked:
Listing updated:
Listed by:
ERIKA ZUCHELKOWSKI,
THE LYNN RICHARDS GROUP
Source: LPRMLS,MLS#: 764643 Originating MLS: Longleaf Pine Realtors
Originating MLS: Longleaf Pine RealtorsFacts & features
Interior
Bedrooms & bathrooms
- Bedrooms: 4
- Bathrooms: 3
- Full bathrooms: 3
Heating
- Heat Pump
Appliances
- Included: Dishwasher, Microwave, Range, Refrigerator
- Laundry: Washer Hookup, Dryer Hookup, Main Level
Features
- Breakfast Area, Tray Ceiling(s), Ceiling Fan(s), Cathedral Ceiling(s), Coffered Ceiling(s), Separate/Formal Dining Room, Double Vanity, Entrance Foyer, Granite Counters, Jetted Tub, Separate Shower, Vaulted Ceiling(s), Walk-In Closet(s)
- Flooring: Carpet, Hardwood, Tile
- Basement: Crawl Space
- Number of fireplaces: 1
- Fireplace features: Factory Built, Gas Log
Interior area
- Total interior livable area: 2,466 sqft
Property
Parking
- Total spaces: 2
- Parking features: Attached, Garage
- Attached garage spaces: 2
Features
- Patio & porch: Rear Porch, Covered, Deck, Front Porch, Porch
- Exterior features: Deck, Porch
Lot
- Size: 1.9 Acres
- Features: 1-2 Acres
Details
- Parcel number: 0431881719
- Special conditions: Standard
Construction
Type & style
- Home type: SingleFamily
- Architectural style: Ranch
- Property subtype: Single Family Residence
Materials
- Vinyl Siding
Condition
- New construction: No
- Year built: 2007
Utilities & green energy
- Sewer: Septic Tank
- Water: Well
Community & HOA
Community
- Security: Smoke Detector(s)
- Subdivision: Cashwell Farms
HOA
- Has HOA: No
Location
- Region: Hope Mills
Financial & listing details
- Price per square foot: $174/sqft
- Tax assessed value: $443,600
- Annual tax amount: $3,231
- Date on market: 6/23/2026
- Cumulative days on market: 46 days
- Listing terms: New Loan
- Inclusions: Refrigerator, Reverse Osmosis systems in 2 Baths & Kitchen
- Exclusions: Washer & Dryer, Owners Personal Items
- Ownership: More than a year
Estimated market value
$426,500
$405,000 - $448,000
$2,263/mo
Price history
| Date | Event | Price |
|---|---|---|
| 7/28/2026 | Price change | $429,900-2.3%$174/sqft |
Source:  LPRMLS #764643 Report a problem LPRMLS #764643 Report a problem | ||
| 6/23/2026 | Listed for sale | $440,000+52.2%$178/sqft |
Source: LPRMLS #764643 Report a problem | ||
| 8/7/2007 | Sold | $289,000$117/sqft |
Source: Public Record Report a problem | ||
Public tax history
| Year | Property taxes | Tax assessment |
|---|---|---|
| 2025 | $3,231 +16.7% | $443,600 +67.9% |
| 2024 | $2,769 +1.4% | $264,200 |
| 2023 | $2,732 +1.4% | $264,200 |
| 2022 | $2,695 | $264,200 |
| 2021 | $2,695 | $264,200 -7.1% |
| 2020 | -- | $284,287 +7.6% |
| 2019 | $2,695 +3.8% | $264,200 |
| 2018 | $2,596 | $264,200 |
| 2017 | $2,596 +3.1% | $264,200 -3.4% |
| 2016 | $2,517 | $273,600 |
| 2015 | $2,517 | $273,600 |
| 2014 | $2,517 | $273,600 |
| 2013 | $2,517 | $273,600 |
| 2012 | $2,517 | $273,600 |
| 2011 | $2,517 | $273,600 |
| 2010 | -- | $273,600 |
| 2009 | -- | $273,600 +46.5% |
| 2008 | -- | $186,700 +366.8% |
| 2007 | -- | $40,000 |
Find assessor info on the county website
Monthly payment
Est. payment
Payment breakdown
Explore the cost of this home by adjusting the details. Changes won't be saved.Climate risks
Neighborhood: 28348
Nearby schools
GreatSchools rating
- 6/10Gray's Creek ElementaryGrades: PK-5Distance: 0.8 mi
- 8/10Gray's Creek MiddleGrades: 6-8Distance: 2.1 mi
- 7/10Gray's Creek High SchoolGrades: 9-12Distance: 2.3 mi
Schools provided by the listing agent
- Middle: Grays Creek Middle School
- High: Grays Creek Senior High
Source: LPRMLS. This data may not be complete. We recommend contacting the local school district to confirm school assignments for this home.
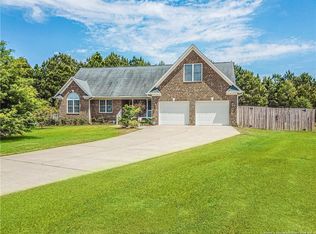
- $343,6004 bd2 ba2k sqft7025 Pope Cashwell Ct, Hope Mills, NC 28348Off Market
- $411,1003 bd2 ba2.2k sqft7028 Pope Cashwell Ct, Hope Mills, NC 28348Off Market
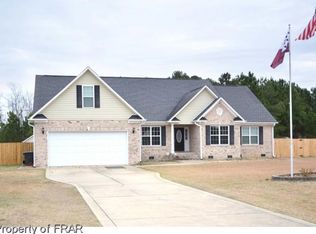
- $435,4004 bd4 ba2.8k sqft7021 Pope Cashwell Ct, Hope Mills, NC 28348Off Market
- $952,5004 bd3 ba4.4k sqft3280 Thrower Rd, Hope Mills, NC 28348Off Market
- $262,8084 bd3 ba2k sqft7024 Pope Cashwell Ct, Hope Mills, NC 28348Sold
- $395,1004 bd3 ba2.5k sqft7017 Pope Cashwell Ct, Hope Mills, NC 28348Off Market
- $335,7004 bd3 ba1.9k sqft7020 Pope Cashwell Ct, Hope Mills, NC 28348Off Market
- $541,8003.31 acres3270 Thrower Rd, Hope Mills, NC 28348Off Market
A local agent can set up tours, give advice and negotiate with sellers.
A local lender can help you make sure your offer is ready when you are.
Similar homes
- $409,9004 bd3 ba2.7k sqft5142 Paul Peel Pl, Hope Mills, NC 28348For Sale
 MLS ID #763365, JAMI NANCE, EXP REALTY LLC. LPRMLS
 - $319,0004 bd3 ba2.1k sqft6621 Hillbrook Rd, Hope Mills, NC 28348For Sale
 MLS ID #767131, EVIE PACHECO, LEVEL UP REALTY & PROPERTY MANAGEMENT. LPRMLS
 - $304,9003 bd3 ba2.2k sqft1906 Sunshine Ct, Hope Mills, NC 28348For Sale
 MLS ID #766567, EMMA ARREGUIN, COLDWELL BANKER ADVANTAGE - FAYETTEVILLE. LPRMLS
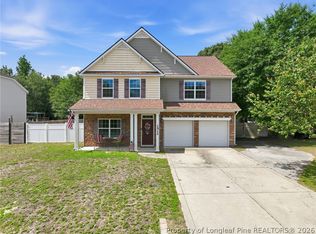
 - $390,0004 bd4 ba3.1k sqft1512 Dulles Rd, Hope Mills, NC 28348For Sale
 MLS ID #762372, DANIELLE FURRELL, REDFIN CORP.. LPRMLS
 - $425,0005 bd3 ba3.2k sqft5720 Gentleman Dr, Hope Mills, NC 28348For SaleMLS ID #766267, CHAUNTAY GREEN, MANIFEST REAL ESTATE SERVICES, LLC.. LPRMLS
- $367,5005 bd3 ba2.3k sqft1632 Dulles Rd, Hope Mills, NC 28348For SaleMLS ID #764406, JENNIFER MORRIS, PEAK REALTY GROUP. LPRMLS
- $405,0004 bd3 ba2.4k sqft3835 Heartpine Dr, Fayetteville, NC 28306For SaleMLS ID #765268, UTA BELLETETE, RE/MAX CHOICE. LPRMLS
- $439,9005 bd4 ba3.4k sqft6613 Planters Row Dr, Hope Mills, NC 28348For SaleMLS ID #765212, MAGNOLIA SOUTHERN HOMES, KELLER WILLIAMS REALTY (FAYETTEVILLE). LPRMLS
- $312,5004 bd2 ba1.7k sqft5437 Labrador Dr, Hope Mills, NC 28348For SaleMLS ID #767212, JOHNNY MARTINEZ, ERA STROTHER REAL ESTATE. LPRMLS
- $489,0005 bd4 ba3.5k sqft302 Otley Ct, Hope Mills, NC 28348For SaleMLS ID #766606, GRAY HERNANDEZ, ERA STROTHER REAL ESTATE. LPRMLS
- $325,0003 bd2 ba1.8k sqft5828 Panther Dr, Hope Mills, NC 28348For SaleMLS ID #766858, JESSICA DARLING-BUNCE, DARLING HOMES NC. LPRMLS
- $312,0003 bd3 ba1.9k sqft4420 Timber Grove Dr, Hope Mills, NC 28348For SaleMLS ID #762948, KRISTIN MULLER, CENTURY 21 Family Realty. LPRMLS
- $335,0004 bd3 ba2.2k sqft3620 Ambition Rd, Fayetteville, NC 28306For SaleMLS ID #766387, AMY REYNOLDS, ACE REAL ESTATE. LPRMLS
- $286,0004 bd3 ba1.8k sqft5421 Biscoe St, Hope Mills, NC 28348For SaleMLS ID #764944, PAULINA SALAS, COLDWELL BANKER ADVANTAGE - FAYETTEVILLE. LPRMLS
- $379,9005 bd3 ba2.7k sqft3601 Castlefield Ln, Fayetteville, NC 28306For SaleMLS ID #766424, ESSENCE REALTY GROUP POWERED BY REAL BROKER, LLC, REAL BROKER LLC. LPRMLS
- $420,0004 bd3 ba2.8k sqft128 Neeley Ln, Raeford, NC 28376For SaleMLS ID #762530, ANDREA BALKCOM, RE/MAX CHOICE. LPRMLS
- $445,0003 bd2 ba2.8k sqft190 Fox Run Ln, Autryville, NC 28318For SaleMLS ID #764143, MARY BAGGETT, RE/MAX CHOICE. LPRMLS
- $425,0004 bd3 ba3k sqft346 Bridgehaven Dr, Raeford, NC 28376For SaleMLS ID #766794, DIVIKIA NEWKIRK, KENDRA CONYERS & ASSOCIATES, LLC. LPRMLS
- $410,0003 bd3 ba2.4k sqft4159 Bent Grass Dr, Fayetteville, NC 28312For SaleMLS ID #762082, AMANDA STONE, RE/MAX CHOICE. LPRMLS
- $385,0004 bd3 ba2.6k sqft3003 Marcus James Dr, Fayetteville, NC 28306For SaleMLS ID #765957, CAMILLE BERNAL-JOHNSON, EXP REALTY LLC. LPRMLS
