** Assumable 3.5% VA Loan **
Welcome home to this beautifully maintained 3-bedroom, 2.5-bath ranch nestled on a spacious
half-acre lot in the highly sought-after Gray's Creek School District. Built in 2006, this
home offers the convenience of one-level living with the added flexibility of a large bonus
room upstairs-perfect for a home office, playroom, media room, or guest space.
Inside, you'll find a functional layout with comfortable living spaces. Step outside to enjoy
the fully fenced backyard.
Located in an established Hope Mills neighborhood, this home combines the charm of a mature
community with the space and features today's buyers are looking for. Don't miss your
opportunity to make this property your next home!
Pending
Price cut: $900 (9/17)
$299,000
1906 Sunshine Ct, Hope Mills, NC 28348
3beds
2,275sqft
Single Family Residence
Built in 2006
0.5 Acres Lot
$298,600 Zestimate®
$131/sqft
$-- HOA
What's special
One-level livingFully fenced backyard
- 97 days
- 79
- 4
Zillow last checked:
Listing updated:
Listed by:
EMMA ARREGUIN,
COLDWELL BANKER ADVANTAGE - FAYETTEVILLE
Source: LPRMLS,MLS#: 766567 Originating MLS: Longleaf Pine Realtors
Facts & features
Interior
Bedrooms & bathrooms
- Bedrooms: 3
- Bathrooms: 3
- Full bathrooms: 2
- 1/2 bathrooms: 1
Heating
- Heat Pump
Appliances
- Included: Dryer, Dishwasher, Microwave, Range, Refrigerator, Washer
- Laundry: Main Level
Features
- Ceiling Fan(s), Double Vanity, Entrance Foyer, Jetted Tub, Kitchen Exhaust Fan, Primary Downstairs, Separate Shower, Walk-In Closet(s), Window Treatments
- Flooring: Carpet, Hardwood, Vinyl
- Windows: Blinds
- Basement: Crawl Space
- Number of fireplaces: 1
- Fireplace features: Factory Built
Interior area
- Total interior livable area: 2,275 sqft
Property
Parking
- Total spaces: 2
- Parking features: Attached, Garage
- Attached garage spaces: 2
Features
- Patio & porch: Covered, Patio, Porch
- Exterior features: Fence
- Fencing: Back Yard
Lot
- Size: 0.5 Acres
- Features: 1/4 to 1/2 Acre Lot, Dead End
Details
- Parcel number: 0431153831
- Special conditions: Standard
Construction
Type & style
- Home type: SingleFamily
- Architectural style: Cottage
- Property subtype: Single Family Residence
Materials
- Fiber Cement
Condition
- Good Condition
- New construction: No
- Year built: 2006
Utilities & green energy
- Sewer: Septic Tank
- Water: Well
Community & HOA
Community
- Features: Gutter(s)
- Security: Smoke Detector(s)
- Subdivision: Canady Crossing
HOA
- Has HOA: No
Location
- Region: Hope Mills
Financial & listing details
- Price per square foot: $131/sqft
- Tax assessed value: $331,400
- Annual tax amount: $2,132
- Date on market: 8/7/2026
- Cumulative days on market: 96 days
- Listing terms: Assumable,Cash,Conventional,FHA,New Loan,VA Loan
- Inclusions: None
- Exclusions: None
- Ownership: More than a year
- Road surface type: Paved
Estimated market value
$298,600
$284,000 - $314,000
$1,991/mo
Price history
| Date | Event | Price |
|---|---|---|
| 9/30/2026 | Pending sale | $299,000$131/sqft |
Source:  LPRMLS #766567 Report a problem | ||
| 9/17/2026 | Price change | $299,000-0.3%$131/sqft |
Source: LPRMLS #766567 Report a problem | ||
| 8/31/2026 | Price change | $299,900-1.6%$132/sqft |
Source: LPRMLS #766567 Report a problem | ||
| 8/7/2026 | Listed for sale | $304,900+9.3%$134/sqft |
Source: LPRMLS #766567 Report a problem | ||
| 11/23/2021 | Sold | $279,000+7.3%$123/sqft |
Source: LPRMLS #667344 Report a problem | ||
| 10/20/2021 | Pending sale | $260,000$114/sqft |
Source: LPRMLS #667344 Report a problem | ||
| 9/30/2021 | Price change | $260,000-1.9%$114/sqft |
Source: LPRMLS #667344 Report a problem | ||
| 9/7/2021 | Listed for sale | $265,000+20.5%$116/sqft |
Source: LPRMLS #667344 Report a problem | ||
| 8/25/2008 | Sold | $220,000-3.8%$97/sqft |
Source: Public Record Report a problem | ||
| 5/4/2008 | Listing removed | $228,650$101/sqft |
Source: NCI Report a problem | ||
| 4/6/2008 | Listed for sale | $228,650$101/sqft |
Source: NCI Report a problem | ||
Public tax history
| Year | Property taxes | Tax assessment |
|---|---|---|
| 2025 | $2,132 +1.4% | $331,400 +67.8% |
| 2024 | $2,103 +1.8% | $197,500 |
| 2023 | $2,066 +2.5% | $197,500 +0.7% |
| 2022 | $2,015 | $196,100 |
| 2021 | $2,015 | $196,100 -6.5% |
| 2020 | -- | $209,702 +6.9% |
| 2019 | $2,015 +3.8% | $196,100 |
| 2018 | $1,942 | $196,100 |
| 2017 | $1,942 -5.5% | $196,100 -11.8% |
| 2016 | $2,054 | $222,300 |
| 2015 | $2,054 | $222,300 |
| 2014 | $2,054 | $222,300 |
| 2013 | $2,054 | $222,300 |
| 2012 | $2,054 | $222,300 |
| 2011 | $2,054 | $222,300 |
| 2010 | -- | $222,300 |
| 2009 | -- | $222,300 +33% |
| 2008 | -- | $167,100 |
| 2007 | -- | $167,100 +568.4% |
| 2006 | -- | $25,000 |
Find assessor info on the county website
Monthly payment
Est. payment
Payment breakdown
Explore the cost of this home by adjusting the details. Changes won't be saved.Climate risks
Neighborhood: 28348
Nearby schools
Schools provided by the listing agent
- Middle: Grays Creek Middle School
- High: Grays Creek Senior High
Source: LPRMLS. This data may not be complete. We recommend contacting the local school district to confirm school assignments for this home.
Similar homes
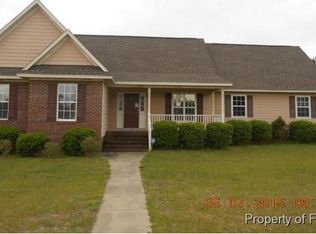
- $317,0003 bd2 ba1.8k sqft1916 Pineville Dr, Hope Mills, NC 28348For Sale
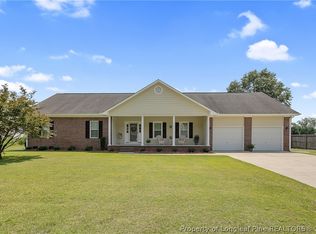 MLS ID #767489, CHRISTY FOWLER, NORTHGROUP REAL ESTATE. LPRMLS
- $289,9003 bd2 ba2k sqft3920 Dickens Ave, Hope Mills, NC 28348For Sale
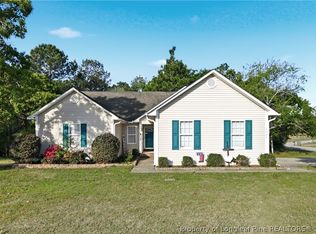 MLS ID #772205, MELISSA MCKINNEY, EVERYTHING PINES PARTNERS-FAYETTEVILLE. LPRMLS
- $311,0004 bd3 ba2.1k sqft6621 Hillbrook Rd, Hope Mills, NC 28348For Sale
 MLS ID #767131, EVIE PACHECO, LEVEL UP REALTY & PROPERTY MANAGEMENT. LPRMLS
- $324,9004 bd3 ba2.2k sqft5416 Finish Line Dr, Hope Mills, NC 28348For Sale
 MLS ID #769939, WELCOME HOME TEAM POWERED BY KELLER WILLIAMS REALTY, KELLER WILLIAMS REALTY (FAYETTEVILLE). LPRMLS
