Full of potential, this property is ready for thoughtful improvements and a fresh new chapter.
With more than 2,900 square feet, this 5-bedroom home in Steeplechase offers a spacious layout with room to spread out. The main-level primary suite provides everyday convenience, while upstairs you'll find four additional bedrooms and an oversized bonus room that can serve as a second living area, home office, playroom, or hobby space.
Walk-in closets throughout much of the home provide generous storage, while a dedicated laundry room and attached 2-car garage add to the home's functionality. Outside, the fenced backyard offers plenty of space for pets, entertaining, or simply enjoying time outdoors. Home has an assumable VA loan!! Walk in to equity with so much potential!
Offering a functional floor plan, generous square footage, and the opportunity to make updates over time, this home is a solid choice for buyers looking to personalize a home while building equity.
For sale
Price cut: $1K (8/6)
$318,500
4270 Home Stretch Dr, Parkton, NC 28371
5beds
2,964sqft
:
Get pre-qualified$1,974/mo
Single Family Residence
Built in 2010
0.44 Acres Lot
$317,800 Zestimate®
$107/sqft
$10/mo HOA
What's special
Oversized bonus roomFenced backyardDedicated laundry roomMain-level primary suiteSpacious layout
- 139 days |
- 368 |
- 23 |
Zillow last checked:
Listing updated:
Listed by:
JENNIFER MUNOZ,
EXP REALTY OF THE TRIANGLE NC, LLC.
Source: LPRMLS,MLS#: 759561 Originating MLS: Longleaf Pine Realtors
Originating MLS: Longleaf Pine RealtorsFacts & features
Interior
Bedrooms & bathrooms
- Bedrooms: 5
- Bathrooms: 4
- Full bathrooms: 3
- 1/2 bathrooms: 1
Cooling
- Central Air
Appliances
- Included: Dishwasher, Electric Cooktop, Electric Oven, Electric Range, Microwave, Refrigerator
- Laundry: Main Level, In Unit
Features
- Tray Ceiling(s), Dining Area, Separate/Formal Dining Room, Double Vanity, Eat-in Kitchen, Garden Tub/Roman Tub, Kitchen Island, Kitchen/Dining Combo, Laminate Counters, Primary Downstairs, Open Concept, Open Floorplan, Pantry, Separate Shower, Tub Shower, Walk-In Closet(s), Walk-In Shower
- Flooring: Vinyl, Carpet
- Basement: None
- Number of fireplaces: 1
- Fireplace features: Gas Log, Living Room
Interior area
- Total interior livable area: 2,964 sqft
Property
Parking
- Total spaces: 2
- Parking features: Attached, Garage
- Attached garage spaces: 2
Features
- Levels: Two
- Stories: 2
- Patio & porch: Rear Porch, Porch, Screened
- Exterior features: Fence, Porch, Private Yard, Rain Gutters
- Fencing: Yard Fenced
Lot
- Size: 0.44 Acres
- Features: 1/4 to 1/2 Acre Lot, Cleared, Interior Lot
- Topography: Cleared
Details
- Parcel number: 0403686288
- Special conditions: None
Construction
Type & style
- Home type: SingleFamily
- Architectural style: Two Story
- Property subtype: Single Family Residence
Materials
- See Remarks, Vinyl Siding
Condition
- New construction: No
- Year built: 2010
Utilities & green energy
- Sewer: Public Sewer
- Water: Public
Community & HOA
Community
- Features: Curbs, Gutter(s)
- Subdivision: Steeple Chase
HOA
- Has HOA: Yes
- HOA fee: $125 annually
- HOA name: Little And Young
Location
- Region: Parkton
Financial & listing details
- Price per square foot: $107/sqft
- Tax assessed value: $358,000
- Annual tax amount: $4,197
- Date on market: 3/27/2026
- Cumulative days on market: 140 days
- Listing terms: Cash,Conventional
- Inclusions: Fridge/washer, dryer are negotiable
- Exclusions: n/a
- Ownership: More than a year
- Road surface type: Paved
Estimated market value
$317,800
$302,000 - $334,000
$2,691/mo
Price history
| Date | Event | Price |
|---|---|---|
| 8/6/2026 | Price change | $318,500-0.3%$107/sqft |
Source:  LPRMLS #759561 Report a problem LPRMLS #759561 Report a problem | ||
| 8/5/2026 | Price change | $319,500-0.3%$108/sqft |
Source: LPRMLS #759561 Report a problem | ||
| 8/4/2026 | Price change | $320,500-0.3%$108/sqft |
Source: LPRMLS #759561 Report a problem | ||
| 6/30/2026 | Price change | $321,500-0.8%$108/sqft |
Source: eXp Realty #759561 Report a problem | ||
| 6/12/2026 | Price change | $324,000-0.6%$109/sqft |
Source: LPRMLS #759561 Report a problem | ||
| 5/23/2026 | Price change | $326,000-0.2%$110/sqft |
Source: LPRMLS #759561 Report a problem | ||
| 5/12/2026 | Price change | $326,500-0.8%$110/sqft |
Source: LPRMLS #759561 Report a problem | ||
| 3/27/2026 | Listed for sale | $329,000+31.6%$111/sqft |
Source: LPRMLS #759561 Report a problem | ||
| 3/5/2021 | Sold | $250,000$84/sqft |
Source:  Hive MLS #203868 Report a problem Hive MLS #203868 Report a problem | ||
| 1/30/2021 | Pending sale | $250,000$84/sqft |
Source: LPRMLS #648152 Report a problem | ||
| 1/19/2021 | Listed for sale | $250,000+25.6%$84/sqft |
Source: LPRMLS #648152 Report a problem | ||
| 7/13/2019 | Listing removed | $1,450 |
Source: K&R PROPERTIES OF FAYETTEVILLE INC. #609973 Report a problem | ||
| 7/3/2019 | Listed for rent | $1,450 |
Source: K&R PROPERTIES OF FAYETTEVILLE INC. #609973 Report a problem | ||
| 6/14/2015 | Listing removed | $1,450 |
Source: K&R PROPERTIES OF FAYETTEVILLE, INC. #444946 Report a problem | ||
| 5/2/2015 | Listed for rent | $1,450 |
Source: K&R PROPERTIES OF FAYETTEVILLE, INC. #444946 Report a problem | ||
| 6/26/2013 | Sold | $199,000-0.5%$67/sqft |
Source: Public Record Report a problem | ||
| 4/18/2013 | Listed for sale | $199,900-4.8%$67/sqft |
Source: Listhub #402553 Report a problem | ||
| 9/1/2010 | Sold | $210,000$71/sqft |
Source: Public Record Report a problem | ||
Public tax history
| Year | Property taxes | Tax assessment |
|---|---|---|
| 2025 | $4,197 +27% | $358,000 +73.4% |
| 2024 | $3,304 +5% | $206,500 |
| 2023 | $3,146 +1.7% | $206,500 |
| 2022 | $3,095 +1.2% | $206,500 |
| 2021 | $3,058 | $206,500 -1.7% |
| 2020 | -- | $210,167 +1.8% |
| 2019 | $3,047 +0.8% | $206,500 |
| 2018 | $3,023 | $206,500 |
| 2017 | $3,023 +0.2% | $206,500 -4.6% |
| 2016 | $3,017 | $216,400 |
| 2015 | $3,017 | $216,400 |
| 2014 | $3,017 +3% | $216,400 |
| 2013 | $2,930 +0.8% | $216,400 |
| 2012 | $2,906 | $216,400 |
| 2011 | $2,906 | $216,400 +765.6% |
| 2010 | -- | $25,000 |
| 2009 | -- | $25,000 +8.7% |
| 2008 | -- | $23,000 |
| 2007 | -- | $23,000 |
| 2006 | -- | $23,000 |
Find assessor info on the county website
Monthly payment
Est. payment
Payment breakdown
Explore the cost of this home by adjusting the details. Changes won't be saved.Climate risks
Neighborhood: 28371
Nearby schools
GreatSchools rating
- 6/10Rockfish ElementaryGrades: PK-5Distance: 1.7 mi
- 7/10Hope Mills MiddleGrades: 6-8Distance: 2.3 mi
- 3/10South View HighGrades: 9-12Distance: 3.3 mi
Schools provided by the listing agent
- Middle: Hope Mills Middle School
- High: South Robeson High School
Source: LPRMLS. This data may not be complete. We recommend contacting the local school district to confirm school assignments for this home.
- $284,0004 bd3 ba2.1k sqft4274 Home Stretch Dr, Parkton, NC 28371Sold
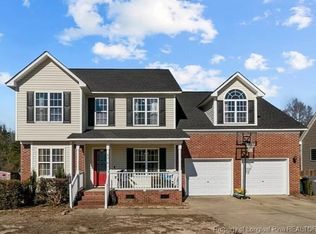
- $321,2003 bd2 ba2.6k sqft4266 Home Stretch Dr, Parkton, NC 28371Off Market

- $318,2004 bd3 ba2.2k sqft4278 Home Stretch Dr, Parkton, NC 28371Off Market
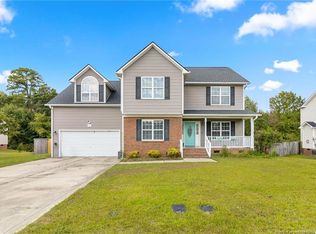
- $314,8004 bd3 ba2k sqft4260 Home Stretch Dr, Parkton, NC 28371Off Market
- $271,9003 bd2 ba1.7k sqft4265 Home Stretch Dr, Parkton, NC 28371Off Market
- $2,1004 bd3 ba1.9k sqft1416 War Admiral Ct, Parkton, NC 28371For Rent
- $295,1004 bd2 ba1.9k sqft4261 Home Stretch Dr, Parkton, NC 28371Off Market
- $310,2003 bd2 ba2k sqft4304 Home Stretch Dr, Parkton, NC 28371Off Market
A local agent can set up tours, give advice and negotiate with sellers.
Similar homes
- $345,0003 bd3 ba2.7k sqft1500 Seabiscuit Dr, Parkton, NC 28371For Sale
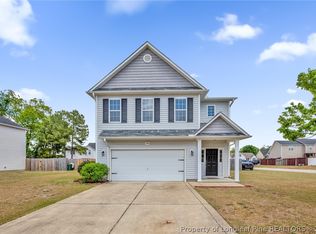 MLS ID #761099, ASTRID FIGUEROA, THE VILLA REALTY, LLC.. LPRMLS
 - $365,0004 bd3 ba2.9k sqft1321 Long Lake Dr, Parkton, NC 28371For Sale
 MLS ID #763828, STEFANIE PORTER, EXP REALTY LLC. LPRMLS
 - $379,0005 bd3 ba3k sqft1541 Gallant Fox Ct, Parkton, NC 28371For Sale
 MLS ID #764929, TRACEY JONES-BROOKS, TJB REALTY. LPRMLS
 - $335,0003 bd3 ba2.1k sqft2905 Aristocrat Ln, Fayetteville, NC 28306For Sale
 MLS ID #767344, TIMO BOGGS, MILITARY FAMILY REALTY LLC. LPRMLS
 - $319,0004 bd3 ba2.1k sqft6621 Hillbrook Rd, Hope Mills, NC 28348For SaleMLS ID #767131, EVIE PACHECO, LEVEL UP REALTY & PROPERTY MANAGEMENT. LPRMLS
- $299,5003 bd2 ba2k sqft3920 Dickens Ave, Hope Mills, NC 28348For SaleMLS ID #760687, MELISSA MCKINNEY, EVERYTHING PINES PARTNERS-FAYETTEVILLE. LPRMLS
- $322,9004 bd3 ba1.9k sqft21 Terrier Ct, Parkton, NC 28371For SaleMLS ID #757998, QUINNEICE PEURIFOY, EXP REALTY LLC. LPRMLS
- $304,9003 bd3 ba2.2k sqft1906 Sunshine Ct, Hope Mills, NC 28348For SaleMLS ID #766567, EMMA ARREGUIN, COLDWELL BANKER ADVANTAGE - FAYETTEVILLE. LPRMLS
- $379,9005 bd3 ba2.7k sqft3601 Castlefield Ln, Fayetteville, NC 28306For SaleMLS ID #766424, ESSENCE REALTY GROUP POWERED BY REAL BROKER, LLC, REAL BROKER LLC. LPRMLS
- $335,0004 bd3 ba2k sqft1515 Gray Hill Ct, Hope Mills, NC 28348For SaleMLS ID #765756, SHERRY DEWEESE, RE/MAX SOUTHERN PROPERTIES LLC.. LPRMLS
- $330,0004 bd3 ba2.4k sqft193 Wind Brook Ct, Raeford, NC 28376For SaleMLS ID #766740, DUWAYNE EVANS, LPT REALTY LLC. LPRMLS
- $310,0003 bd3 ba1.9k sqft42 Terrier Ct, Parkton, NC 28371For SaleMLS ID #757381, KALA FORTIN, THE SUMMIT REAL ESTATE AGENCY. LPRMLS
- $360,0003 bd4 ba3k sqft3608 Castlefield Ln, Fayetteville, NC 28306For SaleMLS ID #764507, THE SIGNATURE GROUP, KELLER WILLIAMS REALTY (FAYETTEVILLE). LPRMLS
- $329,9003 bd2 ba2k sqft4344 Redspire Ln, Fayetteville, NC 28306For SaleMLS ID #765173, PAULINA SALAS, COLDWELL BANKER ADVANTAGE - FAYETTEVILLE. LPRMLS
- $304,9004 bd3 ba2k sqft340 Carolina Church Rd, Saint Pauls, NC 28384For SaleMLS ID #763505, SUE PRIEST, RE/MAX CHOICE. LPRMLS
- $289,9003 bd3 ba1.9k sqft1218 Piping Plover Ct, Fayetteville, NC 28306For SaleMLS ID #767245, KADESHA KEARNS, NORTHGROUP REAL ESTATE. LPRMLS
- $355,0004 bd3 ba2.6k sqft3513 Castlefield Ln, Fayetteville, NC 28306For SaleMLS ID #764961, JEREMY CASIANO, HIVE REALTY GROUP. LPRMLS
- $385,0004 bd3 ba2.6k sqft3003 Marcus James Dr, Fayetteville, NC 28306For SaleMLS ID #765957, CAMILLE BERNAL-JOHNSON, EXP REALTY LLC. LPRMLS
- $305,0003 bd3 ba1.9k sqft4420 Timber Grove Dr, Hope Mills, NC 28348For SaleMLS ID #762948, KRISTIN MULLER, CENTURY 21 Family Realty. LPRMLS
- $310,0004 bd3 ba1.8k sqft578 Collinwood Dr, Raeford, NC 28376For SaleMLS ID #766021, STEFANIE PORTER, EXP REALTY LLC. LPRMLS
