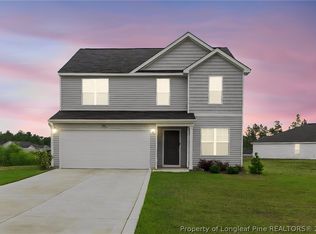
Welcome home to this beautifully maintained, newer-built residence in a charming county subdivision in Robeson County. Built in 2023, this 3-bedroom, 2.5-bath home offers the peace of mind and modern finishes buyers are looking for, without the wait of new construction. Conveniently located with easy access to I-295, you'll enjoy an shorter commute to Fort Bragg, including Canopy Gate, while still coming home to the peaceful pace of county living.
Step inside to an inviting open-concept main level where the kitchen, dining, and living areas flow seamlessly together, creating the perfect space for everyday living and entertaining. The kitchen features a large center island that's ideal for meal preparation, morning coffee, homework, or gathering with family and friends.
Upstairs, you'll find three spacious bedrooms, two full bathrooms, a conveniently located laundry room, and an additional flex room that can easily serve as a home office, guest room, playroom, media room, workout space, or whatever best fits your lifestyle.
The attached two-car garage provides ample parking and storage, while the fully fenced backyard with a privacy fence offers a wonderful outdoor retreat for children, pets, gardening, or relaxing evenings with family and friends.
With modern construction, thoughtful design, and a welcoming neighborhood atmosphere, this home offers the perfect blend of comfort, convenience, and value.
Come experience why this is a place you'll love coming home to.
For sale
Price cut: $9.9K (7/30)
$310,000
42 Terrier Ct, Parkton, NC 28371
3beds
1,912sqft
:
Get pre-qualified$1,970/mo
Single Family Residence
Built in 2023
0.46 Acres Lot
$309,600 Zestimate®
$162/sqft
$40/mo HOA
What's special
Additional flex roomThree spacious bedroomsAttached two-car garageConveniently located laundry roomInviting open-concept main levelWonderful outdoor retreat
- 176 days |
- 88 |
- 2 |
Zillow last checked:
Listing updated:
Listed by:
KALA FORTIN,
THE SUMMIT REAL ESTATE AGENCY
Source: LPRMLS,MLS#: 757381 Originating MLS: Longleaf Pine Realtors
Originating MLS: Longleaf Pine RealtorsFacts & features
Interior
Bedrooms & bathrooms
- Bedrooms: 3
- Bathrooms: 3
- Full bathrooms: 2
- 1/2 bathrooms: 1
Heating
- Heat Pump, Zoned
Cooling
- Electric
Appliances
- Included: Dishwasher, Electric Range, Electric Water Heater, Microwave, Refrigerator
- Laundry: Washer Hookup, Dryer Hookup, In Unit, Upper Level
Features
- Eat-in Kitchen, Kitchen Island, Kitchen/Dining Combo, Pantry, Smooth Ceilings, Walk-In Closet(s), Walk-In Shower
- Flooring: Carpet, Luxury Vinyl Plank
- Basement: None
- Has fireplace: No
- Fireplace features: None
Interior area
- Total interior livable area: 1,912 sqft
Property
Parking
- Total spaces: 2
- Parking features: Attached, Garage
- Attached garage spaces: 2
Features
- Levels: Two
- Stories: 2
- Patio & porch: Covered, Front Porch, Patio, Porch
- Exterior features: Fence, Porch, Patio
- Fencing: Back Yard,Privacy
Lot
- Size: 0.46 Acres
- Features: 1/4 to 1/2 Acre Lot
Details
- Parcel number: 13040101246
- Special conditions: Standard
Construction
Type & style
- Home type: SingleFamily
- Architectural style: Two Story
- Property subtype: Single Family Residence
Materials
- Vinyl Siding
Condition
- Good Condition
- New construction: No
- Year built: 2023
Utilities & green energy
- Sewer: None
- Water: Public
- Utilities for property: Sewer Not Available
Community & HOA
Community
- Features: Gutter(s)
- Security: Smoke Detector(s)
- Subdivision: Spell Estates
HOA
- Has HOA: Yes
- HOA fee: $480 annually
- HOA name: Block & Associates Realty
Location
- Region: Parkton
Financial & listing details
- Price per square foot: $162/sqft
- Tax assessed value: $282,500
- Annual tax amount: $2,673
- Date on market: 2/13/2026
- Cumulative days on market: 177 days
- Listing terms: Cash,Conventional,FHA,New Loan,USDA Loan,VA Loan
- Inclusions: REFRIGERATOR
- Exclusions: ALL PERSONAL PROPERTY
- Ownership: More than a year
Estimated market value
$309,600
$294,000 - $325,000
$2,209/mo
Price history
| Date | Event | Price |
|---|---|---|
| 7/30/2026 | Price change | $310,000-3.1%$162/sqft |
Source:  LPRMLS #757381 Report a problem LPRMLS #757381 Report a problem | ||
| 2/13/2026 | Listed for sale | $319,900+10.3%$167/sqft |
Source: LPRMLS #757381 Report a problem | ||
| 5/15/2024 | Sold | $290,000$152/sqft |
Source: Public Record Report a problem | ||
Public tax history
| Year | Property taxes | Tax assessment |
|---|---|---|
| 2025 | $2,673 +12.2% | $282,500 +0.8% |
| 2024 | $2,382 | $280,200 |
Find assessor info on the county website
Monthly payment
Est. payment
Payment breakdown
Explore the cost of this home by adjusting the details. Changes won't be saved.Climate risks
Neighborhood: 28371
Nearby schools
GreatSchools rating
- 2/10Parkton ElementaryGrades: PK-8Distance: 3 mi
- 4/10Saint Pauls HighGrades: 9-12Distance: 8.5 mi
- 10/10PSRC Early College at RCCGrades: 9-12Distance: 17.1 mi
Schools provided by the listing agent
- Middle: St. Pauls Middle School
- High: St. Pauls Senior High
Source: LPRMLS. This data may not be complete. We recommend contacting the local school district to confirm school assignments for this home.
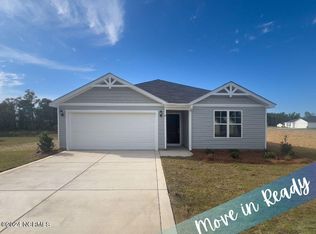
- $289,0003 bd2 ba1.5k sqft40 Terrier Ct, Parkton, NC 28371For Sale

- $269,9953 bd2 ba1.7k sqft6 Terrier Ct, Parkton, NC 28371Sold
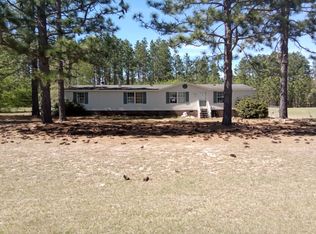
- $216,0003 bd1 ba1.6k sqft174 Sandy Grove Rd, Parkton, NC 28371Off Market
- $100,5003 bd2 ba1.9k sqft204 Sandy Grove Rd, Parkton, NC 28371Off Market
- $223,5003 bd2 ba1.4k sqft152 Sandy Grove Rd, Parkton, NC 28371Off Market
- $71,0003 bd1 ba1.7k sqft214 Sandy Grove Rd, Parkton, NC 28371Off Market
- $287,0003 bd2 ba1.8k sqft37 Terrier Ct, Parkton, NC 28371Sold
- $316,1504 bd3 ba2.5k sqft22 Terrier LOT 10, Court Lumber Bridge, NC 28357Sold
A local agent can set up tours, give advice and negotiate with sellers.
Similar homes
- $322,9004 bd3 ba1.9k sqft21 Terrier Ct, Parkton, NC 28371For Sale
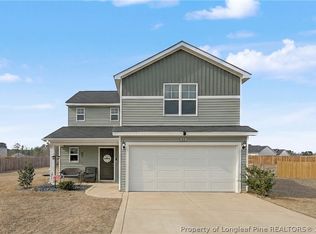 MLS ID #757998, QUINNEICE PEURIFOY, EXP REALTY LLC. LPRMLS
 - $297,5003 bd2 ba1.6k sqft64 Dalmation Ln, Parkton, NC 28371For Sale
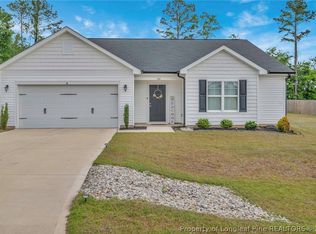 MLS ID #761659, MICHAEL CAMPBELL, KELLER WILLIAMS REALTY (FAYETTEVILLE). LPRMLS
 - $302,0004 bd3 ba2.1k sqft33 Pointer Way, Parkton, NC 28371For Sale
 MLS ID #761438, TYRELL TAYLOR, TTA REALTY. LPRMLS
 - $304,9003 bd3 ba2.2k sqft1906 Sunshine Ct, Hope Mills, NC 28348For Sale
 MLS ID #766567, EMMA ARREGUIN, COLDWELL BANKER ADVANTAGE - FAYETTEVILLE. LPRMLS
 - $325,0004 bd3 ba1.9k sqft153 Craftsman Ct, Raeford, NC 28376For SaleMLS ID #766031, BRYAN GAINES, EXIT REALTY PREFERRED. LPRMLS
- $274,9003 bd2 ba1.3k sqft49 Alfalfa Dr, Parkton, NC 28371For SaleMLS ID #763220, JESSICA LIANEZ, LPT REALTY LLC. LPRMLS
- $275,0003 bd2 ba1.6k sqft544 Carolina Church Rd, Saint Pauls, NC 28384For SaleMLS ID #767216, STEFANIE PORTER, EXP REALTY LLC. LPRMLS
- $290,0003 bd2 ba1.8k sqft8229 Frenchorn Ln, Fayetteville, NC 28314For SaleMLS ID #767382, TASHEEN "TESSA" ZAIDI, AA MAYVILLE REALTY. LPRMLS
- $275,0003 bd2 ba1.4k sqft643 Barlow Rd, Parkton, NC 28371For SaleMLS ID #766677, TYRELL TAYLOR, TTA REALTY. LPRMLS
- $310,0004 bd3 ba1.8k sqft578 Collinwood Dr, Raeford, NC 28376For SaleMLS ID #766021, STEFANIE PORTER, EXP REALTY LLC. LPRMLS
- $329,9003 bd2 ba2k sqft4344 Redspire Ln, Fayetteville, NC 28306For SaleMLS ID #765173, PAULINA SALAS, COLDWELL BANKER ADVANTAGE - FAYETTEVILLE. LPRMLS
- $339,9004 bd3 ba1.9k sqft162 Verdmont Dr, Raeford, NC 28376For SaleMLS ID #767109, VICTORIA HARRISON, RE/MAX CHOICE. LPRMLS
- $285,0003 bd2 ba1.5k sqft32 Finch Ln, Parkton, NC 28371For SaleMLS ID #764509, WELCOME HOME TEAM POWERED BY KELLER WILLIAMS REALTY, KELLER WILLIAMS REALTY (FAYETTEVILLE). LPRMLS
- $345,0003 bd3 ba2.7k sqft1500 Seabiscuit Dr, Parkton, NC 28371For SaleMLS ID #761099, ASTRID FIGUEROA, THE VILLA REALTY, LLC.. LPRMLS
- $340,0003 bd2 ba2k sqft365 Chestnut Dr, Raeford, NC 28376For SaleMLS ID #765318, DARK HORSE GROUP POWERED BY LPT REALTY, LPT REALTY LLC. LPRMLS
- $289,9003 bd3 ba1.9k sqft1218 Piping Plover Ct, Fayetteville, NC 28306For SaleMLS ID #767245, KADESHA KEARNS, NORTHGROUP REAL ESTATE. LPRMLS
- $304,9004 bd3 ba2k sqft340 Carolina Church Rd, Saint Pauls, NC 28384For SaleMLS ID #763505, SUE PRIEST, RE/MAX CHOICE. LPRMLS
- $340,0004 bd3 ba2.4k sqft193 Wind Brook Ct, Raeford, NC 28376For SaleMLS ID #766740, DUWAYNE EVANS, LPT REALTY LLC. LPRMLS
- $312,0003 bd3 ba1.9k sqft4420 Timber Grove Dr, Hope Mills, NC 28348For SaleMLS ID #762948, KRISTIN MULLER, CENTURY 21 Family Realty. LPRMLS
- $305,0004 bd3 ba1.7k sqft3560 Coupure Way, Fayetteville, NC 28312For SaleMLS ID #766810, MATTHEW BULLOCK, COLDWELL BANKER ADVANTAGE - FAYETTEVILLE. LPRMLS
