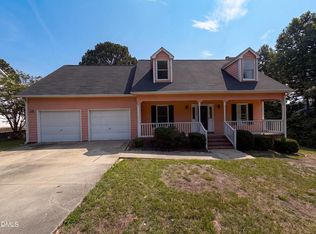
**Free Appraisal with use of Preferred Lender** Welcome home to country living with room to breathe! Built in 2023 and meticulously maintained, this move-in ready home offers the perfect blend of modern comfort and peaceful surroundings. Situated on nearly half an acre, you'll have plenty of space to garden, play, entertain, or simply enjoy the outdoors. Start your mornings with a cup of coffee on the covered front porch and unwind in the evenings on the covered back porch overlooking your spacious backyard. Inside, you'll find a thoughtfully designed floor plan with a versatile bonus room that can easily serve as a home office, playroom, media room, or guest space. Enjoy the tranquility of rural living while remaining conveniently located within an easy drive of Fayetteville, Fort Bragg, shopping, dining, and everyday conveniences. If you've been searching for a newer home that offers space, flexibility, and a slower pace without sacrificing accessibility, this one deserves a spot at the top of your list.
For sale
$290,000
40 Terrier Ct, Parkton, NC 28371
3beds
1,594sqft
:
Get pre-qualified$1,846/mo
Single Family Residence, Residential
Built in 2023
0.46 Acres Lot
$289,400 Zestimate®
$182/sqft
$40/mo HOA
What's special
Covered front porchVersatile bonus roomNearly half an acreThoughtfully designed floor plan
- 40 days |
- 136 |
- 16 |
Zillow last checked:
Listing updated:
Listed by:
April Stephens 919-651-4663,
eXp Realty, LLC - C,
LASHAUNDA MASON 910-853-5797,
EXP REALTY OF TRIANGLE NC
Source: Doorify MLS,MLS#: 10176363
Facts & features
Interior
Bedrooms & bathrooms
- Bedrooms: 3
- Bathrooms: 2
- Full bathrooms: 2
Heating
- Central
Cooling
- Central Air
Appliances
- Included: Built-In Electric Oven, Dishwasher, Electric Water Heater, Microwave, Refrigerator, Vented Exhaust Fan
- Laundry: Electric Dryer Hookup, Laundry Room, Washer Hookup
Features
- Double Vanity, Eat-in Kitchen, Kitchen Island, Open Floorplan, Pantry, Master Downstairs, Room Over Garage, Separate Shower, Smooth Ceilings, Tray Ceiling(s), Walk-In Closet(s), Walk-In Shower
- Flooring: Carpet, Vinyl
- Windows: Blinds
- Has fireplace: No
Interior area
- Total structure area: 1,594
- Total interior livable area: 1,594 sqft
- Finished area above ground: 1,594
- Finished area below ground: 0
Video & virtual tour
Property
Parking
- Total spaces: 2
- Parking features: Garage - Attached
- Attached garage spaces: 2
Features
- Levels: One and One Half
- Stories: 1
- Patio & porch: Covered, Front Porch, Patio
- Fencing: None
- Has view: Yes
Lot
- Size: 0.46 Acres
- Features: Close to Clubhouse, Rectangular Lot
Details
- Parcel number: 13040101245
- Zoning: SFR
- Special conditions: Standard
Construction
Type & style
- Home type: SingleFamily
- Architectural style: Ranch
- Property subtype: Single Family Residence, Residential
Materials
- Vinyl Siding
- Foundation: Slab
- Roof: Shingle
Condition
- New construction: No
- Year built: 2023
Utilities & green energy
- Sewer: Septic Tank
- Water: Public
- Utilities for property: Electricity Connected, Septic Connected, Water Connected
Community & HOA
Community
- Subdivision: To Be Added
HOA
- Has HOA: Yes
- Services included: Maintenance Grounds, Road Maintenance
- HOA fee: $480 annually
Location
- Region: Parkton
Financial & listing details
- Price per square foot: $182/sqft
- Tax assessed value: $254,400
- Annual tax amount: $2,371
- Date on market: 6/25/2026
- Road surface type: Paved
Estimated market value
$289,400
$275,000 - $304,000
$1,981/mo
Price history
| Date | Event | Price |
|---|---|---|
| 6/25/2026 | Listed for sale | $290,000+9.4%$182/sqft |
Source:  Doorify MLS #10176363 Report a problem Doorify MLS #10176363 Report a problem | ||
| 9/1/2023 | Sold | $265,000$166/sqft |
Source:  LPRMLS #705796 Report a problem LPRMLS #705796 Report a problem | ||
| 6/24/2023 | Pending sale | $265,000$166/sqft |
Source: LPRMLS #705796 Report a problem | ||
| 6/14/2023 | Listed for sale | $265,000$166/sqft |
Source: LPRMLS #705796 Report a problem | ||
Public tax history
| Year | Property taxes | Tax assessment |
|---|---|---|
| 2025 | $2,420 +12.9% | $254,400 +0.9% |
| 2024 | $2,143 | $252,100 |
Find assessor info on the county website
Monthly payment
Est. payment
Payment breakdown
Explore the cost of this home by adjusting the details. Changes won't be saved.Climate risks
Neighborhood: 28371
Nearby schools
GreatSchools rating
- 2/10Parkton ElementaryGrades: PK-8Distance: 3 mi
- 4/10Saint Pauls HighGrades: 9-12Distance: 8.5 mi
- 10/10PSRC Early College at RCCGrades: 9-12Distance: 17.1 mi
Schools provided by the listing agent
- Elementary: Robeson - Parkton Elementary
- Middle: Robeson - Saint Pauls Middle
- High: Robeson - Saint Pauls High
Source: Doorify MLS. This data may not be complete. We recommend contacting the local school district to confirm school assignments for this home.

- $310,0003 bd3 ba1.9k sqft42 Terrier Ct, Parkton, NC 28371For Sale
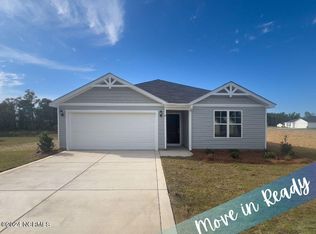
- $269,9953 bd2 ba1.7k sqft6 Terrier Ct, Parkton, NC 28371Sold
- $100,5003 bd2 ba1.9k sqft204 Sandy Grove Rd, Parkton, NC 28371Off Market
- $71,0003 bd1 ba1.7k sqft214 Sandy Grove Rd, Parkton, NC 28371Off Market
- $316,1504 bd3 ba2.5k sqft22 Terrier LOT 10, Court Lumber Bridge, NC 28357Sold
- $216,0003 bd1 ba1.6k sqft174 Sandy Grove Rd, Parkton, NC 28371Off Market
- $287,0003 bd2 ba1.8k sqft37 Terrier Ct, Parkton, NC 28371Sold
- $309,9504 bd3 ba2.5k sqft57 Dalmation Ln #30, Parkton, NC 28371Sold
A local agent can set up tours, give advice and negotiate with sellers.
Similar homes
- $270,0003 bd2 ba1.8k sqft1466 Thoroughbred Trl, Parkton, NC 28371For Sale
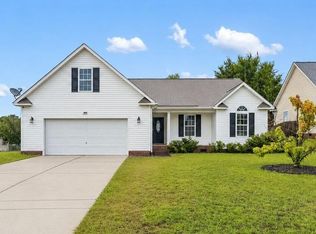
 MLS ID #10182940, Andrea Andrado Ochoa. Doorify MLS
 - $293,5003 bd2 ba1.8k sqft179 Fallingleaf Dr, Raeford, NC 28376For Sale
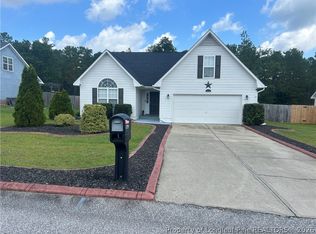 MLS ID #766356, KERSTIN LUCHAU, ACE PROPERTY MANAGEMENT. LPRMLS
 - $288,0003 bd3 ba1.9k sqft6124 Lake Trail Dr, Fayetteville, NC 28304For Sale
 MLS ID #10182658, Shaylan Good. Doorify MLS
 - $322,0003 bd2 ba1.8k sqft5829 Finish Line Drive, Hope Mills, NC 28348For Sale

 MLS ID #100582018, Melissa Marsh, SOLD in Carolina. Hive MLS
 - $193,5003 bd2 ba1.2k sqft98 S Fayetteville St, Parkton, NC 28371For SaleMLS ID #10170890, Karla Greta Benito Lopez. Doorify MLS
- $304,9004 bd3 ba1.9k sqft200 Bear Creek Drive, Raeford, NC 28376For SaleMLS ID #100593494, Bobbi Eubanks, The Housing Mentors. Hive MLS
- $299,0003 bd2 ba1.9k sqft780 Wayside Road, Raeford, NC 28376For SaleMLS ID #100537635, Ashley Elaine Schaus, Keller Williams Pinehurst. Hive MLS
- $300,0004 bd3 ba2.3k sqft2730 Thursby Cross, Fayetteville, NC 28306For SaleMLS ID #10173254, Shaylan Good. Doorify MLS
- $285,0003 bd3 ba1.6k sqft6951 Johnson Road, Fayetteville, NC 28312For SaleMLS ID #100586588, Mayra Perry, RE/MAX Choice. Hive MLS
- $309,9003 bd2 ba1.9k sqft136 Bennington Drive, Raeford, NC 28376For SaleMLS ID #100582159, Frank Travolina, Keller Williams Innovate-Wilmington. Hive MLS
- $297,0003 bd2 ba1.6k sqft6311 Norton Drive, Fayetteville, NC 28304For SaleMLS ID #100585037, Cayce Lockett, Everything Pines Partners LLC. Hive MLS
- $375,0003 bd2 ba2k sqft3033 N Kilchattan Dr, Fayetteville, NC 28306For SaleMLS ID #10182073, Stirling West. Doorify MLS
- $305,0004 bd3 ba2.1k sqft7521 Quebec Court, Fayetteville, NC 28304For SaleMLS ID #100588417, Sarah Morris, RE/MAX Choice. Hive MLS
- $294,5004 bd3 ba2.2k sqft6326 Cool Shade Dr, Fayetteville, NC 28303For SaleMLS ID #10181118, Nicholas S Yarrington. Doorify MLS
- $249,5003 bd2 ba1.4k sqft5609 Bowman Court, Fayetteville, NC 28304For SaleMLS ID #10179677, Flo Jacques. eXp Realty
- from $290,5003 bd3 ba1.9k sqftFreelance Plan, Stone Creek, Raeford, NC 28376New ConstructionDream Finders Homes
- from $307,5003 bd3 ba2.2k sqftWayfare Plan, Stone Creek, Raeford, NC 28376New ConstructionDream Finders Homes
- $273,0003 bd1 ba1.2k sqft591 E Great Marsh Church Road, Saint Pauls, NC 28384For SaleMLS ID #100586564, Kena M Skipper, eXp Realty. Hive MLS
- $248,0003 bd3 ba1.5k sqft505 Old Warden Way, Hope Mills, NC 28348For SaleMLS ID #10181198, Thomas Ladane Shoupe. Doorify MLS
- from $295,9003 bd3 ba1.7k sqftEngage Plan, Turnberry South, Raeford, NC 28376New ConstructionDream Finders Homes
