Come check out this beautiful 3 bed 2 bath ranch home tucked in a hidden corner of Fayetteville yet only minutes from Ft. Bragg and all the desired shopping and dining. Built in 2024, everything is just as pristine and clean as brand new. The open living room, kitchen, and dining combination is perfect for entertaining. The primary bedroom is located opposite both the guest rooms and secondary bath, ample space allowing each room privacy. The attached two car garage leaves spare room for any additional storage needs. A private back yard is perfect for pets, playing, or just relaxing!
For sale
Price cut: $3K (7/30)
$297,000
6311 Norton Drive, Fayetteville, NC 28304
3beds
1,680sqft
Single Family Residence
Built in 2024
0.32 Acres Lot
$296,600 Zestimate®
$177/sqft
$-- HOA
What's special
Perfect for entertainingAttached two car garage
- 62 days
- 313
- 39
Zillow last checked:
Listing updated:
Listed by:
Cayce Lockett 205-563-2170,
Everything Pines Partners LLC
Source: Hive MLS,MLS#: 100585037 Originating MLS: Mid Carolina Regional MLS
Originating MLS: Mid Carolina Regional MLSFacts & features
Interior
Bedrooms & bathrooms
- Bedrooms: 3
- Bathrooms: 2
- Full bathrooms: 2
Rooms
- Room types: Master Bedroom, Living Room, Bedroom 2, Bedroom 3, Dining Room, Laundry
Primary bedroom
- Level: Main
- Dimensions: 149 x 128
Bedroom 2
- Level: Main
- Dimensions: 132 x 122
Bedroom 3
- Level: Main
- Dimensions: 13 x 11
Dining room
- Level: Main
- Dimensions: 1110 x 94
Kitchen
- Level: Main
- Dimensions: 188 x 96
Laundry
- Level: Main
- Dimensions: 7 x 5
Living room
- Level: Main
- Dimensions: 1810 x 176
Heating
- Electric, Heat Pump
Cooling
- Central Air
Appliances
- Included: Washer, Refrigerator, Dryer, Electric Range
- Laundry: Dryer Hookup, Washer Hookup
Features
- Walk-in Closet(s), Walk-In Closet(s)
- Flooring: Carpet, Vinyl
- Basement: None
- Has fireplace: No
Interior area
- Total structure area: 1,680
- Total interior livable area: 1,680 sqft
Property
Parking
- Total spaces: 2
- Parking features: Garage
- Attached garage spaces: 2
Features
- Levels: One
- Patio & porch: None
- Fencing: None
- Has view: Yes
- View description: None
- Frontage type: See Remarks
Lot
- Size: 0.32 Acres
- Dimensions: 98*137
Details
- Parcel number: 9496988198000
- Zoning: SF10
- Special conditions: Standard
Construction
Type & style
- Home type: SingleFamily
- Property subtype: Single Family Residence
Materials
- Vinyl Siding, Wood Frame
- Foundation: Slab
- Roof: Architectural Shingle
Condition
- New construction: No
- Year built: 2024
Utilities & green energy
- Sewer: Public Sewer
- Water: Public
Green energy
- Green verification: None
Community & HOA
Community
- Subdivision: Other
HOA
- Has HOA: No
Location
- Region: Fayetteville
Financial & listing details
- Price per square foot: $177/sqft
- Tax assessed value: $289,300
- Annual tax amount: $3,233
- Date on market: 6/28/2026
- Cumulative days on market: 62 days
- Listing agreement: Exclusive Right To Sell
- Listing terms: Cash,Conventional,FHA,VA Loan
Estimated market value
$296,600
$282,000 - $311,000
$1,997/mo
Price history
| Date | Event | Price |
|---|---|---|
| 7/30/2026 | Price change | $297,000-1%$177/sqft |
Source:  Hive MLS #100585037 Report a problem Hive MLS #100585037 Report a problem | ||
| 6/28/2026 | Listed for sale | $300,000+7.2%$179/sqft |
Source: Hive MLS #100585037 Report a problem | ||
| 8/21/2024 | Sold | $279,900$167/sqft |
Source:  LPRMLS #728403 Report a problem LPRMLS #728403 Report a problem | ||
| 7/23/2024 | Pending sale | $279,900$167/sqft |
Source: LPRMLS #728403 Report a problem | ||
| 5/2/2024 | Listed for sale | $279,900+1172.3%$167/sqft |
Source: LPRMLS #724885 Report a problem | ||
| 3/14/2024 | Sold | $22,000-24.1%$13/sqft |
Source: LPRMLS #712568 Report a problem | ||
| 2/23/2024 | Pending sale | $29,000$17/sqft |
Source: LPRMLS #712568 Report a problem | ||
| 9/21/2023 | Listed for sale | $29,000$17/sqft |
Source: LPRMLS #712568 Report a problem | ||
Public tax history
| Year | Property taxes | Tax assessment |
|---|---|---|
| 2025 | $3,233 +1463.5% | $289,300 +1828.7% |
| 2024 | $207 +3% | $15,000 |
| 2023 | $201 +3.1% | $15,000 |
| 2022 | $195 | $15,000 |
| 2021 | -- | $15,000 |
| 2020 | -- | $15,000 |
| 2019 | -- | $15,000 |
| 2018 | -- | $15,000 |
| 2017 | -- | $15,000 |
| 2016 | -- | $15,000 |
| 2015 | -- | $15,000 |
| 2014 | -- | $15,000 |
| 2013 | -- | $15,000 |
| 2012 | -- | $15,000 |
| 2011 | -- | $15,000 |
| 2010 | -- | $15,000 |
| 2009 | -- | $15,000 +7.1% |
| 2008 | -- | $14,000 |
| 2007 | -- | $14,000 |
| 2006 | -- | $14,000 |
| 2005 | -- | -- |
| 2004 | -- | $14,000 |
| 2003 | -- | $14,000 |
| 2002 | -- | -- |
| 2001 | -- | -- |
Find assessor info on the county website
Monthly payment
Est. payment
Payment breakdown
Explore the cost of this home by adjusting the details. Changes won't be saved.Climate risks
Neighborhood: Arran Park
Nearby schools
Schools provided by the listing agent
- Elementary: Loyd Auman
- Middle: Lewis Chapel Middle
- High: Seventy-First
Source: Hive MLS. This data may not be complete. We recommend contacting the local school district to confirm school assignments for this home.

Similar homes
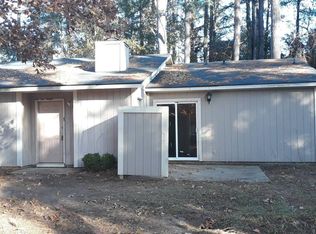
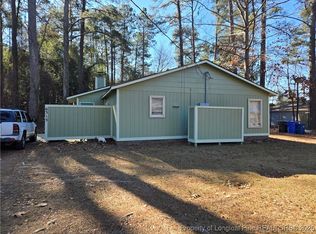
- $305,0004 bd3 ba2.1k sqft7521 Quebec Court, Fayetteville, NC 28304For Sale

 MLS ID #100588417, Sarah Morris, RE/MAX Choice. Hive MLS
 - $310,0003 bd2 ba1.6k sqft2621 Christy Court, Fayetteville, NC 28304For Sale
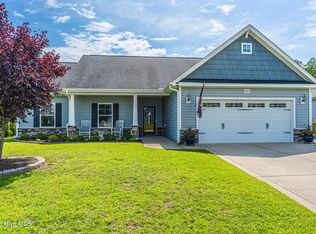 MLS ID #100596516, Donathon Stover, Formyduval Homes Real Estate, LLC. Hive MLS
 - $278,9973 bd4 ba2.1k sqft1515 Grandview Dr, Fayetteville, NC 28314For Sale

 MLS ID #10185890, Joshua Norman. Doorify MLS
 - $239,9004 bd2 ba1.4k sqft5318 Dairy Dr, Fayetteville, NC 28304For Sale
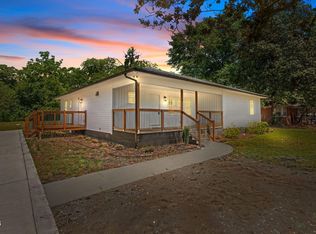 MLS ID #10180320, Karla Greta Benito Lopez. Doorify MLS
 - $289,0004 bd3 ba1.7k sqft3536 Coupure Way, Fayetteville, NC 28312For SaleMLS ID #10188728, Tuan Nguyen. Doorify MLS
- $294,5004 bd3 ba2.2k sqft6326 Cool Shade Dr, Fayetteville, NC 28303For SaleMLS ID #10181118, Nicholas S Yarrington. Doorify MLS
- $159,0003 bd2 ba977 sqft6434 Rannock Dr, Fayetteville, NC 28304For SaleMLS ID #10166160, Perla Cristal Flores Diaz. Doorify MLS
- $294,0003 bd2 ba1.9k sqft780 Wayside Road, Raeford, NC 28376For SaleMLS ID #100537635, Ashley Elaine Schaus, Keller Williams Pinehurst. Hive MLS
- $235,5003 bd2 ba1.6k sqft533 Offing Dr, Fayetteville, NC 28314For SaleMLS ID #10182045, Angie Cole. Doorify MLS
- $265,0003 bd2 ba1.8k sqft1466 Thoroughbred Trl, Parkton, NC 28371For SaleMLS ID #10182940, Andrea Andrado Ochoa. Doorify MLS
- $307,9003 bd2 ba1.9k sqft136 Bennington Drive, Raeford, NC 28376For SaleMLS ID #100582159, Frank Travolina, Keller Williams Innovate-Wilmington. Hive MLS
- $260,0003 bd2 ba1.4k sqft628 Cape Fear Avenue, Fayetteville, NC 28303For SaleMLS ID #100594910, Sarah Morris, RE/MAX Choice. Hive MLS
- $329,9003 bd2 ba1.8k sqft596 Colonial Hills Drive, Lillington, NC 27546For SaleMLS ID #100599754, Kyle Rank, Mark Spain Real Estate. Hive MLS
- $340,0003 bd2 ba2k sqft3033 N Kilchattan Dr, Fayetteville, NC 28306For SaleMLS ID #10182073, Stirling West. Doorify MLS
- $289,0003 bd2 ba1.5k sqft40 Terrier Ct, Parkton, NC 28371For SaleMLS ID #10176363, April Stephens. Doorify MLS
- $322,0003 bd2 ba1.8k sqft5829 Finish Line Drive, Hope Mills, NC 28348For SaleMLS ID #100582018, Melissa Marsh, SOLD in Carolina. Hive MLS
- $349,0004 bd3 ba2.1k sqft1207 Morgan St, Fayetteville, NC 28305For SaleMLS ID #10183373, Nicholas Huscroft. Doorify MLS
- $329,9003 bd2 ba2k sqft6025 Kindley Dr, Fayetteville, NC 28311For SaleMLS ID #10184824, Hayley Walston. Doorify MLS
