Enjoy the charm of country living and the convenience of being just minutes from Fort Bragg in this newly remodeled 3-bedroom, 2-bath mini homestead offering 1805.34 square feet of living space on 1.08 acres. Inside, the home features fresh paint, ceramic tile flooring throughout, comfortable living areas, an attached 2-car garage, and a 2023 HVAC system for added peace of mind. Outside, you'll find a spacious 16' x 40' deck ideal for entertaining, relaxing, or taking in the peaceful surroundings. For those looking to create a more self-sufficient lifestyle, much of the groundwork is already in place with a goat pen, chicken coop, and built-in rabbit hutches conveniently located beneath the deck. The property also features an impressive assortment of established fruits, including peach, apple, pear, and plum trees, along with raspberries, blackberries, strawberries, and grapes, giving you a great start on your own backyard harvest. With over an acre to garden, raise animals, enjoy outdoor projects, or simply spread out, this property offers a rare opportunity to enjoy the mini-homestead lifestyle without giving up easy access to shopping, dining, work, and Fort Bragg. Bring your chickens, goats, rabbits, gardening plans, and homestead vision--this unique property is ready for its next owner to make it their own.
For sale
Price cut: $10K (9/9)
$319,900
596 Colonial Hills Drive, Lillington, NC 27546
3beds
1,805sqft
Single Family Residence
Built in 2007
1.08 Acres Lot
$-- Zestimate®
$177/sqft
$-- HOA
What's special
Fresh paintCeramic tile flooring throughoutChicken coopGoat pen
- 14 days
- 448
- 25
Zillow last checked:
Listing updated:
Listed by:
Kyle Rank 855-299-7653,
Mark Spain Real Estate
Source: Hive MLS,MLS#: 100599754 Originating MLS: MLS of Goldsboro
Originating MLS: MLS of GoldsboroFacts & features
Interior
Bedrooms & bathrooms
- Bedrooms: 3
- Bathrooms: 2
- Full bathrooms: 2
Rooms
- Room types: Master Bedroom, Bathroom 1, Other, Bedroom 1, Bedroom 2, Living Room, Dining Room, Bathroom 2, Laundry, Bonus Room
Primary bedroom
- Level: First
- Dimensions: 12.7 x 14.1
Bedroom 1
- Level: First
- Dimensions: 9.1 x 11.6
Bedroom 2
- Level: First
- Dimensions: 12.5 x 10.8
Bathroom 1
- Level: First
- Dimensions: 9.2 x 8.1
Bathroom 2
- Level: First
- Dimensions: 7.11 x 4.9
Bonus room
- Level: Second
- Dimensions: 13.11 x 21.11
Dining room
- Level: First
- Dimensions: 10.5 x 14.11
Kitchen
- Level: First
- Dimensions: 16.7 x 10.11
Laundry
- Level: First
- Dimensions: 3 x 5.11
Living room
- Level: First
- Dimensions: 18.11 x 13.5
Other
- Level: First
- Dimensions: 9.2 x 4.9
Heating
- Heat Pump, Electric
Cooling
- Central Air, Heat Pump
Features
- Master Downstairs, Walk-in Closet(s), Bookcases, Walk-in Shower, Walk-In Closet(s)
- Attic: Scuttle
- Has fireplace: No
Interior area
- Total structure area: 1,805
- Total interior livable area: 1,805 sqft
Property
Parking
- Total spaces: 2
- Parking features: Attached
- Attached garage spaces: 2
Features
- Levels: One and One Half
- Patio & porch: Deck
- Exterior features: None
- Fencing: Back Yard
- Has view: Yes
- View description: See Remarks
- Frontage type: See Remarks
Lot
- Size: 1.08 Acres
Details
- Parcel number: 030507 0226 48
- Zoning: RES
- Special conditions: Standard
Construction
Type & style
- Home type: SingleFamily
- Property subtype: Single Family Residence
Materials
- Vinyl Siding, Wood Frame
- Foundation: Slab
- Roof: Shingle
Condition
- New construction: No
- Year built: 2007
Utilities & green energy
- Water: Public
- Utilities for property: See Remarks
Community & HOA
Community
- Subdivision: Colonial Hills
HOA
- Has HOA: No
Location
- Region: Lillington
Financial & listing details
- Price per square foot: $177/sqft
- Tax assessed value: $230,819
- Annual tax amount: $1,703
- Date on market: 8/28/2026
- Cumulative days on market: 14 days
- Listing agreement: Exclusive Right To Sell
- Listing terms: Cash,Conventional,FHA,VA Loan
- Road surface type: Paved
Estimated market value
Not available
Estimated sales range
Not available
$1,707/mo
Price history
| Date | Event | Price |
|---|---|---|
| 9/9/2026 | Price change | $319,900-3%$177/sqft |
Source:  Doorify MLS #10188700 Report a problem Doorify MLS #10188700 Report a problem | ||
| 8/26/2026 | Listed for sale | $329,900+88.5%$183/sqft |
Source: Doorify MLS #10188700 Report a problem | ||
| 11/16/2016 | Sold | $175,000+3%$97/sqft |
Source:  LPRMLS #506889 Report a problem LPRMLS #506889 Report a problem | ||
| 9/13/2016 | Listed for sale | $169,900+58%$94/sqft |
Source: JR Real Estate #2089586 Report a problem | ||
| 7/27/2016 | Sold | $107,500+11.4%$60/sqft |
Source: Public Record Report a problem | ||
| 6/27/2016 | Price change | $96,480-45%$53/sqft |
Source: Auction.com Report a problem | ||
| 6/14/2016 | Price change | -- |
Source: Auction.com Report a problem | ||
| 11/28/2013 | Listing removed | $1,275$1/sqft |
Source: ERA STROTHER REAL ESTATE #403906 Report a problem | ||
| 5/9/2013 | Listed for rent | $1,275$1/sqft |
Source: ERA Strother Real Estate #403906 Report a problem | ||
| 9/26/2010 | Price change | $175,500-2%$97/sqft |
Source: ERA Strother Real Estate #350415 Report a problem | ||
| 7/31/2010 | Listed for sale | $179,000+2.3%$99/sqft |
Source: ERA Strother Real Estate #350415 Report a problem | ||
| 10/24/2007 | Sold | $175,000+677.8%$97/sqft |
Source: Public Record Report a problem | ||
| 2/23/2007 | Sold | $22,500$12/sqft |
Source: Public Record Report a problem | ||
Public tax history
| Year | Property taxes | Tax assessment |
|---|---|---|
| 2025 | $1,703 | $230,819 |
| 2024 | $1,703 | $230,819 |
| 2023 | $1,703 | $230,819 |
| 2022 | $1,703 +8.3% | $230,819 +33.4% |
| 2021 | $1,573 | $172,980 |
| 2020 | $1,573 +1% | $172,980 |
| 2019 | $1,558 | $172,980 |
| 2018 | $1,558 -0.5% | $172,980 +5.1% |
| 2017 | $1,566 | $164,650 -5.4% |
| 2016 | -- | $173,980 |
| 2015 | -- | $173,980 |
| 2014 | -- | $173,980 |
| 2012 | -- | $173,980 |
| 2011 | -- | $173,980 |
| 2010 | -- | $173,980 |
| 2009 | -- | $173,980 +29.1% |
| 2008 | -- | $134,720 +648.4% |
| 2007 | -- | $18,000 |
Find assessor info on the county website
Monthly payment
Est. payment
Payment breakdown
Explore the cost of this home by adjusting the details. Changes won't be saved.Climate risks
Neighborhood: 27546
Nearby schools
Schools provided by the listing agent
- Elementary: Anderson Creek
- Middle: Western Harnett Middle School
- High: Overhills High School
Source: Hive MLS. This data may not be complete. We recommend contacting the local school district to confirm school assignments for this home.
- $309,1004 bd3 ba1.8k sqft576 Colonial Hills Dr, Lillington, NC 27546Off Market

- $320,1003 bd3 ba2.2k sqft606 Colonial Hills Dr, Lillington, NC 27546Off Market
- $287,0004 bd3 ba1.9k sqft566 Colonial Hills Dr, Lillington, NC 27546Sold

- $291,0003 bd2 ba1.7k sqft626 Colonial Hills Dr, Lillington, NC 27546Off Market
Similar homes
- $335,0003 bd2 ba2k sqft545 Colonial Hills Dr, Lillington, NC 27546For Sale
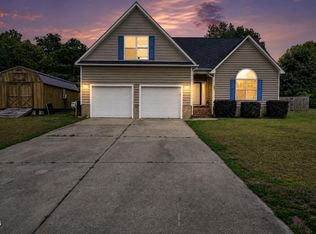
 MLS ID #10181753, Robert McClure. Doorify MLS
 - $310,0003 bd3 ba1.7k sqft16 Micro Ct, Broadway, NC 27505For Sale
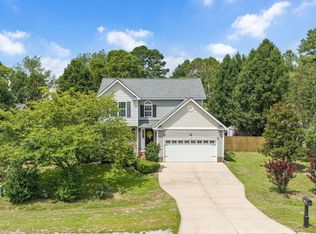 MLS ID #10184571, Crystal Rebecca Francesconi. Doorify MLS
 - $319,9003 bd3 ba2.2k sqft95 Mountain View Drive, Sanford, NC 27332For Sale

 MLS ID #100594944, Amber Stover, Keller Williams Pinehurst. Hive MLS
 - $329,9003 bd2 ba2k sqft6025 Kindley Dr, Fayetteville, NC 28311For Sale
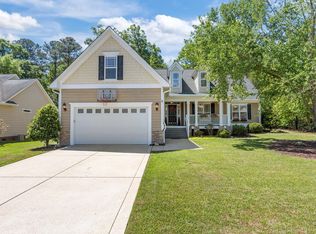 MLS ID #10184824, Hayley Walston. Doorify MLS
 - $299,0004 bd3 ba1.7k sqft644 Moores Chapel Rd, Lillington, NC 27546For SaleMLS ID #10182086, Reisha Leyn Lasater. Doorify MLS
- $347,0003 bd3 ba2.2k sqft1015 Northview Dr, Sanford, NC 27332For SaleMLS ID #10184016, Ruthy Gibson. Doorify MLS
- $279,0003 bd2 ba1.4k sqft138 Gold Ct, Broadway, NC 27505For SaleMLS ID #10184687, Rita Walia. Doorify MLS
- $294,9003 bd3 ba1.6k sqft50 Summerlin Dr, Sanford, NC 27332For SaleMLS ID #10186020, Steve G Metarelis. Doorify MLS
- $330,0003 bd2 ba2k sqft515 Whispering Pines Dr, Spring Lake, NC 28390For SaleMLS ID #10182023, Stirling West. Doorify MLS
- $309,8504 bd3 ba1.9k sqft57 Wynngate Dr, Cameron, NC 28326For SaleMLS ID #10185668, Larry Cheatham. Doorify MLS
- $340,0004 bd3 ba2.5k sqft544 Asheford Way, Cameron, NC 28326For SaleMLS ID #100595745, Kyle Rank, Mark Spain Real Estate. Hive MLS
- $329,0004 bd3 ba2.3k sqft177 Pittfield Run, Cameron, NC 28326For SaleMLS ID #10173298, Tracey Jade Fish. Doorify MLS
- $339,7064 bd3 ba2.2k sqft293 Black Duck Ln Lot 96, Lillington, NC 27546New ConstructionMLS ID #10155797, April Stephens. Doorify MLS
- $350,0005 bd3 ba2.1k sqft116 Spruce Hollow Cir, Spring Lake, NC 28390For SaleMLS ID #10175429, Ann Milton. Doorify MLS
- $360,0004 bd3 ba2.6k sqft68 Van Winkle St, Lillington, NC 27546For SaleMLS ID #10178985, Jordan Clark. Doorify MLS
- $358,5003 bd3 ba2.2k sqft132 Apache Trl, Sanford, NC 27332For SaleMLS ID #10176182, Lauren Garber. Doorify MLS
- $325,0003 bd2 ba1.8k sqft210 Monroe St, Sanford, NC 27330For SaleMLS ID #10188632, Stacy Slone. Doorify MLS
