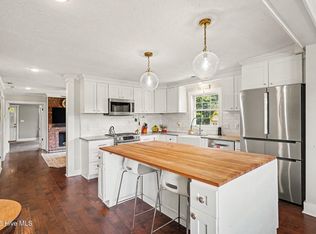
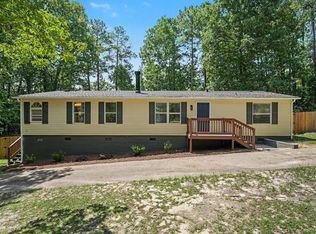
* Cinch Home Warranty with acceptable offer * Walk through the front door and straight into a chef's paradise: gleaming stainless appliances, gorgeous stone countertops crowned by a subway-tile backsplash, and an oversized butcher-block island that invites friends to linger over coffee or wine. Cabinetry--adorned with chic brushed-bronze pulls--frames the space, while a generous walk-in pantry stands ready for every culinary adventure. The kitchen unfolds seamlessly into open living and dining areas, so gatherings feel as relaxed as everyday meals. Out front, a broad rocking-chair porch exudes classic country charm--perfect for slow mornings or sunset chats. Inside, the updated baths boast sleek fixtures and tile showers, and the spacious primary suite features a custom walk-in closet for effortless organization. Need room for projects? A large workshop space offers endless possibilities, from woodworking to weekend hobbies. Whether you're savoring dawn's first light on the porch, hosting friends around the island, or stargazing in your tranquil back yard, this home delivers the lifestyle you've been dreaming of--just minutes from town conveniences yet worlds away from the hustle.
For sale
Price cut: $8K (8/24)
$227,000
3413 N Carolina Way #210, Lillington, NC 27546
2beds
1,654sqft
Single Family Residence, Residential
Built in 1918
1 Acres Lot
$-- Zestimate®
$137/sqft
$-- HOA
What's special
Broad rocking-chair porchOversized butcher-block islandTile showersGleaming stainless appliancesGorgeous stone countertopsSpacious primary suiteCustom walk-in closet
- 42 days |
- 1,033 |
- 91 |
Zillow last checked:
Listing updated:
Listed by:
Tonya Harris 919-438-9384,
Mark Spain Real Estate
Source: Doorify MLS,MLS#: 10168150
Facts & features
Interior
Bedrooms & bathrooms
- Bedrooms: 2
- Bathrooms: 2
- Full bathrooms: 2
Heating
- Forced Air, Heat Pump, Propane
Cooling
- Central Air
Features
- Flooring: Carpet, Hardwood, Tile
- Has fireplace: Yes
- Fireplace features: Family Room, Living Room
Interior area
- Total structure area: 1,654
- Total interior livable area: 1,654 sqft
- Finished area above ground: 1,654
- Finished area below ground: 0
Property
Parking
- Total spaces: 7
- Parking features: Detached, Detached Carport, Gravel, Workshop in Garage
- Carport spaces: 2
- Uncovered spaces: 5
Features
- Levels: One
- Stories: 1
- Has view: Yes
Lot
- Size: 1 Acres
Details
- Parcel number: 110661 0029
- Special conditions: Standard
Construction
Type & style
- Home type: SingleFamily
- Architectural style: Craftsman
- Property subtype: Single Family Residence, Residential
Materials
- Vinyl Siding
- Foundation: Slab
- Roof: Shingle
Condition
- New construction: No
- Year built: 1918
Utilities & green energy
- Sewer: Septic Tank
- Water: Public
Community & HOA
Community
- Subdivision: Not in a Subdivision
HOA
- Has HOA: No
Location
- Region: Lillington
Financial & listing details
- Price per square foot: $137/sqft
- Annual tax amount: $1,589
- Date on market: 7/16/2026
Estimated market value
Not available
Estimated sales range
Not available
$1,468/mo
Price history
| Date | Event | Price |
|---|---|---|
| 8/24/2026 | Price change | $227,000-3.4%$137/sqft |
Source:  Doorify MLS #10168150 Report a problem Doorify MLS #10168150 Report a problem | ||
| 8/7/2026 | Price change | $235,000-6%$142/sqft |
Source: Doorify MLS #10168150 Report a problem | ||
| 7/16/2026 | Listed for sale | $250,000$151/sqft |
Source: Doorify MLS #10168150 Report a problem | ||
| 6/29/2026 | Listing removed | $250,000$151/sqft |
Source: Doorify MLS #10168150 Report a problem | ||
| 6/15/2026 | Price change | $250,000-5.7%$151/sqft |
Source: Doorify MLS #10168150 Report a problem | ||
| 6/3/2026 | Price change | $265,000-7%$160/sqft |
Source: Doorify MLS #10168150 Report a problem | ||
| 5/18/2026 | Listed for sale | $285,000$172/sqft |
Source: Doorify MLS #10168150 Report a problem | ||
Public tax history
Tax history is unavailable.
Monthly payment
Est. payment
Payment breakdown
Explore the cost of this home by adjusting the details. Changes won't be saved.Climate risks
Neighborhood: 27546
Nearby schools
GreatSchools rating
- 3/10Lillington-Shawtown ElementaryGrades: PK-5Distance: 4.3 mi
- 3/10Harnett Central MiddleGrades: 6-8Distance: 1.4 mi
- 4/10Harnett Central HighGrades: 9-12Distance: 1.6 mi
Schools provided by the listing agent
- Elementary: Harnett - Lillington Shawtown Elementary
- Middle: Harnett - Harnett Central Middle
- High: Harnett - Harnett Central High
Source: Doorify MLS. This data may not be complete. We recommend contacting the local school district to confirm school assignments for this home.
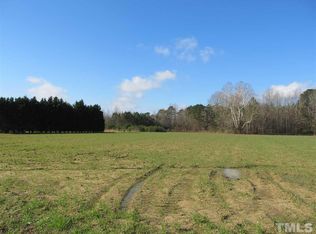
- $--7.41 acres3413 Nc 210 N, Lillington, NC 27546Off Market
- $227,0002 bd2 ba1.6k sqft3413 State Highway 210 N, Lillington, NC 27546For Sale
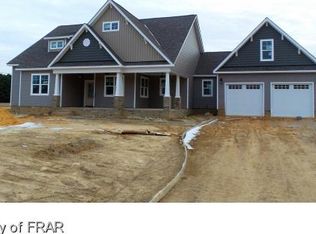
- $389,100-- bd-- ba2.2k sqft2252 Matthews Rd, Lillington, NC 27546Off Market
- $416,600-- bd-- ba2.1k sqft2220 Matthews Rd, Lillington, NC 27546Off Market
- $--15.58 acresMatthews Rd LOT 1, Lillington, NC 27546Off Market
- $288,800-- bd-- ba1.5k sqft2203 Matthews Rd, Lillington, NC 27546Off Market
- $439,5004 bd3 ba2.5k sqft2190 Matthews Rd, Lillington, NC 27546Off Market
- $--3.22 acres210 Nc Hwy, Lillington, NC 27546Off Market
A local agent can set up tours, give advice and negotiate with sellers.
Similar homes
- $218,9004 bd3 ba2.2k sqft805 S 11th St, Lillington, NC 27546For Sale

 MLS ID #10184168, Jacobi Lamont Davis. Doorify MLS
 - $299,9993 bd2 ba1.6k sqft40 Pine St E, Lillington, NC 27546For Sale By Owner
- $315,0003 bd2 ba1.6k sqft611 S 14th St, Lillington, NC 27546For Sale
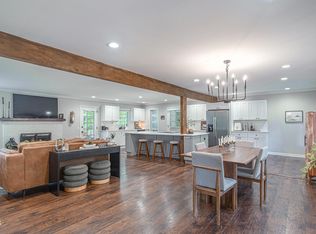 MLS ID #10179422, Danielle Hamid. Doorify MLS
 - $225,0003 bd2 ba1.5k sqft63 Mullins Dr, Lillington, NC 27546For Sale
 MLS ID #10185162, Petra Thomas. Doorify MLS
 - $245,0002 bd2 ba1.5k sqft109 Loy Ct, Fuquay Varina, NC 27526For SaleMLS ID #10177708, Stephanie Anson. Doorify MLS
- $250,0004 bd3 ba1.8k sqft113 Clayton Rd, Angier, NC 27501For SaleMLS ID #10177987, Katlyn Bronzalez. Doorify MLS
- $224,9002 bd1 ba868 sqft900 Cricket Knoll Rd, Fuquay Varina, NC 27526For SaleMLS ID #10154997, Misty Dawn Lyons. Doorify MLS
- $299,9993 bd2 ba1.3k sqft137 Old Head Way, Fuquay Varina, NC 27526For SaleMLS ID #10184371, Gerardo Silvestri. Doorify MLS
- $269,9003 bd2 ba1.1k sqft70 Young Rd, Angier, NC 27501For SaleMLS ID #10185225, Jenny Dean. Doorify MLS
- $330,0003 bd2 ba1.3k sqft35 Hadleigh Way, Fuquay Varina, NC 27526For SaleMLS ID #10182645, Vicki DiProfio. Doorify MLS
- $275,0004 bd3 ba2k sqft30 Hunters Way, Angier, NC 27501For SaleMLS ID #10184723, Jordan Clark. Doorify MLS
- $299,0004 bd3 ba1.7k sqft644 Moores Chapel Rd, Lillington, NC 27546For SaleMLS ID #10182086, Reisha Leyn Lasater. Doorify MLS
- $270,0003 bd2 ba1.5k sqft6304 Walnut Glen Dr, Willow Spring, NC 27592For SaleMLS ID #10186780, Craig Tribus. Doorify MLS
- $290,0003 bd2 ba1.5k sqft198 Pope Lake Rd, Angier, NC 27501For SaleMLS ID #10160529, James Banks. Doorify MLS
- $250,0002 bd2 ba1.1k sqft103 Catherine St, Benson, NC 27504For SaleMLS ID #10185039, Amy Fann. Doorify MLS
- $335,0003 bd2 ba2k sqft545 Colonial Hills Dr, Lillington, NC 27546For SaleMLS ID #10181753, Robert McClure. Doorify MLS
- $250,0003 bd2 ba1.5k sqft924 E Winds Lane, Fayetteville, NC 28311For Sale
 MLS ID #100594374, Cristina Flanagan, Keller Williams Pinehurst. Hive MLS
 - $209,9004 bd2 ba1.8k sqft307 E F St, Erwin, NC 28339For SaleMLS ID #10182120, Ann Milton. Doorify MLS
- $335,0003 bd2 ba1.4k sqft85 Jared Dr, Fuquay Varina, NC 27526For SaleMLS ID #10186605, Judy Thanhauser. Doorify MLS
- $330,0003 bd3 ba1.5k sqft14 Wheat Dr, Angier, NC 27501For SaleMLS ID #10184434, Joseph Wells. Doorify MLS
