Gorgeous 2 Bed PLUS Office Ranch home on .45 acre Cul-De-Sac lot. Features a custom kitchen with shaker cabinets, quartz countertops, tile backsplash and stainless appliances. Wide plank laminate hardwood flooring throughout main living areas; PLUSH bedroom carpet and new interior paint. Primary is a true retreat with WIC, dual vanity and soaking tub. Convenient to Fort Bragg, Charming Downtown Fuquay shopping and restaurants. Staged photos for illustration only, to show homes potential.
For sale
Price cut: $4K (8/14)
$245,000
109 Loy Ct, Fuquay Varina, NC 27526
2beds
1,509sqft
Manufactured On Land
Built in 1997
0.46 Acres Lot
$242,100 Zestimate®
$162/sqft
$-- HOA
What's special
Custom kitchenStainless appliancesTile backsplashQuartz countertopsDual vanitySoaking tubShaker cabinets
- 68 days
- 497
- 32
Zillow last checked:
Listing updated:
Listed by:
Stephanie Anson 919-335-3048,
Northside Realty Inc.
Source: Doorify MLS,MLS#: 10177708
Facts & features
Interior
Bedrooms & bathrooms
- Bedrooms: 2
- Bathrooms: 2
- Full bathrooms: 2
- Main level bedrooms: 2
Primary bedroom
- Level: Main
- Area: 177.8 Square Feet
- Dimensions: 12.7 x 14.0
Bedroom 2
- Level: Main
- Area: 95.79 Square Feet
- Dimensions: 10.3 x 9.3
Bedroom 3
- Level: Main
- Area: 107.1 Square Feet
- Dimensions: 10.5 x 10.2
Dining room
- Level: Main
- Area: 121.92 Square Feet
- Dimensions: 12.7 x 9.6
Family room
- Level: Main
- Area: 213.36 Square Feet
- Dimensions: 12.7 x 16.8
Kitchen
- Level: Main
- Area: 128 Square Feet
- Dimensions: 10.0 x 12.8
Laundry
- Level: Main
- Area: 30 Square Feet
- Dimensions: 5.0 x 6.0
Living room
- Level: Main
- Area: 256 Square Feet
- Dimensions: 16.0 x 16.0
Heating
- Forced Air
Cooling
- Central Air
Appliances
- Included: Dishwasher, Electric Range, Microwave, Stainless Steel Appliance(s), Water Heater
- Laundry: Laundry Room, Main Level
Features
- Ceiling Fan(s), Double Vanity, Eat-in Kitchen, High Ceilings, Open Floorplan, Primary Downstairs, Soaking Tub, Walk-In Closet(s), Separate Shower, Bathtub/Shower Combination, Walk-In Shower
- Flooring: Carpet, Laminate, Vinyl
- Basement: Crawl Space
- Number of fireplaces: 1
- Fireplace features: Living Room
- Common walls with other units/homes: No Common Walls
Interior area
- Total structure area: 1,509
- Total interior livable area: 1,509 sqft
- Finished area above ground: 1,509
- Finished area below ground: 0
Property
Parking
- Total spaces: 2
- Parking features: Driveway
- Uncovered spaces: 2
Features
- Levels: One
- Stories: 1
- Exterior features: Rain Gutters
Lot
- Size: 0.46 Acres
- Features: Cul-De-Sac, Landscaped
Details
- Additional structures: Shed(s)
- Parcel number: 080654 0068 20
- Zoning: RA-20M
- Special conditions: Standard
Construction
Type & style
- Home type: MobileManufactured
- Architectural style: Ranch
- Property subtype: Manufactured On Land
Materials
- Vinyl Siding
- Foundation: Pillar/Post/Pier
- Roof: Metal
Condition
- New construction: No
- Year built: 1997
Utilities & green energy
- Sewer: Other
- Water: Other, See Remarks
Community & HOA
Community
- Subdivision: Fox Chase
HOA
- Has HOA: No
Location
- Region: Fuquay Varina
Financial & listing details
- Price per square foot: $162/sqft
- Tax assessed value: $86,954
- Annual tax amount: $668
- Date on market: 7/2/2026
- Listing agreement: Exclusive Right To Sell
- Listing terms: Cash,Conventional,FHA,USDA Loan,VA Loan
- Body type: Double Wide
Estimated market value
$242,100
$230,000 - $254,000
Not available
Price history
| Date | Event | Price |
|---|---|---|
| 8/14/2026 | Price change | $245,000-1.6%$162/sqft |
Source:  Doorify MLS #10177708 Report a problem Doorify MLS #10177708 Report a problem | ||
| 7/17/2026 | Price change | $249,000-0.4%$165/sqft |
Source: Doorify MLS #10177708 Report a problem | ||
| 7/2/2026 | Listed for sale | $250,000$166/sqft |
Source: Doorify MLS #10177708 Report a problem | ||
| 6/17/2026 | Listing removed | $250,000$166/sqft |
Source: Doorify MLS #10155626 Report a problem | ||
| 5/22/2026 | Price change | $250,000-3.4%$166/sqft |
Source: Doorify MLS #10155626 Report a problem | ||
| 5/16/2026 | Price change | $258,7000%$171/sqft |
Source: Doorify MLS #10155626 Report a problem | ||
| 5/9/2026 | Price change | $258,8000%$172/sqft |
Source: Doorify MLS #10155626 Report a problem | ||
| 4/10/2026 | Price change | $258,900-0.4%$172/sqft |
Source: Doorify MLS #10155626 Report a problem | ||
| 3/27/2026 | Listed for sale | $259,900+65%$172/sqft |
Source: Doorify MLS #10155626 Report a problem | ||
| 2/5/2026 | Sold | $157,500+171.6%$104/sqft |
Source: Public Record Report a problem | ||
| 6/14/2013 | Sold | $58,000-18.5%$38/sqft |
Source:  LPRMLS #386820 Report a problem LPRMLS #386820 Report a problem | ||
| 12/14/2012 | Price change | $71,200+1.9%$47/sqft |
Source: RE/MAX SIGNATURE REALTY II #1841752 Report a problem | ||
| 12/12/2012 | Price change | $69,900-6.2%$46/sqft |
Source: RE/MAX SIGNATURE REALTY II #1841752 Report a problem | ||
| 10/18/2012 | Price change | $74,500-5.7%$49/sqft |
Source: RE/MAX SIGNATURE REALTY II #1841752 Report a problem | ||
| 7/27/2012 | Price change | $79,000-12.1%$52/sqft |
Source: RE/MAX SIGNATURE REALTY II #1841752 Report a problem | ||
| 6/28/2012 | Price change | $89,900-2.8%$60/sqft |
Source: RE/MAX SIGNATURE REALTY II #1841752 Report a problem | ||
| 6/22/2012 | Price change | $92,500-2.1%$61/sqft |
Source: RE/MAX SIGNATURE REALTY II #1841752 Report a problem | ||
| 6/18/2012 | Listed for sale | $94,500$63/sqft |
Source: RE/MAX Signature Realty II #1841752 Report a problem | ||
Public tax history
| Year | Property taxes | Tax assessment |
|---|---|---|
| 2025 | $668 | $86,954 |
| 2024 | $668 | $86,954 |
| 2023 | $668 | $86,954 |
| 2022 | $668 +14.2% | $86,954 +44.2% |
| 2021 | $585 | $60,290 |
| 2020 | $585 +2.6% | $60,290 |
| 2019 | $570 | $60,290 |
| 2018 | $570 -24.3% | $60,290 |
| 2017 | $753 | $60,290 -26.8% |
| 2016 | $753 | $82,310 |
| 2015 | -- | $82,310 |
| 2014 | $753 | $82,310 |
| 2012 | -- | $82,310 |
| 2011 | -- | $82,310 |
| 2010 | -- | $82,310 |
| 2009 | -- | $82,310 +3.7% |
| 2008 | -- | $79,370 |
| 2007 | -- | $79,370 |
| 2006 | -- | $79,370 |
| 2005 | -- | $79,370 |
| 2004 | -- | $79,370 -3.3% |
| 2003 | -- | $82,070 |
| 2001 | -- | -- |
| 2000 | -- | -- |
Find assessor info on the county website
Monthly payment
Climate risks
Neighborhood: 27526
Nearby schools
Schools provided by the listing agent
- Elementary: Harnett - Northwest Harnett Elementary
- Middle: Harnett - Harnett Central Middle
- High: Harnett - Harnett Central High
Source: Doorify MLS. This data may not be complete. We recommend contacting the local school district to confirm school assignments for this home.
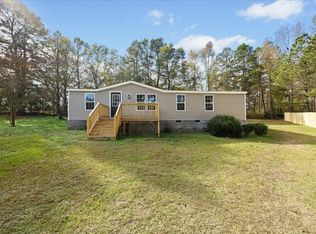
Similar homes
- $227,0002 bd2 ba1.6k sqft3413 N Carolina Way #210, Lillington, NC 27546For Sale

 MLS ID #10168150, Tonya Harris. Doorify MLS
 - $355,0003 bd3 ba1.6k sqft423 Kinsman Ct, Fuquay Varina, NC 27526For Sale
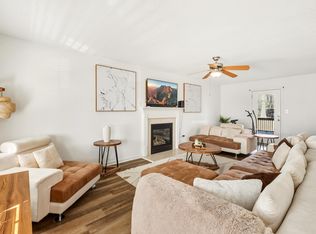 MLS ID #10181460, Ahmed Mustafa. Doorify MLS
 - $275,0003 bd2 ba1.2k sqft1513 Laverton Ct, Fuquay Varina, NC 27526For Sale
 MLS ID #10172189, Sally Mackie. Doorify MLS
 - $330,0003 bd2 ba1.1k sqft5704 Stone Crystal Dr, Fuquay Varina, NC 27526For Sale
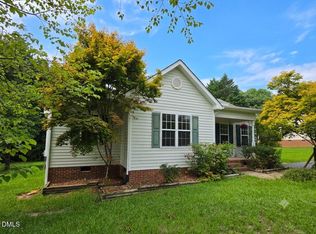 MLS ID #10180183, Brian S Hargrove. Doorify MLS
 - $237,9002 bd1 ba921 sqft331 E Lillington St, Angier, NC 27501For SaleMLS ID #10189695, Matt Steele. Doorify MLS
- $245,0002 bd3 ba1.1k sqft242 S Raleigh St, Angier, NC 27501For SaleMLS ID #10190507, Anna Powell. Doorify MLS
- $354,9003 bd3 ba1.5k sqft1414 Ravensthorpe Dr, Fuquay Varina, NC 27526For SaleMLS ID #10190442, Stephanie Anson. Doorify MLS
- $219,9003 bd2 ba1.6k sqft149 Woodvalley Dr, Erwin, NC 28339For SaleMLS ID #10179594, Nicholas S Yarrington. Doorify MLS
- $280,0003 bd2 ba1.7k sqft694 John Lee Rd, Dunn, NC 28334For SaleMLS ID #10175264, Ana Paula Perez Santoro. Doorify MLS
- $307,0003 bd3 ba1.4k sqft139 Bridge St, Fuquay Varina, NC 27526For SaleMLS ID #10180399, Trish Dare. Doorify MLS
- $250,0004 bd3 ba1.8k sqft113 Clayton Rd, Angier, NC 27501For SaleMLS ID #10177987, Katlyn Bronzalez. Doorify MLS
- $250,0003 bd2 ba1.4k sqft90 Battery Way, Bunnlevel, NC 28323For SaleMLS ID #10187634, Jillian Knowles. Doorify MLS
- $320,0004 bd3 ba1.6k sqft934 Ribbonleaf Ln, Fuquay Varina, NC 27526For SaleMLS ID #10177073, Angie Cole. Doorify MLS
- $269,9003 bd2 ba1.1k sqft70 Young Rd, Angier, NC 27501For SaleMLS ID #10185225, Jenny Dean. Doorify MLS
- $314,9903 bd3 ba2.1k sqft30 Branch Wood Dr, Fuquay Varina, NC 27526For SaleMLS ID #10175661, Oscar Adrian Jimenez. Doorify MLS
- $269,9003 bd2 ba1.6k sqft209 N Watauga Ave, Dunn, NC 28334For SaleMLS ID #10190299, Lauren Weathers. Doorify MLS
- $257,5003 bd2 ba1.3k sqft5109 Briarwood Dr, Sanford, NC 27332For SaleMLS ID #10188589, Walter Ciucevich. Doorify MLS
- $295,0003 bd2 ba1.1k sqft90 Everglade Way, Angier, NC 27501For SaleMLS ID #10179082, Doug Smith. Doorify MLS
- $345,0003 bd2 ba1.2k sqft725 E Maple Ln, Fuquay Varina, NC 27526For SaleMLS ID #10171380, Mary Kromenhoek. Doorify MLS
