This 3-bedroom, 2-bath home offers just over 1,600 sq ft of comfortable interior living space, plus an additional 200+ sq ft sunroom/laundry room (not included in the stated square footage). Inside, you'll find quartz countertops, stainless steel appliances, updated cabinetry and lighting, fresh paint, and a mix of LVP, LVT and carpet throughout. The home also features a large laundry/sunroom for added everyday functionality. Outside, enjoy a private backyard with an in-ground pool and patio space for relaxing, grilling or entertaining. Conveniently located in Dunn, this home brings together space, updates and value at an attractive price point. Seller is offering a home warranty up to $1,000 with an acceptable offer. Schedule your showing today!
For sale
$269,900
209 N Watauga Ave, Dunn, NC 28334
3beds
1,634sqft
Single Family Residence
Built in 1949
0.27 Acres Lot
$268,300 Zestimate®
$165/sqft
$-- HOA
What's special
Fresh paintQuartz countertopsUpdated cabinetry and lightingStainless steel appliances
- 5 days
- 592
- 69
Likely to sell faster than
Zillow last checked:
Listing updated:
Listed by:
Lauren Weathers 919-398-0400,
Ann Milton Realty
Source: Doorify MLS,MLS#: 10190299
Facts & features
Interior
Bedrooms & bathrooms
- Bedrooms: 3
- Bathrooms: 2
- Full bathrooms: 2
- Main level bathrooms: 2
- Main level bedrooms: 3
Primary bedroom
- Level: Main
Heating
- Natural Gas, Other
Cooling
- Central Air, Electric
Appliances
- Included: Dishwasher, Electric Oven, Microwave, Water Heater
- Laundry: Electric Dryer Hookup, Laundry Room, Washer Hookup
Features
- Built-in Features, Ceiling Fan(s), Eat-in Kitchen, Primary Downstairs, Dining L, Bathtub/Shower Combination, Quartz Counters
- Flooring: Carpet, Luxury Vinyl
- Doors: French Doors
- Number of fireplaces: 2
- Fireplace features: Family Room, Gas, Living Room, See Remarks
Interior area
- Total structure area: 1,634
- Total interior livable area: 1,634 sqft
- Finished area above ground: 1,634
- Finished area below ground: 0
Property
Parking
- Total spaces: 6
- Parking features: Carport, Concrete, Driveway
- Carport spaces: 2
- Uncovered spaces: 4
Features
- Levels: One
- Stories: 1
- Patio & porch: Awning(s), Covered, Patio
- Exterior features: Awning(s), Fenced Yard
- Has private pool: Yes
- Pool features: In Ground, Private, See Remarks
- Fencing: Back Yard
Lot
- Size: 0.27 Acres
- Features: Back Yard, Front Yard, Level
Details
- Additional structures: Shed(s)
- Parcel number: 02151607610008
- Zoning: R-10
- Special conditions: Seller Licensed Real Estate Professional
Construction
Type & style
- Home type: SingleFamily
- Architectural style: Traditional
- Property subtype: Single Family Residence
Materials
- Brick Veneer, Vinyl Siding
- Foundation: Brick/Mortar
- Roof: Shingle
Condition
- Updated/Remodeled
- New construction: No
- Year built: 1949
Utilities & green energy
- Sewer: Public Sewer
- Water: Community Water
- Utilities for property: Natural Gas Available
Community & HOA
HOA
- Has HOA: No
Location
- Region: Dunn
Financial & listing details
- Price per square foot: $165/sqft
- Tax assessed value: $197,542
- Annual tax amount: $1,728
- Date on market: 9/2/2026
- Listing agreement: Exclusive Right To Sell
- Listing terms: Cash,Conventional,FHA,USDA Loan,VA Loan
Estimated market value
$268,300
$255,000 - $282,000
$1,712/mo
Price history
| Date | Event | Price |
|---|---|---|
| 9/2/2026 | Listed for sale | $269,900-2.4%$165/sqft |
Source:  Doorify MLS #10190299 Report a problem Doorify MLS #10190299 Report a problem | ||
| 8/18/2026 | Listing removed | $276,500$169/sqft |
Source: Doorify MLS #10133815 Report a problem | ||
| 7/10/2026 | Price change | $276,500-2.8%$169/sqft |
Source: Doorify MLS #10133815 Report a problem | ||
| 5/27/2026 | Price change | $284,500-0.1%$174/sqft |
Source: Doorify MLS #10133815 Report a problem | ||
| 3/4/2026 | Price change | $284,900-1.7%$174/sqft |
Source: Doorify MLS #10133815 Report a problem | ||
| 2/19/2026 | Price change | $289,900-1.7%$177/sqft |
Source: Doorify MLS #10133815 Report a problem | ||
| 2/2/2026 | Price change | $294,900-1.2%$180/sqft |
Source: Doorify MLS #10133815 Report a problem | ||
| 1/7/2026 | Price change | $298,500-0.1%$183/sqft |
Source: Doorify MLS #10133815 Report a problem | ||
| 11/19/2025 | Listed for sale | $298,900+76.3%$183/sqft |
Source: Doorify MLS #10133815 Report a problem | ||
| 9/10/2025 | Sold | $169,516-3.1%$104/sqft |
Source: Doorify MLS #10068978 Report a problem | ||
| 8/20/2025 | Pending sale | $174,900$107/sqft |
Source: Doorify MLS #10068978 Report a problem | ||
| 8/16/2025 | Price change | $174,900-12.5%$107/sqft |
Source: Doorify MLS #10068978 Report a problem | ||
| 8/8/2025 | Price change | $199,900-13%$122/sqft |
Source: Doorify MLS #10068978 Report a problem | ||
| 7/28/2025 | Pending sale | $229,900$141/sqft |
Source: Doorify MLS #10068978 Report a problem | ||
| 6/25/2025 | Price change | $229,900-14.8%$141/sqft |
Source: Doorify MLS #10068978 Report a problem | ||
| 5/22/2025 | Price change | $269,900-1.5%$165/sqft |
Source: Doorify MLS #10068978 Report a problem | ||
| 3/29/2025 | Price change | $274,000-0.4%$168/sqft |
Source: Doorify MLS #10068978 Report a problem | ||
| 2/14/2025 | Price change | $275,000-7.7%$168/sqft |
Source: Doorify MLS #10068978 Report a problem | ||
| 1/21/2025 | Price change | $297,900-3.2%$182/sqft |
Source: Doorify MLS #10068978 Report a problem | ||
| 1/3/2025 | Listed for sale | $307,900+1439.5%$188/sqft |
Source: Doorify MLS #10068978 Report a problem | ||
| 9/1/1986 | Sold | $20,000$12/sqft |
Source: Agent Provided Report a problem | ||
Public tax history
| Year | Property taxes | Tax assessment |
|---|---|---|
| 2025 | $1,789 +2.5% | $130,351 |
| 2024 | $1,745 +3.1% | $130,351 |
| 2023 | $1,693 +2.5% | $130,351 |
| 2022 | $1,651 +12.7% | $130,351 +28.6% |
| 2021 | $1,464 | $101,400 |
| 2020 | $1,464 | $101,400 |
| 2019 | -- | $101,400 |
| 2018 | $1,449 -6.6% | $101,400 |
| 2017 | $1,552 | $101,400 -6.9% |
| 2016 | $1,552 | $108,950 |
| 2015 | -- | $108,950 |
| 2014 | $1,530 | $108,950 |
| 2012 | -- | $108,950 |
| 2011 | -- | $108,950 |
| 2010 | -- | $108,950 |
| 2009 | -- | $108,950 +98.1% |
| 2008 | -- | $55,000 |
| 2007 | -- | $55,000 |
| 2006 | -- | $55,000 |
| 2005 | -- | $55,000 |
| 2004 | -- | $55,000 |
| 2003 | -- | $55,000 |
| 2001 | -- | -- |
| 2000 | -- | -- |
Find assessor info on the county website
Monthly payment
Est. payment
Payment breakdown
Explore the cost of this home by adjusting the details. Changes won't be saved.Climate risks
Neighborhood: 28334
Nearby schools
Schools provided by the listing agent
- Elementary: Harnett - Dunn Elementary
- Middle: Harnett - Dunn Middle
- High: Harnett - Triton High
Source: Doorify MLS. This data may not be complete. We recommend contacting the local school district to confirm school assignments for this home.
Similar homes
- $255,0003 bd2 ba1.5k sqft712 Fairground Rd, Dunn, NC 28334For Sale
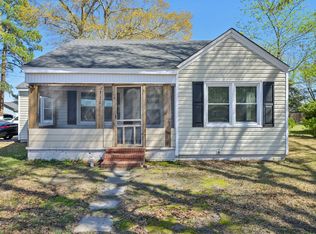
 MLS ID #10183827, She-Ra Daniels. Doorify MLS
 - $279,9003 bd2 ba1.2k sqft110 Westfield Dr, Dunn, NC 28334For Sale
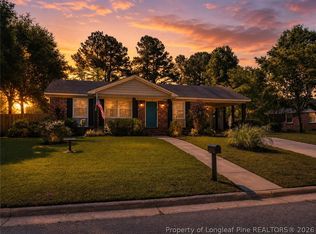 MLS ID #767469, THOMAS "TIP" IULIUCCI III, RDU HOMES FOR YOU, INC.. LPRMLS
 - $259,9003 bd3 ba1.6k sqft104 Jude Ct, Dunn, NC 28334For Sale
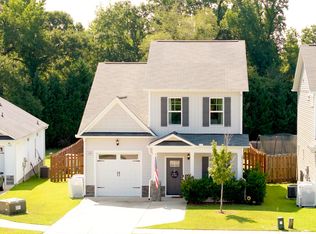 MLS ID #10181070, natalie yeary. Doorify MLS
 - $280,0003 bd2 ba1.4k sqft117 Holly Ave, Dunn, NC 28334For Sale
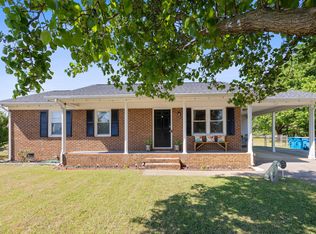 MLS ID #10160926, Eva Angelina Romero Guzman. Doorify MLS
 - $179,9003 bd1 ba1.3k sqft604 E Townsend St, Dunn, NC 28334For SaleMLS ID #10189467, Nicholas S Yarrington. Doorify MLS
- $280,0003 bd2 ba1.7k sqft694 John Lee Rd, Dunn, NC 28334For SaleMLS ID #10175264, Ana Paula Perez Santoro. Doorify MLS
- $320,0003 bd4 ba2k sqft307 W Canary Street, Dunn, NC 28334For Sale
 MLS ID #100594264, Carolina Collective Realty, REAL Broker LLC. Hive MLS
 - $219,5003 bd2 ba1k sqft104 Sunset Dr, Dunn, NC 28334For SaleMLS ID #10171215, Gail Adams. Doorify MLS
- $295,0004 bd2 ba1.9k sqft207 Old Post Rd, Erwin, NC 28339For SaleMLS ID #10185248, Blanche Stanley. Doorify MLS
- $269,9004 bd3 ba1.5k sqft117 Wilson Street, Erwin, NC 28339New ConstructionMLS ID #100601137, Marsha House, EXP Realty LLC - C. Hive MLS
- $319,0003 bd2 ba1.4k sqft175 Tracy Ln, Dunn, NC 28334New ConstructionMLS ID #10177818, Lindsey Edith Elmore Godwin. Doorify MLS
- $350,0004 bd3 ba1.7k sqft134 Old Oak Ln, Dunn, NC 28334For SaleMLS ID #10179239, Stephen Patrick Veal. Doorify MLS
- $287,9003 bd2 ba1.3k sqft199 Iris Bryant Rd, Erwin, NC 28339For SaleMLS ID #10167995, Yvonne W Johnson. Doorify MLS
- $225,0003 bd2 ba1.2k sqft309 E Harnett St, Dunn, NC 28334New ConstructionMLS ID #10181553, Steven Elliot. Doorify MLS
- $275,0004 bd3 ba2.2k sqft73 Waters Edge Dr, Erwin, NC 28339For SaleMLS ID #10143647, Ruthy Gibson. Doorify MLS
- $374,9994 bd2 ba2.2k sqft724 Iris Bryant Road, Dunn, NC 28334For SaleMLS ID #100587788, Susan Abshire, Coldwell Banker Howard Perry and Walston N Raleigh. Hive MLS
- $349,9003 bd2 ba1.8k sqft150 Glenalmond Ct, Dunn, NC 28334For SaleMLS ID #10170341, Jeremy Tyndall. Doorify MLS
- $292,0004 bd3 ba2.1k sqft310 E East St, Erwin, NC 28339For SaleMLS ID #10158070, Mia Taylor Johnson. Doorify MLS
