$10,000 BUILDER INCENTIVE!
Welcome to 117 Wilson St in Erwin, a brand-new 4-bedroom, 2.5-bath home offering modern finishes, an open-concept floor plan, and convenient access to I-40 and I-95.
The main living areas feature laminate flooring and an open layout connecting the kitchen, dining, and living spaces. The kitchen features granite countertops, tile backsplash, soft-close cabinets, and brand-new stainless steel appliances. The spacious primary suite includes a walk-in closet, dual vanity, and tub/shower combination. Three additional bedrooms provide ample space and storage.
Additional features include a separate laundry room, wood shelving in the closets, one-car garage, sodded front yard, and rear grilling patio. With no HOA and convenient access to I-40 & I-95 and surrounding communities, shopping, dining, and everyday amenities, this move-in-ready new construction home offers an excellent opportunity for buyers looking for quality and convenience.
Make your next move, your best move!
New construction
$269,900
117 Wilson Street, Erwin, NC 28339
4beds
1,553sqft
Single Family Residence
Built in 2026
6,534 Square Feet Lot
$269,700 Zestimate®
$174/sqft
$-- HOA
What's special
Modern finishesRear grilling patioGranite countertopsSodded front yardOne-car garageSeparate laundry roomLaminate flooring
- 27 days
- 188
- 13
Zillow last checked:
Listing updated:
Listed by:
Marsha House 919-921-0934,
EXP Realty LLC - C
Source: Hive MLS,MLS#: 100601137 Originating MLS: Johnston County Association of REALTORS
Originating MLS: Johnston County Association of REALTORSFacts & features
Interior
Bedrooms & bathrooms
- Bedrooms: 4
- Bathrooms: 3
- Full bathrooms: 2
- 1/2 bathrooms: 1
Rooms
- Room types: Master Bedroom, Bedroom 1, Bedroom 2, Bedroom 3, Bedroom 4, Laundry
Primary bedroom
- Level: Second
Bedroom 1
- Level: Second
Bedroom 2
- Level: Second
Bedroom 3
- Level: Second
Bedroom 4
- Level: Second
Kitchen
- Level: Main
Laundry
- Level: Main
Heating
- Electric, Forced Air, Heat Pump
Cooling
- Central Air, Ceiling Fan(s)
Features
- Walk-in Closet(s), High Ceilings, Walk-In Closet(s)
- Has fireplace: No
Interior area
- Total structure area: 1,553
- Total interior livable area: 1,553 sqft
Property
Parking
- Total spaces: 2
- Parking features: Concrete, Garage
- Attached garage spaces: 2
Features
- Levels: Two
- Patio & porch: Covered, Patio, Front Porch
- Fencing: None
- Has view: Yes
- View description: See Remarks
- Frontage type: See Remarks
Lot
- Size: 6,534 Square Feet
- Dimensions: 59.40' x 132.4' x 54.46' x 102.41'
Details
- Parcel number: Lot #4 Failsafe Construction Inc Map#2025419
- Zoning: R6
- Special conditions: Standard
Construction
Type & style
- Home type: SingleFamily
- Property subtype: Single Family Residence
Materials
- Vinyl Siding, Wood Frame
- Foundation: Slab
- Roof: Shingle
Condition
- New construction: Yes
- Year built: 2026
Utilities & green energy
- Utilities for property: Sewer Connected, Water Connected
Community & HOA
Community
- Subdivision: Not In Subdivision
HOA
- Has HOA: No
Location
- Region: Erwin
Financial & listing details
- Price per square foot: $174/sqft
- Date on market: 9/3/2026
- Cumulative days on market: 28 days
- Listing agreement: Exclusive Right To Sell
- Listing terms: Cash,Conventional,FHA,USDA Loan,VA Loan
Estimated market value
$269,700
$256,000 - $283,000
$1,923/mo
Price history
| Date | Event | Price |
|---|---|---|
| 9/3/2026 | Listed for sale | $269,900$174/sqft |
Source:  Doorify MLS #10190473 Report a problem Doorify MLS #10190473 Report a problem | ||
| 9/1/2026 | Listing removed | $269,900$174/sqft |
Source: Doorify MLS #10167415 Report a problem | ||
| 7/17/2026 | Price change | $269,900-2.2%$174/sqft |
Source: Doorify MLS #10167415 Report a problem | ||
| 5/15/2026 | Listed for sale | $275,900$178/sqft |
Source: Doorify MLS #10167415 Report a problem | ||
Public tax history
Tax history is unavailable.
Monthly payment
Est. payment
Payment breakdown
Explore the cost of this home by adjusting the details. Changes won't be saved.Climate risks
Neighborhood: 28339
Nearby schools
Schools provided by the listing agent
- Elementary: Erwin Elementary School
- Middle: Coats-Erwin Middle School
- High: Triton
Source: Hive MLS. This data may not be complete. We recommend contacting the local school district to confirm school assignments for this home.
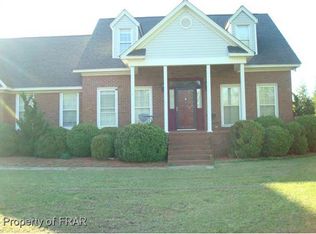
Similar homes
- $329,9004 bd3 ba1.5k sqft125 Wilson Street, Erwin, NC 28339New Construction
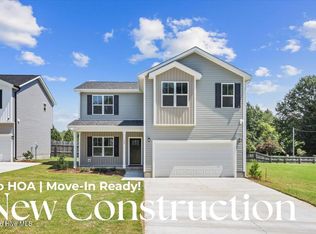
 MLS ID #100601174, Marsha House, EXP Realty LLC - C. Hive MLS
 - $279,9003 bd3 ba1.7k sqft302 S 17th St, Erwin, NC 28339New Construction
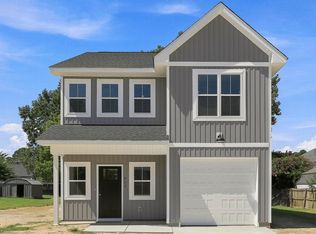
 MLS ID #10191442, Adrienne Zetterquist. Doorify MLS
 - $314,9003 bd2 ba1.3k sqft1004 Butler Dr, Erwin, NC 28339For Sale
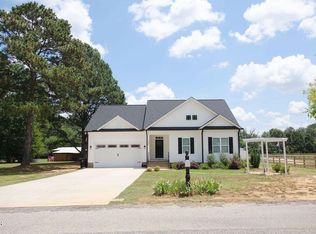 MLS ID #10175958, Jan Norris. Doorify MLS
 - $274,5004 bd3 ba1.9k sqft38 Stout Lndg, Dunn, NC 28334New Construction
 Doorify MLS
 - $249,0003 bd2 ba1.2k sqft604 E Pope St, Dunn, NC 28334For SaleMLS ID #10194890, Shea Smith. Doorify MLS
- $259,5003 bd3 ba1.4k sqft105 Stout Lndg, Dunn, NC 28334New ConstructionDoorify MLS
- $259,5003 bd3 ba1.4k sqft134 Stout Lndg, Dunn, NC 28334New ConstructionDoorify MLS
- $250,0003 bd2 ba1.5k sqft712 Fairground Rd, Dunn, NC 28334For SaleMLS ID #10183827, She-Ra Daniels. Doorify MLS
- $304,9954 bd3 ba1.8k sqftBonnett A, Dunn, NC 28334New ConstructionMLS ID #10162101, Tammy Register. Doorify MLS
- $304,9954 bd3 ba1.8k sqft172 Baxley Drive, Dunn, NC 28234New ConstructionMLS ID #100569108, Tammy Register, EXP Realty LLC - C. Hive MLS
- $300,0003 bd2 ba1.6k sqft210 S General Lee Ave, Dunn, NC 28334For SaleMLS ID #10079752, Linsey Dale. Doorify MLS
- $239,9003 bd2 ba1.2k sqft271 McNeil Cir, Dunn, NC 28334New ConstructionMLS ID #10192371, Hunter Cutright. Doorify MLS
- $399,0003 bd2 ba1.6k sqft390 Comanche Dr, Erwin, NC 28339For SaleMLS ID #10188419, Ashley Hum. Doorify MLS
- $175,0002 bd1 ba951 sqft105 3rd St, Erwin, NC 28339For SaleMLS ID #10168478, Alyssa Grace Upchurch. Doorify MLS
- $324,9954 bd3 ba2.1k sqft26 Baxley Drive, Dunn, NC 28334New ConstructionMLS ID #100581954, Tammy Register, EXP Realty LLC - C. Hive MLS
- $324,9954 bd3 ba2.1k sqft20 Boston River Drive, Dunn, NC 28334New ConstructionMLS ID #100581897, Tammy Register, EXP Realty LLC - C. Hive MLS
- $324,9954 bd3 ba2.1k sqft121 Boston River Drive, Dunn, NC 28334New ConstructionMLS ID #100581901, Tammy Register, EXP Realty LLC - C. Hive MLS
- $324,9954 bd3 ba2.1k sqftMagnolia A, Dunn, NC 28334New ConstructionMLS ID #10171987, Tammy Register. Doorify MLS
- $324,9954 bd3 ba2.1k sqftLongleaf A, Dunn, NC 28334New ConstructionMLS ID #10172002, Tammy Register. Doorify MLS
- $324,9954 bd3 ba2.1k sqftMagnolia B, Dunn, NC 28334New ConstructionMLS ID #10172009, Tammy Register. Doorify MLS
