RENOVATED RETRO RANCH!! 1677sqft. 3 Bedroom, 2 Bathroom, 1958 Split Bedroom Ranch with Modern Finishes. Rocking Chair Entry with Wood Beams. Large Living Room and Sunny Dining Area separated by a Gorgeous Wood Burning Fireplace. Cooks Kitchen with Tons of Counter and Cabinet Space, Tile Backsplash, Granite, and Stainless Appliances. HUGE Primary Bedroom with Walk in Closet and Bathroom with Tile Shower, Dual Vanity and Decorative Mirrors. 2 More Sizable Bedrooms both with Walk in Closets. Enjoy the outdoors on the Deck overlooking the Wooded Backyard.
For sale
$300,000
210 S General Lee Ave, Dunn, NC 28334
3beds
1,677sqft
Single Family Residence
Built in 1952
0.4 Acres Lot
$-- Zestimate®
$179/sqft
$-- HOA
What's special
Bathroom with tile showerDecorative mirrorsStainless appliancesTile backsplashWalk in closetDual vanityGorgeous wood burning fireplace
- 598 days
- 268
- 39
Zillow last checked:
Listing updated:
Listed by:
Linsey Dale 919-931-3821,
HTR Southern Properties
Source: Doorify MLS,MLS#: 10079752
Facts & features
Interior
Bedrooms & bathrooms
- Bedrooms: 3
- Bathrooms: 2
- Full bathrooms: 2
Primary bedroom
- Level: Main
- Area: 253.75 Square Feet
- Dimensions: 12.5 x 20.3
Bedroom 2
- Level: Main
- Area: 146.05 Square Feet
- Dimensions: 11.5 x 12.7
Bedroom 3
- Level: Main
- Area: 200.07 Square Feet
- Dimensions: 11.7 x 17.1
Dining room
- Level: Main
- Area: 193.5 Square Feet
- Dimensions: 12.9 x 15
Kitchen
- Level: Main
- Area: 105.78 Square Feet
- Dimensions: 12.9 x 8.2
Living room
- Level: Main
- Area: 299.25 Square Feet
- Dimensions: 17.5 x 17.1
Other
- Description: Porch
- Level: Main
- Area: 158.4 Square Feet
- Dimensions: 22 x 7.2
Heating
- Heat Pump
Cooling
- Central Air
Appliances
- Included: Dishwasher, Electric Range, Microwave
- Laundry: Inside, Main Level
Features
- Double Vanity, Eat-in Kitchen, Granite Counters, Open Floorplan, Primary Downstairs, Walk-In Closet(s), Separate Shower, Bathtub/Shower Combination, Walk-In Shower
- Flooring: Carpet, Wood
Interior area
- Total structure area: 1,677
- Total interior livable area: 1,677 sqft
- Finished area above ground: 1,677
- Finished area below ground: 0
Property
Parking
- Total spaces: 2
Features
- Levels: One
- Stories: 1
- Exterior features: Rain Gutters
Lot
- Size: 0.4 Acres
Details
- Parcel number: 02151609030001
- Special conditions: Standard
Construction
Type & style
- Home type: SingleFamily
- Architectural style: Ranch
- Property subtype: Single Family Residence
Materials
- Other
- Foundation: Block
- Roof: Shingle
Condition
- Updated/Remodeled
- New construction: No
- Year built: 1952
Utilities & green energy
- Sewer: Public Sewer
- Water: Public
Community & HOA
HOA
- Has HOA: No
Location
- Region: Dunn
Financial & listing details
- Price per square foot: $179/sqft
- Tax assessed value: $137,847
- Annual tax amount: $1,782
- Date on market: 3/3/2025
- Listing agreement: Exclusive Right To Sell
- Listing terms: Cash,Conventional,FHA,USDA Loan,VA Loan
Estimated market value
Not available
Estimated sales range
Not available
$1,753/mo
Price history
| Date | Event | Price |
|---|---|---|
| 6/23/2026 | Price change | $300,000-3.2%$179/sqft |
Source:  Hive MLS #100491605 Report a problem Hive MLS #100491605 Report a problem | ||
| 3/27/2026 | Price change | $310,000-1.6%$185/sqft |
Source:  Doorify MLS #10079752 Report a problem Doorify MLS #10079752 Report a problem | ||
| 1/26/2026 | Price change | $315,000-4.5%$188/sqft |
Source: Doorify MLS #10079752 Report a problem | ||
| 1/2/2026 | Price change | $330,000-2.4%$197/sqft |
Source: Doorify MLS #10079752 Report a problem | ||
| 10/27/2025 | Price change | $338,000+2.4%$202/sqft |
Source: Doorify MLS #10079752 Report a problem | ||
| 9/29/2025 | Price change | $330,000-2.4%$197/sqft |
Source: Hive MLS #100491605 Report a problem | ||
| 9/4/2025 | Price change | $338,000-0.6%$202/sqft |
Source: Doorify MLS #10079752 Report a problem | ||
| 6/3/2025 | Price change | $340,000-4.2%$203/sqft |
Source: Hive MLS #100491605 Report a problem | ||
| 3/1/2025 | Listed for sale | $354,900+129%$212/sqft |
Source: Hive MLS #100491605 Report a problem | ||
| 7/22/2024 | Sold | $155,000-16.4%$92/sqft |
Source: Doorify MLS #10030539 Report a problem | ||
| 7/10/2024 | Pending sale | $185,500$111/sqft |
Source: Doorify MLS #10030539 Report a problem | ||
| 6/23/2024 | Price change | $185,500-5.1%$111/sqft |
Source: Doorify MLS #10030539 Report a problem | ||
| 6/17/2024 | Listed for sale | $195,500$117/sqft |
Source: Doorify MLS #10030539 Report a problem | ||
| 6/6/2024 | Pending sale | $195,500$117/sqft |
Source: Doorify MLS #10030539 Report a problem | ||
| 5/25/2024 | Listed for sale | $195,500$117/sqft |
Source: Doorify MLS #10030539 Report a problem | ||
Public tax history
| Year | Property taxes | Tax assessment |
|---|---|---|
| 2025 | $1,883 +2.5% | $137,847 |
| 2024 | $1,838 +3.1% | $137,847 |
| 2023 | $1,783 +2.4% | $137,847 |
| 2022 | $1,741 +6.3% | $137,847 +20.8% |
| 2021 | $1,637 | $114,090 |
| 2020 | $1,637 | $114,090 |
| 2019 | -- | $114,090 |
| 2018 | $1,622 +1.7% | $114,090 |
| 2017 | $1,594 | $114,090 +1.8% |
| 2016 | -- | $112,040 |
| 2015 | -- | $112,040 |
| 2014 | $1,571 | $112,040 |
| 2012 | -- | $112,040 |
| 2011 | -- | $112,040 |
| 2010 | -- | $112,040 |
| 2009 | -- | $112,040 +36.6% |
| 2008 | -- | $82,020 |
| 2007 | -- | $82,020 |
| 2006 | -- | $82,020 |
| 2005 | -- | $82,020 |
| 2004 | -- | $82,020 |
| 2003 | -- | $82,020 |
| 2001 | -- | -- |
| 2000 | -- | -- |
Find assessor info on the county website
Monthly payment
Est. payment
Payment breakdown
Explore the cost of this home by adjusting the details. Changes won't be saved.Climate risks
Neighborhood: 28334
Nearby schools
Schools provided by the listing agent
- Elementary: Harnett - Dunn Elementary
- Middle: Harnett - Dunn Middle
- High: Harnett - Triton High
Source: Doorify MLS. This data may not be complete. We recommend contacting the local school district to confirm school assignments for this home.
Similar homes
- $315,0003 bd2 ba1.6k sqft157 Goose Creek Circle, Dunn, NC 28334For Sale
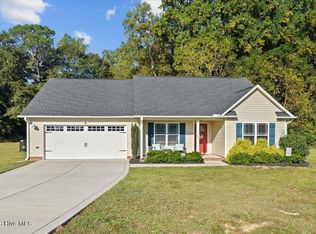
 MLS ID #100611433, Linsey Dale, HTR Southern Properties. Hive MLS
 - $340,0003 bd3 ba1.8k sqft400 Thorndale Dr, Dunn, NC 28334For Sale

 MLS ID #10187360, Meagan Perry. Doorify MLS
 - $340,0004 bd2 ba2k sqft604 W Divine St, Dunn, NC 28334For Sale
 MLS ID #10195532, Christopher Webb. Doorify MLS
 - $340,0004 bd3 ba1.7k sqft134 Old Oak Ln, Dunn, NC 28334For Sale
 MLS ID #10179239, Stephen Patrick Veal. Doorify MLS
 - $275,0003 bd2 ba1.7k sqft694 John Lee Rd, Dunn, NC 28334For SaleMLS ID #10175264, Ana Paula Perez Santoro. Doorify MLS
- $290,0004 bd2 ba1.9k sqft207 Old Post Rd, Erwin, NC 28339For SaleMLS ID #10185248, Blanche Stanley. Doorify MLS
- $350,0003 bd2 ba1.6k sqft90 Fred McLeod Ln, Coats, NC 27521For SaleMLS ID #10199718, Stephanie Anson. Doorify MLS
- $295,9003 bd2 ba1.1k sqft105 Poplar Ct, Willow Spring, NC 27592For SaleMLS ID #10199842, Stephanie Anson. Doorify MLS
- $249,9003 bd2 ba1.2k sqft306 S Washington Ave, Dunn, NC 28334New ConstructionMLS ID #10196931, Brian Barefoot. Doorify MLS
- $244,0003 bd2 ba1.2k sqft604 E Pope St, Dunn, NC 28334For SaleMLS ID #10194890, Shea Smith. Doorify MLS
- $330,0003 bd3 ba1.9k sqft2045 N Nc 27 W, Lillington, NC 27546For SaleMLS ID #100611004, Linnette Reyes, Pineland Property Group LLC. Hive MLS
- $239,9003 bd2 ba1.2k sqft271 McNeil Cir, Dunn, NC 28334New ConstructionMLS ID #10192371, Hunter Cutright. Doorify MLS
- $309,9003 bd3 ba1.9k sqft213 W Parrish Dr, Benson, NC 27504For SaleMLS ID #10175487, Lauren Weathers. Doorify MLS
- $299,9003 bd2 ba1.4k sqft52 Grace Pond Avenue, Benson, NC 27504New ConstructionHive MLS
- $330,0003 bd2 ba1.6k sqft111 Oak Ridge Dr, Willow Spring, NC 27592For SaleMLS ID #10196379, Justin Beers. Doorify MLS
- $299,5003 bd2 ba1.6k sqft611 S 14th St, Lillington, NC 27546For SaleMLS ID #10179422, Danielle Hamid. Doorify MLS
- $305,0003 bd2 ba1.7k sqft355 Southern Pl, Lillington, NC 27546For SaleMLS ID #10191662, Amber Diehl Williams. Doorify MLS
- $359,9003 bd3 ba2.3k sqft37 Meadow Vista Ln, Angier, NC 27501For SaleMLS ID #10199823, Judy Guzman. Doorify MLS
- $310,0003 bd2 ba1.5k sqft544 N Dunn St, Angier, NC 27501For SaleMLS ID #10193364, Jenny Dean. Doorify MLS
