Welcome to this new construction, upgraded 3-bedroom, 2-bath home in the heart of Dunn, NC—offered just under $250,000 at $249,900! This rare opportunity to own a new construction home not located in a subdivision, means no HOAs to worry about! At 1,271 sq ft, this home features a desirable open-concept floor plan with modern finishes throughout. The spacious family room showcases a vaulted ceiling, creating an airy and inviting space perfect for relaxing or entertaining. The kitchen is a standout with granite countertops, stainless steel appliances, soft-close cabinets, and upgraded wood shelving, offering both style and functionality. Enjoy low-maintenance living with luxury vinyl plank (LVP) flooring throughout the entire home—no carpet! The primary suite offers a touch of elegance with a tray ceiling and a comfortable layout designed for privacy and relaxation. Additional features include a 1-car garage and a nicely sized yard, perfect for outdoor enjoyment, pets, or future customization. Conveniently located near downtown Dunn with easy access to I-95, shopping, and dining, this home is ideal for first-time buyers, downsizers, or investors seeking a move-in-ready opportunity. — schedule your showing today!
New construction
Price cut: $5.1K (10/12)
$249,900
306 S Washington Ave, Dunn, NC 28334
3beds
1,271sqft
Single Family Residence
Built in 2026
10,454 Square Feet Lot
$249,800 Zestimate®
$197/sqft
$-- HOA
What's special
Modern finishes throughoutVaulted ceilingAiry and inviting spaceSpacious family roomGranite countertopsNicely sized yardUpgraded wood shelving
- 13 days
- 150
- 18
Likely to sell faster than
Zillow last checked:
Listing updated:
Listed by:
Brian Barefoot 919-291-1625,
Crown & Key Realty LLC,
Courtney Lynn Allee 337-912-4572,
Crown & Key Realty LLC
Source: Doorify MLS,MLS#: 10196931
Facts & features
Interior
Bedrooms & bathrooms
- Bedrooms: 3
- Bathrooms: 2
- Full bathrooms: 2
- Main level bathrooms: 2
- Main level bedrooms: 3
Primary bedroom
- Level: Main
Bedroom 2
- Level: Main
Bedroom 3
- Level: Main
Primary bathroom
- Level: Main
Bathroom 2
- Level: Main
Kitchen
- Level: Main
Laundry
- Level: Main
Living room
- Level: Main
Heating
- Electric, Heat Pump
Cooling
- Central Air, Ceiling Fan(s)
Appliances
- Included: Dishwasher, Electric Range, Electric Water Heater, Free-Standing Electric Range, Free-Standing Range, Microwave, Range
Features
- Ceiling Fan(s), Tray Ceiling(s)
- Flooring: Luxury Vinyl
- Common walls with other units/homes: No Common Walls
Interior area
- Total structure area: 1,271
- Total interior livable area: 1,271 sqft
- Finished area above ground: 1,271
- Finished area below ground: 0
Property
Parking
- Total spaces: 1
- Parking features: Attached, Driveway, Garage
- Garage spaces: 1
- Has uncovered spaces: Yes
Features
- Levels: One
- Stories: 1
- Patio & porch: Front Porch, Patio, Porch
Lot
- Size: 10,454 Square Feet
Details
- Parcel number: 02151611150009
- Zoning: R-7
- Special conditions: Seller Licensed Real Estate Professional
Construction
Type & style
- Home type: SingleFamily
- Architectural style: Ranch
- Property subtype: Single Family Residence
Materials
- Shake Siding, Vinyl Siding
- Foundation: Slab
- Roof: Asphalt,Shingle
Condition
- Under Construction
- New construction: Yes
- Year built: 2026
- Major remodel year: 2026
Utilities & green energy
- Sewer: Public Sewer
- Water: Public
Community & HOA
HOA
- Has HOA: No
Location
- Region: Dunn
Financial & listing details
- Price per square foot: $197/sqft
- Tax assessed value: $16,420
- Annual tax amount: $44,060
- Date on market: 10/6/2026
- Listing agreement: Exclusive Agency
- Listing terms: Cash,Conventional,FHA,USDA Loan,VA Loan
Estimated market value
$249,800
$237,000 - $262,000
$1,598/mo
Price history
| Date | Event | Price |
|---|---|---|
| 10/12/2026 | Price change | $249,900-2%$197/sqft |
Source:  Doorify MLS #10196931 Report a problem Doorify MLS #10196931 Report a problem | ||
| 10/6/2026 | Listed for sale | $255,000$201/sqft |
Source: Doorify MLS #10196931 Report a problem | ||
| 10/5/2026 | Listing removed | $255,000$201/sqft |
Source: Doorify MLS #10169645 Report a problem | ||
| 10/1/2026 | Listed for sale | $255,000$201/sqft |
Source: Doorify MLS #10169645 Report a problem | ||
| 8/5/2026 | Pending sale | $255,000$201/sqft |
Source: Doorify MLS #10169645 Report a problem | ||
| 7/10/2026 | Price change | $255,000-1.9%$201/sqft |
Source: Doorify MLS #10169645 Report a problem | ||
| 6/24/2026 | Price change | $259,900-1%$204/sqft |
Source: Doorify MLS #10169645 Report a problem | ||
| 6/8/2026 | Price change | $262,500-0.9%$207/sqft |
Source: Doorify MLS #10169645 Report a problem | ||
| 5/26/2026 | Listed for sale | $265,000+1004.2%$208/sqft |
Source: Doorify MLS #10169645 Report a problem | ||
| 11/26/2024 | Sold | $24,000$19/sqft |
Source: Public Record Report a problem | ||
Public tax history
| Year | Property taxes | Tax assessment |
|---|---|---|
| 2025 | $267 +8.7% | $16,420 |
| 2024 | $246 +2.7% | $16,420 |
| 2023 | $239 +21.3% | $16,420 |
| 2022 | $197 +93.3% | $16,420 +118.9% |
| 2021 | $102 | $7,500 |
| 2020 | $102 | $7,500 |
| 2019 | -- | $7,500 |
| 2018 | $102 | $7,500 |
| 2017 | $102 | $7,500 |
| 2016 | $102 | $7,500 -82.9% |
| 2015 | -- | $43,950 |
| 2014 | $659 | $43,950 |
| 2012 | -- | $43,950 |
| 2011 | -- | $43,950 |
| 2010 | -- | $43,950 |
| 2009 | -- | $43,950 +8.8% |
| 2008 | -- | $40,380 |
| 2007 | -- | $40,380 |
| 2006 | -- | $40,380 |
| 2005 | -- | $40,380 |
| 2004 | -- | $40,380 |
| 2003 | -- | $40,380 |
| 2001 | -- | -- |
| 2000 | -- | -- |
Find assessor info on the county website
Monthly payment
Est. payment
Payment breakdown
Explore the cost of this home by adjusting the details. Changes won't be saved.Climate risks
Neighborhood: 28334
Nearby schools
Schools provided by the listing agent
- Elementary: Harnett - Dunn Elementary
- Middle: Harnett - Dunn Middle
- High: Harnett - Triton High
Source: Doorify MLS. This data may not be complete. We recommend contacting the local school district to confirm school assignments for this home.
Similar homes
- $255,0003 bd3 ba1.3k sqft807 E Harnett St, Dunn, NC 28334New Construction
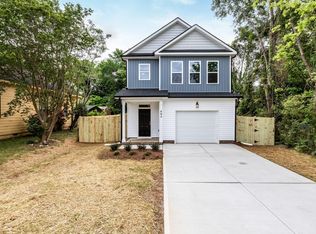
 MLS ID #10192370, Hunter Cutright. Doorify MLS
 - $279,0003 bd2 ba1.3k sqft711 S Ellis Ave, Dunn, NC 28334New Construction
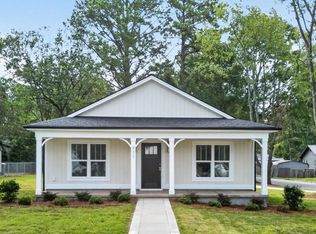 MLS ID #10177807, Lindsey Edith Elmore Godwin. Doorify MLS
 - $225,0003 bd2 ba1.1k sqft606 E Granville St, Dunn, NC 28334New Construction
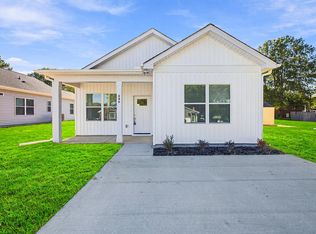 MLS ID #10172215, Steven Elliot. Doorify MLS
 - $225,0003 bd2 ba1.4k sqft2202 Erwin Rd, Dunn, NC 28334For Sale
 MLS ID #10191914, Thomas Ladane Shoupe. Doorify MLS
 - $259,5003 bd3 ba1.4k sqft105 Stout Lndg, Dunn, NC 28334New ConstructionDoorify MLS
- $259,5003 bd3 ba1.4k sqft134 Stout Lndg, Dunn, NC 28334New ConstructionDoorify MLS
- $289,9953 bd2 ba1.7k sqftSunset A, Dunn, NC 28334New ConstructionMLS ID #10171980, Tammy Register. Doorify MLS
- $289,9953 bd2 ba1.7k sqft11 Baxley Drive, Dunn, NC 28334New Construction
 MLS ID #100581892, Tammy Register, EXP Realty LLC - C. Hive MLS
 - $275,0003 bd3 ba1.5k sqft912 Butler Dr, Erwin, NC 28339New ConstructionMLS ID #10178359, Susan Doninger Greer. Doorify MLS
- $289,7063 bd3 ba1.8k sqft19 Baxley Dr, Dunn, NC 28334New ConstructionMLS ID #10167795, April Stephens. Doorify MLS
- $304,9954 bd3 ba1.8k sqftBonnett A, Dunn, NC 28334New ConstructionMLS ID #10162101, Tammy Register. Doorify MLS
- $234,9004 bd3 ba1.6k sqft200 N 17th St, Erwin, NC 28339For SaleMLS ID #10177786, Lindsay Davison. Doorify MLS
- $304,9954 bd3 ba1.8k sqft102 Baxley Drive, Dunn, NC 28234New ConstructionMLS ID #100565626, Tammy Register, EXP Realty LLC - C. Hive MLS
- $304,9954 bd3 ba1.8k sqftBonnett B, Dunn, NC 28334New ConstructionMLS ID #10158046, Tammy Register. Doorify MLS
- $300,0003 bd3 ba1.2k sqft209 Chic Ennis Rd, Coats, NC 27521For SaleMLS ID #10196097, Laura Thompson Vevurka. Doorify MLS
- $250,0003 bd1 ba1.1k sqft6209 Old Fairground Rd, Benson, NC 27504For SaleMLS ID #10193353, Ida Terbet. Doorify MLS
- $290,0004 bd2 ba1.9k sqft207 Old Post Rd, Erwin, NC 28339For SaleMLS ID #10185248, Blanche Stanley. Doorify MLS
- $222,5003 bd2 ba1.5k sqft406 S 16th St, Erwin, NC 28339For SaleMLS ID #10138702, Beverly Robinson. Doorify MLS
