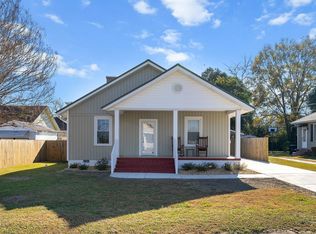
*Up to $1275 in credit w/Preferred Lender & 1 year Home Warranty with AHS from Seller! Adjacent lot of .08 acres conveys! **Welcome home to this beautifully renovated 4-bedroom, 2.5-bath home in the growing community of Erwin! Completely updated and move-in ready, this stunning home features a brand-new roof, energy-efficient vinyl windows, fresh interior paint, stylish LVP flooring throughout, and all-new appliances. Natural light fills the spacious interior, creating a warm and inviting atmosphere. The fully finished walk-out basement, complete with a half bath, provides the perfect flex space for a recreation room, home office, gym, media room, or guest area. Step outside to enjoy the privacy of the spacious lot or relax on the oversized covered front porch. An additional upstairs porch with separate access offers another peaceful outdoor retreat. Combining modern updates, versatile living space, and outdoor charm, this home is conveniently located in the rapidly growing town of Erwin with easy access to shopping, dining, schools, and nearby amenities. Don't miss your chance to own this beautifully renovated home!
For sale
Price cut: $10K (9/21)
$234,900
200 N 17th St, Erwin, NC 28339
4beds
1,692sqft
Single Family Residence
Built in 1925
0.35 Acres Lot
$233,000 Zestimate®
$139/sqft
$-- HOA
What's special
Fully finished walk-out basementOversized covered front porchFresh interior paintEnergy-efficient vinyl windowsBrand-new roofStylish lvp flooring throughoutAll-new appliances
- 90 days
- 490
- 59
Zillow last checked:
Listing updated:
Listed by:
Lindsay Davison 785-317-0103,
NC Home Team LLC
Source: Doorify MLS,MLS#: 10177786
Facts & features
Interior
Bedrooms & bathrooms
- Bedrooms: 4
- Bathrooms: 3
- Full bathrooms: 2
- 1/2 bathrooms: 1
- Main level bedrooms: 2
Primary bedroom
- Level: Main
Heating
- Gas Pack
Cooling
- Central Air
Appliances
- Included: Dishwasher, Oven, Range
- Laundry: Inside
Features
- Eat-in Kitchen, Bathtub/Shower Combination
- Flooring: Luxury Vinyl
- Basement: Crawl Space,Exterior Entry,Finished,Walk-Out Access,Heated
Interior area
- Total structure area: 1,692
- Total interior livable area: 1,692 sqft
- Finished area above ground: 1,156
- Finished area below ground: 536
Property
Parking
- Total spaces: 2
- Parking features: Gravel
- Uncovered spaces: 2
Features
- Levels: Two
- Stories: 2
- Exterior features: Private Entrance, Smart Camera(s)/Recording
Lot
- Size: 0.35 Acres
- Features: Back Yard, Cleared, Private, Hardwood Trees
Details
- Parcel number: 06059710190002, 06059710190002 01
- Special conditions: Standard
Construction
Type & style
- Home type: SingleFamily
- Architectural style: Traditional
- Property subtype: Single Family Residence
Materials
- Block, Vinyl Siding
- Foundation: Block, Brick/Mortar, Crawlspace
- Roof: Shingle
Condition
- Updated/Remodeled
- New construction: No
- Year built: 1925
Utilities & green energy
- Sewer: Public Sewer
- Water: Public
Community & HOA
Community
- Subdivision: Erwin Mills
HOA
- Has HOA: No
Location
- Region: Erwin
Financial & listing details
- Price per square foot: $139/sqft
- Tax assessed value: $166,211
- Annual tax amount: $2,072
- Date on market: 7/2/2026
- Listing agreement: Exclusive Right To Sell
- Listing terms: Cash,Conventional,FHA,USDA Loan,VA Loan
- Road surface type: Paved
Estimated market value
$233,000
$221,000 - $245,000
$1,855/mo
Price history
| Date | Event | Price |
|---|---|---|
| 9/21/2026 | Price change | $234,900-4.1%$139/sqft |
Source:  Doorify MLS #10177786 Report a problem Doorify MLS #10177786 Report a problem | ||
| 9/4/2026 | Price change | $244,900-4%$145/sqft |
Source: Doorify MLS #10177786 Report a problem | ||
| 7/2/2026 | Listed for sale | $255,000+54.5%$151/sqft |
Source: Doorify MLS #10177786 Report a problem | ||
| 3/1/2025 | Listing removed | -- |
Source: Owner Report a problem | ||
| 2/27/2025 | Listed for sale | $165,000+4.4%$98/sqft |
Source: Owner Report a problem | ||
| 4/14/2021 | Sold | $158,000+9.7%$93/sqft |
Source: Agent Provided Report a problem | ||
| 4/8/2021 | Contingent | $144,000$85/sqft |
Source: Doorify MLS #2363738 Report a problem | ||
| 3/30/2021 | Pending sale | $144,000$85/sqft |
Source: Doorify MLS #2363738 Report a problem | ||
| 3/2/2021 | Contingent | $144,000$85/sqft |
Source: Doorify MLS #2363738 Report a problem | ||
| 2/27/2021 | Listed for sale | $144,000$85/sqft |
Source: Doorify MLS #2363738 Report a problem | ||
| 2/1/2021 | Contingent | $144,000$85/sqft |
Source: Local MLS #2363738 Report a problem | ||
| 2/1/2021 | Pending sale | $144,000$85/sqft |
Source: Fonville Morisey/Stonehenge Sales Office #2363738 Report a problem | ||
| 1/28/2021 | Listed for sale | $144,000$85/sqft |
Source: Doorify MLS #2363738 Report a problem | ||
Public tax history
| Year | Property taxes | Tax assessment |
|---|---|---|
| 2025 | $6 +2.7% | $540 |
| 2024 | $6 | $540 |
| 2023 | $6 | $540 |
| 2022 | $6 -66.8% | $540 -61.4% |
| 2021 | $19 | $1,400 |
| 2020 | $19 | $1,400 |
| 2019 | $19 +0.7% | $1,400 |
| 2018 | $19 -71.9% | $1,400 |
| 2017 | $67 | $1,400 -72% |
| 2016 | -- | $5,000 |
| 2015 | -- | $5,000 +42.9% |
| 2008 | -- | $3,500 |
| 2007 | -- | $3,500 |
| 2006 | -- | $3,500 |
| 2005 | -- | $3,500 |
| 2004 | -- | $3,500 -53.3% |
| 2003 | -- | $7,500 |
Find assessor info on the county website
Monthly payment
Est. payment
Payment breakdown
Explore the cost of this home by adjusting the details. Changes won't be saved.Climate risks
Neighborhood: 28339
Nearby schools
Schools provided by the listing agent
- Elementary: Harnett - Erwin Elementary
- Middle: Harnett - Coats Erwin Middle
- High: Harnett - Triton High
Source: Doorify MLS. This data may not be complete. We recommend contacting the local school district to confirm school assignments for this home.
Similar homes
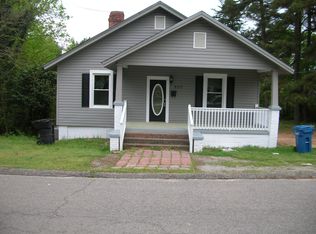
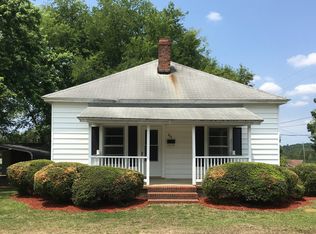
- $230,0004 bd2 ba1.5k sqft200 S 11th St, Erwin, NC 28339For Sale
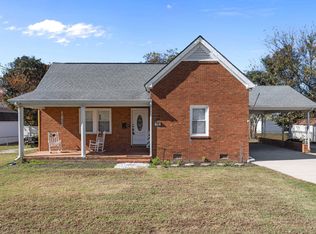
 MLS ID #10193949, Jacquelyn Tingen. Doorify MLS
 - $222,5003 bd2 ba1.5k sqft406 S 16th St, Erwin, NC 28339For Sale
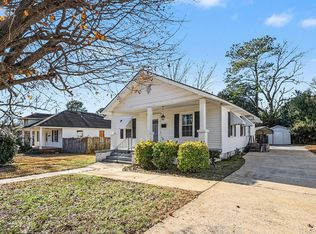 MLS ID #10138702, Beverly Robinson. Doorify MLS
 - $234,0002 bd2 ba1.2k sqft403 W E Street, Erwin, NC 28339For Sale
 MLS ID #10161309, Susan Annette Allen. Doorify MLS
 - $199,9004 bd2 ba1.8k sqft307 E F St, Erwin, NC 28339For Sale
 MLS ID #10182120, Ann Milton. Doorify MLS
 - $195,0002 bd2 ba1.6k sqft302 W East St, Erwin, NC 28339For SaleMLS ID #10192415, Luisa Melvin. Doorify MLS
- $290,0004 bd2 ba1.9k sqft207 Old Post Rd, Erwin, NC 28339For SaleMLS ID #10185248, Blanche Stanley. Doorify MLS
- $292,0004 bd3 ba2.1k sqft310 E East St, Erwin, NC 28339For SaleMLS ID #10158070, Mia Taylor Johnson. Doorify MLS
- $174,9003 bd1 ba1.4k sqft726 W M St, Erwin, NC 28339For SaleMLS ID #10155273, Gail Adams. Doorify MLS
- $189,9003 bd1 ba1.1k sqft402 S 13th St, Erwin, NC 28339For SaleMLS ID #10182579, Ronnie Crumpler. Doorify MLS
- $282,9003 bd2 ba1.3k sqft199 Iris Bryant Rd, Erwin, NC 28339For SaleMLS ID #10167995, Yvonne W Johnson. Doorify MLS
- $225,0003 bd2 ba1.4k sqft2202 Erwin Rd, Dunn, NC 28334For SaleMLS ID #10191914, Thomas Ladane Shoupe. Doorify MLS
- $250,0003 bd2 ba1.5k sqft712 Fairground Rd, Dunn, NC 28334For SaleMLS ID #10183827, She-Ra Daniels. Doorify MLS
- $260,0002 bd2 ba1.6k sqft3413 N Carolina Way #210, Lillington, NC 27546For SaleMLS ID #10168150, Tonya Harris. Doorify MLS
- $270,0003 bd2 ba2k sqft105 Jones Dr, Dunn, NC 28334For SaleMLS ID #10183650, Aaron Corrigan. Doorify MLS
- $175,0002 bd1 ba951 sqft105 3rd St, Erwin, NC 28339For SaleMLS ID #10168478, Alyssa Grace Upchurch. Doorify MLS
- $269,9003 bd2 ba1.6k sqft209 N Watauga Ave, Dunn, NC 28334For SaleMLS ID #10190299, Lauren Weathers. Doorify MLS
- $250,0004 bd3 ba1.8k sqft113 Clayton Rd, Angier, NC 27501For SaleMLS ID #10177987, Katlyn Bronzalez. Doorify MLS
- $235,0003 bd2 ba1.5k sqft924 E Winds Lane, Fayetteville, NC 28311For Sale
 MLS ID #100594374, Cristina Flanagan, Keller Williams Pinehurst. Hive MLS
 - $340,0003 bd3 ba1.8k sqft400 Thorndale Dr, Dunn, NC 28334For SaleMLS ID #10187360, Meagan Perry. Doorify MLS
