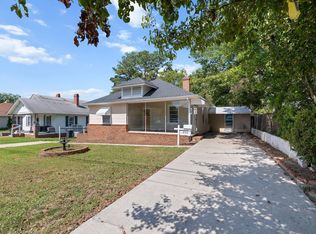
Charming Modernized early 1900's Bungalow in Historic Mill Village! Step into the perfect blend of historic character and modern comfort with this beautifully updated bungalow located in the heart of Mill Village. This inviting 2-bedroom 1.5 bath home has been thoughtfully renovated from top to bottom while preserving the timeless charm of its era.
Inside you will find a bright, open layout featuring updated flooring, fresh finishes, and stainless-steel appliances. Outside, enjoy a fenced in pet area enclosed within a fenced backyard ideal for pets, gardening, or private outdoor entertaining. A dedicated storage building provides excellent space for tools, hobbies, or seasonal items. Situated in town, this property offers the convenience of nearby shops, eateries, parks, and community amenities, all within the charm of a historic mill village.
Whether you're a first-time homebuyer, downsizing, or seeking a move-in-ready gem with vintage roots, this bungalow delivers both comfort and character. Located near Campbell University, shopping, dining, medical, schools, interstates, and more! The location and proximity to Campbell University and Fort Bragg also invite this property to be well suited for a short or mid term rental.
For sale
Price cut: $5K (8/7)
$234,000
403 W E Street, Erwin, NC 28339
2beds
1,280sqft
Single Family Residence
Built in 1925
6,534 Square Feet Lot
$231,200 Zestimate®
$183/sqft
$-- HOA
What's special
Fresh finishesBeautifully updated bungalowFenced in pet areaStainless-steel appliancesBright open layoutUpdated flooringDedicated storage building
- 169 days
- 175
- 2
Zillow last checked:
Listing updated:
Listed by:
Susan Annette Allen 919-817-5365,
Coldwell Banker Advantage-Smit
Source: Doorify MLS,MLS#: 10161309
Facts & features
Interior
Bedrooms & bathrooms
- Bedrooms: 2
- Bathrooms: 2
- Full bathrooms: 1
- 1/2 bathrooms: 1
- Main level bathrooms: 1
- Main level bedrooms: 2
Primary bedroom
- Level: Main
- Area: 195.52 Square Feet
- Dimensions: 15.04 x 13
Bedroom 2
- Level: Main
- Area: 169.78 Square Feet
- Dimensions: 13.06 x 13
Primary bathroom
- Level: Main
- Area: 70.35 Square Feet
- Dimensions: 10.05 x 7
Kitchen
- Level: Main
- Area: 195.13 Square Feet
- Dimensions: 15.01 x 13
Laundry
- Level: Main
- Area: 35.14 Square Feet
- Dimensions: 7 x 5.02
Living room
- Level: Main
- Area: 239.92 Square Feet
- Dimensions: 17.04 x 14.08
Other
- Description: Half-Bath
- Level: Main
- Area: 12.59 Square Feet
- Dimensions: 6.08 x 2.07
Other
- Description: Sun Room/Sitting Area
- Level: Main
- Area: 78.04 Square Feet
- Dimensions: 11.07 x 7.05
Other
- Description: Front Covered Porch
- Level: Main
- Area: 135.04 Square Feet
- Dimensions: 19.02 x 7.1
Heating
- Electric, Heat Pump
Cooling
- Heat Pump
Appliances
- Included: Electric Range, Electric Water Heater, Refrigerator
- Laundry: Laundry Room, Main Level
Features
- Ceiling Fan(s), Eat-in Kitchen, Granite Counters, High Ceilings, Bathtub/Shower Combination, Quartz Counters
- Flooring: Luxury Vinyl
Interior area
- Total structure area: 1,280
- Total interior livable area: 1,280 sqft
- Finished area above ground: 1,280
- Finished area below ground: 0
Property
Parking
- Total spaces: 3
- Parking features: Concrete
- Carport spaces: 1
- Uncovered spaces: 2
Features
- Levels: One
- Stories: 1
- Entry location: Front/Rear
- Patio & porch: Covered, Porch
- Exterior features: Dog Run, Private Yard, Storage, Fenced Yard
- Fencing: Back Yard,Wood
Lot
- Size: 6,534 Square Feet
- Features: Back Yard, City Lot, Level
Details
- Additional structures: Storage
- Parcel number: 06059714110002
- Zoning: Residential
- Special conditions: Standard
Construction
Type & style
- Home type: SingleFamily
- Architectural style: Bungalow
- Property subtype: Single Family Residence
Materials
- Vinyl Siding
- Foundation: Brick/Mortar
- Roof: Metal
Condition
- New construction: No
- Year built: 1925
Utilities & green energy
- Sewer: Public Sewer
- Water: Public
- Utilities for property: Electricity Connected, Sewer Connected, Water Connected
Community & HOA
Community
- Security: Security System
HOA
- Has HOA: No
Location
- Region: Erwin
Financial & listing details
- Price per square foot: $183/sqft
- Tax assessed value: $112,171
- Annual tax amount: $1,426
- Date on market: 9/25/2026
- Listing agreement: Exclusive Right To Sell
- Listing terms: Cash,Conventional,FHA,USDA Loan,VA Loan
Estimated market value
$231,200
$220,000 - $243,000
$1,365/mo
Price history
| Date | Event | Price |
|---|---|---|
| 9/6/2026 | Listed for sale | $234,000$183/sqft |
Source:  Coldwell Banker Advantage #10161309 Report a problem Coldwell Banker Advantage #10161309 Report a problem | ||
| 8/30/2026 | Pending sale | $234,000$183/sqft |
Source:  Doorify MLS #10161309 Report a problem Doorify MLS #10161309 Report a problem | ||
| 8/7/2026 | Price change | $234,000-2.1%$183/sqft |
Source: Doorify MLS #10161309 Report a problem | ||
| 7/7/2026 | Price change | $239,000-4%$187/sqft |
Source: Doorify MLS #10161309 Report a problem | ||
| 5/21/2026 | Listed for sale | $249,000$195/sqft |
Source: Doorify MLS #10161309 Report a problem | ||
| 5/8/2026 | Pending sale | $249,000$195/sqft |
Source: Doorify MLS #10161309 Report a problem | ||
| 4/20/2026 | Listed for sale | $249,000-11.1%$195/sqft |
Source: Doorify MLS #10161309 Report a problem | ||
| 3/17/2026 | Listing removed | $280,000$219/sqft |
Source: Doorify MLS #10134281 Report a problem | ||
| 11/21/2025 | Listed for sale | $280,000+278.4%$219/sqft |
Source: Doorify MLS #10134281 Report a problem | ||
| 11/10/2015 | Sold | $74,000-1.3%$58/sqft |
Source: Public Record Report a problem | ||
| 10/17/2015 | Pending sale | $75,000$59/sqft |
Source: HYHO Realty Report a problem | ||
| 10/1/2015 | Listed for sale | $75,000+105.5%$59/sqft |
Source: HYHO Realty Report a problem | ||
| 8/21/2015 | Sold | $36,500+4.6%$29/sqft |
Source: Public Record Report a problem | ||
| 8/18/2015 | Pending sale | $34,900$27/sqft |
Source: Fonville Morisey/Kim Pardue & Associates #2022455 Report a problem | ||
| 8/1/2015 | Listed for sale | $34,900-23.3%$27/sqft |
Source: Fonville Morisey/Kim Pardue & Associates #2022455 Report a problem | ||
| 9/9/2009 | Sold | $45,500-3.4%$36/sqft |
Source: Public Record Report a problem | ||
| 12/29/2008 | Sold | $47,092-40.4%$37/sqft |
Source: Public Record Report a problem | ||
| 2/22/2005 | Sold | $79,000$62/sqft |
Source: Public Record Report a problem | ||
Public tax history
| Year | Property taxes | Tax assessment |
|---|---|---|
| 2025 | $1,427 +2.4% | $112,171 |
| 2024 | $1,393 | $112,171 |
| 2023 | $1,393 | $112,171 |
| 2022 | $1,393 +36.4% | $112,171 +62.4% |
| 2021 | $1,021 | $69,070 |
| 2020 | $1,021 | $69,070 |
| 2019 | -- | $69,070 |
| 2018 | -- | $69,070 |
| 2017 | $1,081 | $69,070 -8.4% |
| 2016 | $1,081 | $75,430 |
| 2015 | -- | $75,430 |
| 2014 | $1,051 | $75,430 |
| 2012 | -- | $75,430 |
| 2011 | -- | $75,430 |
| 2010 | -- | $75,430 |
| 2009 | -- | $75,430 +210.2% |
| 2008 | -- | $24,320 |
| 2007 | -- | $24,320 |
| 2006 | -- | $24,320 |
| 2005 | -- | $24,320 |
| 2004 | -- | $24,320 -53.6% |
| 2003 | -- | $52,440 |
| 2001 | -- | -- |
| 2000 | -- | -- |
Find assessor info on the county website
Monthly payment
Est. payment
Payment breakdown
Explore the cost of this home by adjusting the details. Changes won't be saved.Climate risks
Neighborhood: 28339
Nearby schools
Schools provided by the listing agent
- Elementary: Harnett - Erwin Elementary
- Middle: Harnett - Coats Erwin Middle
- High: Harnett - Triton High
Source: Doorify MLS. This data may not be complete. We recommend contacting the local school district to confirm school assignments for this home.
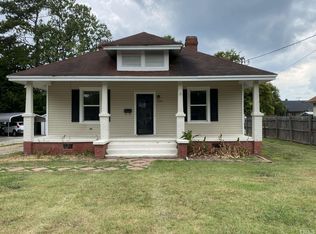
Similar homes
- $234,9004 bd3 ba1.6k sqft200 N 17th St, Erwin, NC 28339For Sale
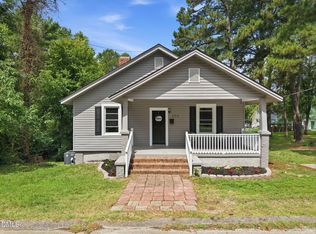
 MLS ID #10177786, Lindsay Davison. Doorify MLS
 - $224,9004 bd2 ba1.5k sqft200 S 11th St, Erwin, NC 28339For Sale
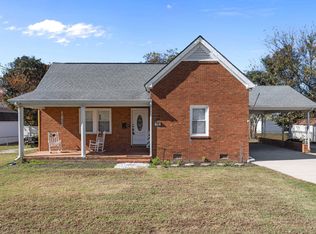 MLS ID #10193949, Jacquelyn Tingen. Doorify MLS
 - $222,5003 bd2 ba1.5k sqft406 S 16th St, Erwin, NC 28339For Sale
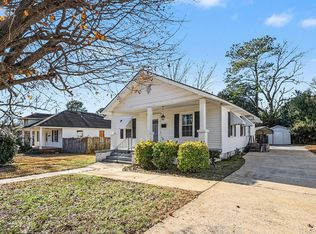 MLS ID #10138702, Beverly Robinson. Doorify MLS
 - $195,0002 bd2 ba1.6k sqft302 W East St, Erwin, NC 28339For Sale
 MLS ID #10192415, Luisa Melvin. Doorify MLS
 - $282,9003 bd2 ba1.3k sqft199 Iris Bryant Rd, Erwin, NC 28339For SaleMLS ID #10167995, Yvonne W Johnson. Doorify MLS
- $290,0004 bd2 ba1.9k sqft207 Old Post Rd, Erwin, NC 28339For SaleMLS ID #10185248, Blanche Stanley. Doorify MLS
- $199,9004 bd2 ba1.8k sqft307 E F St, Erwin, NC 28339For SaleMLS ID #10182120, Ann Milton. Doorify MLS
- $174,9003 bd1 ba1.4k sqft726 W M St, Erwin, NC 28339For SaleMLS ID #10155273, Gail Adams. Doorify MLS
- $175,0002 bd1 ba951 sqft105 3rd St, Erwin, NC 28339For SaleMLS ID #10168478, Alyssa Grace Upchurch. Doorify MLS
- $214,8003 bd2 ba1.6k sqft149 Woodvalley Dr, Erwin, NC 28339For SaleMLS ID #10179594, Nicholas S Yarrington. Doorify MLS
- $250,0003 bd2 ba1.5k sqft712 Fairground Rd, Dunn, NC 28334For SaleMLS ID #10183827, She-Ra Daniels. Doorify MLS
- $264,9003 bd2 ba1.6k sqft209 N Watauga Ave, Dunn, NC 28334For SaleMLS ID #10190299, Lauren Weathers. Doorify MLS
- $260,0002 bd2 ba1.6k sqft3413 N Carolina Way #210, Lillington, NC 27546For SaleMLS ID #10168150, Tonya Harris. Doorify MLS
- $305,0003 bd2 ba1.5k sqft710 Memorial Ave, Dunn, NC 28334For SaleMLS ID #10196240, Karla Gonzalez. Doorify MLS
- $229,9002 bd1 ba1k sqft150 W McIver St, Angier, NC 27501For SaleMLS ID #10196161, April Stephens. Doorify MLS
- $300,0003 bd3 ba1.2k sqft209 Chic Ennis Rd, Coats, NC 27521For SaleMLS ID #10196097, Laura Thompson Vevurka. Doorify MLS
- $240,0004 bd3 ba1.8k sqft113 Clayton Rd, Angier, NC 27501For SaleMLS ID #10177987, Katlyn Bronzalez. Doorify MLS
- $235,0003 bd2 ba1.5k sqft924 E Winds Lane, Fayetteville, NC 28311For Sale
 MLS ID #100594374, Cristina Flanagan, Keller Williams Pinehurst. Hive MLS
 - $199,9993 bd2 ba1.2k sqft518 E Townsend Street, Dunn, NC 28334For SaleMLS ID #100578810, Kyle Rank, Mark Spain Real Estate. Hive MLS
