Welcome home to this beautifully updated 4-bedroom, 2-bath brick ranch in the heart of Erwin! This move-in ready gem offers the perfect blend of classic charm and modern comfort. Step inside to find a spacious family room that flows seamlessly into a large, open kitchen with plenty of cabinetry and counter space — ideal for entertaining or family gatherings. All bedrooms are generously sized, providing flexibility for guests, a home office, or growing families. Outside, enjoy your fenced backyard complete with a wired 15'x24' outbuilding, perfect for a workshop, storage, or hobby space. The carport and paved extended driveway offer convenient off street parking. Located just minutes from local shops, dining, and schools, this property offers small-town living with easy access to everything you need. Solid brick construction, thoughtful updates, and a fantastic layout make this one a must-see! Schedule your showing today!
For sale
Price cut: $5.1K (10/1)
$224,900
200 S 11th St, Erwin, NC 28339
4beds
1,570sqft
Single Family Residence
Built in 1903
8,712 Square Feet Lot
$226,800 Zestimate®
$143/sqft
$-- HOA
What's special
Solid brick constructionLarge open kitchenSpacious family roomThoughtful updatesFenced backyardPaved extended drivewayConvenient off street parking
- 10 days
- 262
- 25
Likely to sell faster than
Zillow last checked:
Listing updated:
Listed by:
Jacquelyn Tingen 919-749-3751,
Real Broker, LLC
Source: Doorify MLS,MLS#: 10193949
Facts & features
Interior
Bedrooms & bathrooms
- Bedrooms: 4
- Bathrooms: 2
- Full bathrooms: 2
- Main level bathrooms: 2
- Main level bedrooms: 4
Primary bedroom
- Level: First
Heating
- Forced Air
Cooling
- Central Air
Appliances
- Laundry: Main Level
Features
- Flooring: Vinyl
- Common walls with other units/homes: No Common Walls
Interior area
- Total structure area: 1,570
- Total interior livable area: 1,570 sqft
- Finished area above ground: 1,570
- Finished area below ground: 0
Property
Parking
- Total spaces: 2
- Parking features: Attached Carport, Driveway, Paved
- Carport spaces: 1
- Uncovered spaces: 1
Features
- Levels: One
- Stories: 1
- Patio & porch: Front Porch
- Exterior features: Fenced Yard
- Fencing: Back Yard
Lot
- Size: 8,712 Square Feet
Details
- Parcel number: 06059715070002
- Zoning: R10
- Special conditions: Standard
Construction
Type & style
- Home type: SingleFamily
- Architectural style: Traditional
- Property subtype: Single Family Residence
Materials
- Brick
- Foundation: Crawlspace
- Roof: Asphalt
Condition
- New construction: No
- Year built: 1903
Utilities & green energy
- Sewer: Public Sewer
- Water: Public
Community & HOA
Community
- Subdivision: East Mill
HOA
- Has HOA: No
Location
- Region: Erwin
Financial & listing details
- Price per square foot: $143/sqft
- Tax assessed value: $204,793
- Annual tax amount: $2,368
- Date on market: 9/21/2026
- Listing agreement: Exclusive Agency
- Listing terms: Cash,Conventional,FHA,USDA Loan,VA Loan
Estimated market value
$226,800
$215,000 - $238,000
$1,570/mo
Price history
| Date | Event | Price |
|---|---|---|
| 10/1/2026 | Price change | $224,900-2.2%$143/sqft |
Source:  Doorify MLS #10193949 Report a problem Doorify MLS #10193949 Report a problem | ||
| 9/21/2026 | Listed for sale | $230,000+2.7%$146/sqft |
Source: Doorify MLS #10193949 Report a problem | ||
| 3/11/2026 | Listing removed | $224,000$143/sqft |
Source: Doorify MLS #10131657 Report a problem | ||
| 2/5/2026 | Price change | $224,000-2.6%$143/sqft |
Source: Doorify MLS #10131657 Report a problem | ||
| 1/9/2026 | Price change | $229,9000%$146/sqft |
Source: Doorify MLS #10131657 Report a problem | ||
| 12/27/2025 | Price change | $230,000-4.2%$146/sqft |
Source: Doorify MLS #10131657 Report a problem | ||
| 11/18/2025 | Price change | $240,000-4%$153/sqft |
Source: Doorify MLS #10131657 Report a problem | ||
| 11/6/2025 | Listed for sale | $250,000+23.2%$159/sqft |
Source: Doorify MLS #10131657 Report a problem | ||
| 11/23/2021 | Sold | $203,000-2.8%$129/sqft |
Source: Public Record Report a problem | ||
| 10/8/2021 | Pending sale | $208,900$133/sqft |
Source: Doorify MLS #2404196 Report a problem | ||
| 9/16/2021 | Price change | $208,900-2.8%$133/sqft |
Source:  RE/MAX International #2404196 Report a problem RE/MAX International #2404196 Report a problem | ||
| 8/27/2021 | Listed for sale | $214,900+277%$137/sqft |
Source: RE/MAX International #2404196 Report a problem | ||
| 5/18/2016 | Sold | $57,000$36/sqft |
Source: Public Record Report a problem | ||
Public tax history
| Year | Property taxes | Tax assessment |
|---|---|---|
| 2025 | $2,369 +2.5% | $190,952 |
| 2024 | $2,312 | $190,952 |
| 2023 | $2,312 | $190,952 |
| 2022 | $2,312 +60.2% | $190,952 +90.5% |
| 2021 | $1,443 | $100,240 |
| 2020 | $1,443 | $100,240 |
| 2019 | -- | $100,240 |
| 2018 | $1,418 +14.1% | $100,240 |
| 2017 | $1,243 | $100,240 +14.6% |
| 2016 | $1,243 | $87,500 |
| 2015 | -- | $87,500 |
| 2014 | $639 | $87,500 |
| 2012 | -- | $87,500 |
| 2011 | -- | $87,500 |
| 2010 | -- | $87,500 |
| 2009 | -- | $87,500 +22.3% |
| 2008 | -- | $71,520 |
| 2007 | -- | $71,520 |
| 2006 | -- | $71,520 |
| 2005 | -- | $71,520 |
| 2004 | -- | $71,520 |
| 2003 | -- | $71,520 |
| 2001 | -- | -- |
| 2000 | -- | -- |
Find assessor info on the county website
Monthly payment
Est. payment
Payment breakdown
Explore the cost of this home by adjusting the details. Changes won't be saved.Climate risks
Neighborhood: 28339
Nearby schools
Schools provided by the listing agent
- Elementary: Harnett County Schools
- Middle: Harnett County Schools
- High: Harnett County Schools
Source: Doorify MLS. This data may not be complete. We recommend contacting the local school district to confirm school assignments for this home.
Similar homes
- $199,9004 bd2 ba1.8k sqft307 E F St, Erwin, NC 28339For Sale

 MLS ID #10182120, Ann Milton. Doorify MLS
 - $234,9004 bd3 ba1.6k sqft200 N 17th St, Erwin, NC 28339For Sale
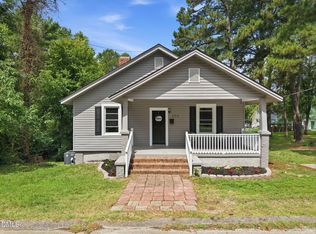 MLS ID #10177786, Lindsay Davison. Doorify MLS
 - $222,5003 bd2 ba1.5k sqft406 S 16th St, Erwin, NC 28339For Sale
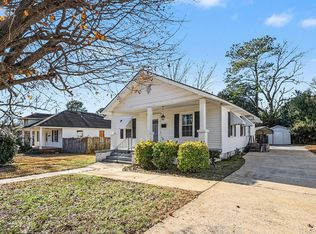 MLS ID #10138702, Beverly Robinson. Doorify MLS
 - $189,9003 bd1 ba1.1k sqft402 S 13th St, Erwin, NC 28339For Sale
 MLS ID #10182579, Ronnie Crumpler. Doorify MLS
 - $195,0002 bd2 ba1.6k sqft302 W East St, Erwin, NC 28339For SaleMLS ID #10192415, Luisa Melvin. Doorify MLS
- $234,0002 bd2 ba1.2k sqft403 W E Street, Erwin, NC 28339For SaleMLS ID #10161309, Susan Annette Allen. Doorify MLS
- $290,0004 bd2 ba1.9k sqft207 Old Post Rd, Erwin, NC 28339For SaleMLS ID #10185248, Blanche Stanley. Doorify MLS
- $292,0004 bd3 ba2.1k sqft310 E East St, Erwin, NC 28339For SaleMLS ID #10158070, Mia Taylor Johnson. Doorify MLS
- $214,9003 bd2 ba1.6k sqft149 Woodvalley Dr, Erwin, NC 28339For SaleMLS ID #10179594, Nicholas S Yarrington. Doorify MLS
- $282,9003 bd2 ba1.3k sqft199 Iris Bryant Rd, Erwin, NC 28339For SaleMLS ID #10167995, Yvonne W Johnson. Doorify MLS
- $225,0004 bd2 ba1.5k sqft903 N Layton Ave, Dunn, NC 28334For SaleMLS ID #10187286, Delphine Camara. Doorify MLS
- $250,0003 bd2 ba1.5k sqft712 Fairground Rd, Dunn, NC 28334For SaleMLS ID #10183827, She-Ra Daniels. Doorify MLS
- $260,0002 bd2 ba1.6k sqft3413 N Carolina Way #210, Lillington, NC 27546For SaleMLS ID #10168150, Tonya Harris. Doorify MLS
- $175,0002 bd1 ba951 sqft105 3rd St, Erwin, NC 28339For SaleMLS ID #10168478, Alyssa Grace Upchurch. Doorify MLS
- $269,9003 bd2 ba1.6k sqft209 N Watauga Ave, Dunn, NC 28334For SaleMLS ID #10190299, Lauren Weathers. Doorify MLS
- $270,0003 bd2 ba2k sqft105 Jones Dr, Dunn, NC 28334For SaleMLS ID #10183650, Aaron Corrigan. Doorify MLS
- $199,9993 bd2 ba1.2k sqft518 E Townsend Street, Dunn, NC 28334For Sale
 MLS ID #100578810, Kyle Rank, Mark Spain Real Estate. Hive MLS
 - $250,0004 bd3 ba1.8k sqft113 Clayton Rd, Angier, NC 27501For SaleMLS ID #10177987, Katlyn Bronzalez. Doorify MLS
- $179,8003 bd1 ba1.3k sqft604 E Townsend St, Dunn, NC 28334For SaleMLS ID #10189467, Nicholas S Yarrington. Doorify MLS
