**Lives like a 4-bedroom home with a dedicated flex room currently used as a fourth bedroom (3-bedroom septic permit).** Positioned on a cul-de-sac street and situated on approximately 0.92 acres with no HOA, this ranch offers the simplicity of one-level living with a flexible floor plan designed to adapt to your needs. The primary suite features a vaulted ceiling, bay window, and private bath filled with natural light, while the secondary bedrooms and connected living spaces provide comfort for everyday living. Outside, the nearly one-acre homesite offers plenty of room to enjoy, complemented by detached storage sheds for tools, lawn equipment, seasonal storage, or hobbies. Conveniently located approximately 2.6 miles from Johnston County Regional Park with pickleball courts, basketball courts, fishing, walking trails, and more, plus easy access to Clayton and surrounding communities.
For sale
Price cut: $10.1K (7/24)
$289,900
2816 Mercantile Ct, Clayton, NC 27520
3beds
1,335sqft
:
Get pre-qualified$1,755/mo
Single Family Residence, Residential
Built in 1992
0.92 Acres Lot
$281,400 Zestimate®
$217/sqft
$-- HOA
What's special
One-level livingVaulted ceilingNearly one-acre homesiteFlexible floor planCul-de-sac streetPrimary suiteConnected living spaces
- 97 days |
- 1,923 |
- 203 |
Likely to sell faster than
Zillow last checked:
Listing updated:
Listed by:
Rob Zelem 919-906-3793,
LPT Realty, LLC
Source: Doorify MLS,MLS#: 10162662
Facts & features
Interior
Bedrooms & bathrooms
- Bedrooms: 3
- Bathrooms: 2
- Full bathrooms: 2
Heating
- Forced Air
Cooling
- Central Air
Appliances
- Included: Dishwasher, Water Heater
- Laundry: In Hall, Laundry Closet
Features
- Bathtub/Shower Combination, Ceiling Fan(s), Vaulted Ceiling(s)
- Flooring: Laminate, Vinyl
Interior area
- Total structure area: 1,335
- Total interior livable area: 1,335 sqft
- Finished area above ground: 1,335
- Finished area below ground: 0
Property
Parking
- Parking features: Driveway, Gravel, Open
Features
- Levels: One
- Stories: 1
- Patio & porch: Deck, Front Porch
- Exterior features: Fenced Yard, Private Yard
- Fencing: Back Yard, Wood
- Has view: Yes
Lot
- Size: 0.92 Acres
- Features: Back Yard, Cul-De-Sac, Front Yard, Hardwood Trees, Landscaped
Details
- Additional structures: Shed(s)
- Parcel number: 06G06019G
- Zoning: RAG
- Special conditions: Standard
Construction
Type & style
- Home type: SingleFamily
- Architectural style: Ranch
- Property subtype: Single Family Residence, Residential
Materials
- Fiber Cement, Masonite
- Roof: Shingle
Condition
- New construction: No
- Year built: 1992
Utilities & green energy
- Sewer: Septic Tank
- Water: Well
- Utilities for property: Propane
Community & HOA
Community
- Subdivision: South Plantation
HOA
- Has HOA: No
Location
- Region: Clayton
Financial & listing details
- Price per square foot: $217/sqft
- Tax assessed value: $269,140
- Annual tax amount: $1,709
- Date on market: 4/24/2026
Estimated market value
$281,400
$267,000 - $295,000
$1,771/mo
Price history
| Date | Event | Price |
|---|---|---|
| 7/24/2026 | Price change | $289,900-3.4%$217/sqft |
Source:  Doorify MLS #10162662 Report a problem Doorify MLS #10162662 Report a problem | ||
| 4/24/2026 | Listed for sale | $300,000+163.2%$225/sqft |
Source: Doorify MLS #10162662 Report a problem | ||
| 1/10/2013 | Sold | $114,000-0.8%$85/sqft |
Source: Public Record Report a problem | ||
| 9/28/2012 | Listing removed | $114,900$86/sqft |
Source: L and F/Fonville Morisey Realty #1831073 Report a problem | ||
| 9/19/2012 | Price change | $114,900-8%$86/sqft |
Source: L and F/Fonville Morisey Realty #1831073 Report a problem | ||
| 4/16/2012 | Listed for sale | $124,900+23.7%$94/sqft |
Source: L and F/Fonville Morisey Realty #1831073 Report a problem | ||
| 11/24/1999 | Sold | $101,000$76/sqft |
Source: Doorify MLS #527338 Report a problem | ||
Public tax history
| Year | Property taxes | Tax assessment |
|---|---|---|
| 2025 | $1,709 +29.7% | $269,140 +65.5% |
| 2024 | $1,317 +3.5% | $162,640 |
| 2023 | $1,273 -4.9% | $162,640 |
| 2022 | $1,338 | $162,640 |
| 2021 | $1,338 -1.2% | $162,640 |
| 2020 | $1,354 | $162,640 |
| 2019 | $1,354 +36.8% | $162,640 +40.1% |
| 2018 | $990 | $116,090 |
| 2017 | $990 | $116,090 |
| 2016 | $990 | $116,090 |
| 2015 | $990 | $116,090 |
| 2014 | $990 | $116,090 |
| 2013 | -- | $116,090 |
| 2012 | -- | $116,090 |
| 2011 | -- | $116,090 |
| 2010 | -- | -- |
| 2009 | -- | -- |
| 2008 | -- | -- |
| 2007 | -- | -- |
| 2006 | -- | -- |
| 2005 | -- | -- |
| 2004 | -- | -- |
| 2003 | -- | -- |
| 2002 | -- | -- |
| 2001 | -- | -- |
Find assessor info on the county website
Monthly payment
Est. payment
Payment breakdown
Explore the cost of this home by adjusting the details. Changes won't be saved.Climate risks
Neighborhood: 27520
Nearby schools
GreatSchools rating
- 8/10Polenta ElementaryGrades: PK-5Distance: 1.8 mi
- 8/10Swift Creek MiddleGrades: 6-8Distance: 2.4 mi
- 6/10Cleveland High SchoolGrades: 9-12Distance: 0.6 mi
Schools provided by the listing agent
- Elementary: Johnston - Swift Creek Elementary
- Middle: Johnston - Swift Creek Middle School
- High: Johnston - Cleveland High School
Source: Doorify MLS. This data may not be complete. We recommend contacting the local school district to confirm school assignments for this home.
- $266,8003 bd2 ba1.2k sqft2812 Mercantile Ct, Clayton, NC 27520Off Market
- $289,9003 bd2 ba1.3k sqft2820 Mercantile Ct, Clayton, NC 27520Off Market
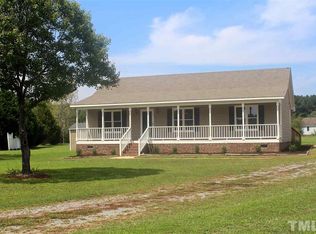
- $284,4003 bd2 ba1.3k sqft2808 Mercantile Ct, Clayton, NC 27520Off Market
- $278,5003 bd2 ba1.2k sqft2824 Mercantile Ct, Clayton, NC 27520Off Market
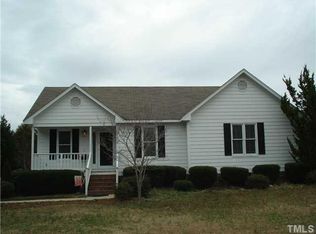
- $285,7003 bd2 ba1.2k sqft2815 Tara Dr, Clayton, NC 27520Off Market
- $291,4003 bd2 ba1.2k sqft2819 Tara Dr, Clayton, NC 27520Off Market
- $278,3003 bd2 ba1.1k sqft2829 Mercantile Ct, Clayton, NC 27520Off Market
- $265,8003 bd2 ba1.2k sqft2817 Mercantile Ct, Clayton, NC 27520Off Market
A local agent can set up tours, give advice and negotiate with sellers.
Similar homes
- $295,0003 bd2 ba1.1k sqft308 Deep Creek Dr, Clayton, NC 27520For Sale
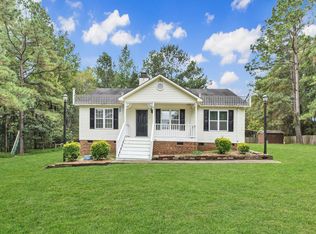
 MLS ID #10151020, Don Gomez. Doorify MLS
 - $329,0003 bd2 ba1.3k sqft208 Deep Creek Dr, Clayton, NC 27520For Sale
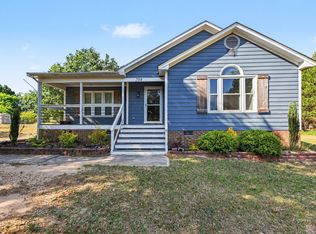 MLS ID #10162453, Andrea Lauren Felso. Doorify MLS
 - $300,0003 bd2 ba1.3k sqft1047 Smith Rd, Smithfield, NC 27577For Sale
 MLS ID #10169205, Christy R Mangum. Doorify MLS
 - $295,0003 bd2 ba1.2k sqft632 Waterford Dr, Clayton, NC 27520For Sale
 MLS ID #10180946, Jenni Galdamez Martinez. Doorify MLS
 - $280,0003 bd2 ba1.1k sqft132 Hilltop Drive, Four Oaks, NC 27524For Sale
 MLS ID #100591886, Dorothy Greco, Hometowne Realty. Hive MLS
 - $300,0003 bd2 ba1.1k sqft105 Poplar Ct, Willow Spring, NC 27592For SaleMLS ID #10182436, Stephanie Anson. Doorify MLS
- $299,9003 bd2 ba1k sqft2889 Bennington Dr, Clayton, NC 27520For SaleMLS ID #10176513, Elizabeth Luck. Doorify MLS
- $284,9993 bd2 ba1.2k sqft717 Slippery Bank Ct, Benson, NC 27504For SaleMLS ID #10153874, Deanna Laura Lauer. Doorify MLS
- $300,0003 bd2 ba1.3k sqft136 Middle Landing Dr, Smithfield, NC 27577For SaleMLS ID #10173039, Tina Barletta. Doorify MLS
- $278,0003 bd2 ba1k sqft101 Stephenson Rd, Benson, NC 27504For SaleMLS ID #10175501, Brent Myron Booker. Doorify MLS
- $325,0003 bd2 ba1.3k sqft105 McCoy Dr, Smithfield, NC 27577For SaleMLS ID #10160523, Carlos Villalta. Doorify MLS
- $310,0003 bd2 ba1.2k sqft46 Richmond Dr, Clayton, NC 27527For SaleMLS ID #10174679, Sherry Byrd. Doorify MLS
- $248,9993 bd3 ba1.3k sqft107 Walford Park, Clayton, NC 27520For SaleMLS ID #10162726, Tyler Chestnutt. Doorify MLS
- $250,0003 bd3 ba1.4k sqft171 Randolph Dr, Clayton, NC 27520For SaleMLS ID #10160411, Jim Butterworth. Doorify MLS
- $315,0003 bd2 ba1.2k sqft113 S Buttress Dr, Fuquay Varina, NC 27526For SaleMLS ID #10183097, Jennifer Donahue. Doorify MLS
- $350,0003 bd3 ba1.4k sqft582 Roberts Rd, Willow Spring, NC 27592For SaleMLS ID #10181961, Dustin Bennett. Doorify MLS
- $325,0003 bd2 ba1.2k sqft1028 Forest Glen Dr, Raleigh, NC 27603For SaleMLS ID #10176148, Lauren Stratton. Doorify MLS
- $247,9993 bd3 ba1.3k sqft120 Blackthorne Ct, Clayton, NC 27520For SaleMLS ID #10162728, Tyler Chestnutt. Doorify MLS
- $327,5003 bd2 ba1.6k sqft110 Brampton Cir, Clayton, NC 27527For SaleMLS ID #10176550, Laura Talbot. Doorify MLS
- $296,0003 bd2 ba1.1k sqft7776 Us Highway 401 N, Fuquay Varina, NC 27526For SaleMLS ID #10169026, Sharese McFarlin. Doorify MLS
