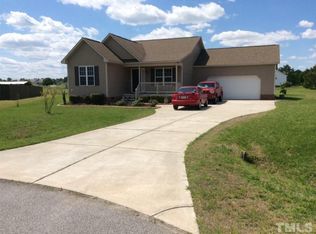
BACK ON THE MARKET THROUGH NO FAULT OF THE SELLER + NEW PRICE IMPROVEMENT! Don't miss this second chance to own a move-in ready ranch in the desirable Cleveland School District—now offered at an even better value! This beautifully refreshed 3 Bedroom, 2 Bath home offers 1,304 SF of comfortable living space on a spacious lot. Step inside to brand-new flooring and fresh interior paint, creating a bright, welcoming feel throughout. The functional floor plan features a spacious Family Room, inviting Kitchen with ample cabinet and counter space, and Dining Area perfect for gathering. The Primary Suite includes a private bath and generous closet space, while two additional Bedrooms offer flexibility for guests or a home office. Outside, enjoy the brand-new deck overlooking a large backyard with plenty of room for entertaining, pets, play, or gardening. Convenient to shopping, dining, and major commuting routes. Turnkey, newly priced, and ready for its next owner!
For sale
Price cut: $5K (8/19)
$295,000
136 Middle Landing Dr, Smithfield, NC 27577
3beds
1,304sqft
Single Family Residence
Built in 2009
0.53 Acres Lot
$293,300 Zestimate®
$226/sqft
$5/mo HOA
What's special
Fresh interior paintSpacious family roomFunctional floor planBrand-new flooring throughout
- 90 days
- 330
- 32
Zillow last checked:
Listing updated:
Listed by:
Tina Barletta 919-868-9222,
HomeTowne Realty Clayton East,
Christine Gockerell 919-796-5510,
HomeTowne Realty Clayton East
Source: Doorify MLS,MLS#: 10173039
Facts & features
Interior
Bedrooms & bathrooms
- Bedrooms: 3
- Bathrooms: 2
- Full bathrooms: 2
- Main level bedrooms: 3
Primary bedroom
- Level: Main
- Area: 147.15 Square Feet
- Dimensions: 13.5 x 10.9
Bedroom 2
- Level: Main
- Area: 123.76 Square Feet
- Dimensions: 11.9 x 10.4
Bedroom 3
- Level: Main
- Area: 129.71 Square Feet
- Dimensions: 11.9 x 10.9
Dining room
- Level: Main
- Area: 94 Square Feet
- Dimensions: 10.0 x 9.4
Kitchen
- Level: Main
- Area: 127 Square Feet
- Dimensions: 12.7 x 10.0
Living room
- Level: Main
- Area: 260.85 Square Feet
- Dimensions: 18.5 x 14.1
Heating
- Forced Air, Heat Pump
Cooling
- Central Air, Heat Pump
Appliances
- Included: Dishwasher, Electric Range, Microwave, Range
- Laundry: In Hall, Main Level
Features
- Cathedral Ceiling(s), Ceiling Fan(s), Double Vanity, High Ceilings, Open Floorplan, Vaulted Ceiling(s)
- Flooring: Luxury Vinyl, Tile
- Basement: Crawl Space
- Number of fireplaces: 1
- Fireplace features: Gas Log
- Common walls with other units/homes: No Common Walls
Interior area
- Total structure area: 1,304
- Total interior livable area: 1,304 sqft
- Finished area above ground: 1,304
- Finished area below ground: 0
Property
Parking
- Total spaces: 1
- Parking features: Attached, Driveway, Garage
- Garage spaces: 1
- Has uncovered spaces: Yes
Features
- Levels: One
- Stories: 1
- Patio & porch: Covered, Deck, Front Porch, Porch
- Fencing: None
- Has view: Yes
- View description: Neighborhood
Lot
- Size: 0.53 Acres
- Features: Back Yard
- Residential vegetation: Cleared, Grassed
Details
- Parcel number: 15H07027H
- Zoning: RAG
- Special conditions: Standard
Construction
Type & style
- Home type: SingleFamily
- Architectural style: Ranch
- Property subtype: Single Family Residence
Materials
- Vinyl Siding
- Foundation: Crawlspace
- Roof: Shingle
Condition
- Updated/Remodeled
- New construction: No
- Year built: 2009
Utilities & green energy
- Sewer: Septic Tank
- Water: Public
Community & HOA
Community
- Features: Suburban
- Subdivision: Middle Creek Landing
HOA
- Has HOA: Yes
- Services included: Unknown
- HOA fee: $60 annually
- HOA name: Middle Creek HOA
- HOA phone: 919-413-8144
Location
- Region: Smithfield
Financial & listing details
- Price per square foot: $226/sqft
- Tax assessed value: $277,890
- Annual tax amount: $1,764
- Date on market: 8/19/2026
- Listing agreement: Exclusive Right To Sell
- Listing terms: Cash,Conventional,FHA,VA Loan
- Road surface type: Paved
Estimated market value
$293,300
$279,000 - $308,000
$1,713/mo
Price history
| Date | Event | Price |
|---|---|---|
| 8/19/2026 | Price change | $295,000-1.7%$226/sqft |
Source:  Doorify MLS #10173039 Report a problem Doorify MLS #10173039 Report a problem | ||
| 8/13/2026 | Pending sale | $300,000$230/sqft |
Source: Doorify MLS #10173039 Report a problem | ||
| 6/10/2026 | Listed for sale | $300,000+126.4%$230/sqft |
Source: Doorify MLS #10173039 Report a problem | ||
| 9/21/2009 | Sold | $132,500$102/sqft |
Source: Public Record Report a problem | ||
Public tax history
| Year | Property taxes | Tax assessment |
|---|---|---|
| 2025 | $882 +44.7% | $277,890 +84.6% |
| 2024 | $610 +5.2% | $150,570 |
| 2023 | $580 -2.5% | $150,570 |
| 2022 | $595 | $150,570 |
| 2021 | $595 | $150,570 |
| 2020 | -- | $150,570 |
| 2019 | $617 +13.3% | $150,570 +16.1% |
| 2018 | $545 | $129,720 |
| 2017 | $545 | $129,720 |
| 2016 | $545 | $129,720 |
| 2015 | $545 | $129,720 |
| 2014 | $545 | $129,720 |
| 2013 | -- | $129,720 |
| 2012 | -- | $129,720 |
| 2011 | -- | $129,720 |
| 2010 | -- | -- |
Find assessor info on the county website
Monthly payment
Est. payment
Payment breakdown
Explore the cost of this home by adjusting the details. Changes won't be saved.Climate risks
Neighborhood: 27577
Nearby schools
Schools provided by the listing agent
- Elementary: Johnston - Swift Creek Elementary
- Middle: Johnston - Swift Creek Middle School
- High: Johnston - Cleveland High School
Source: Doorify MLS. This data may not be complete. We recommend contacting the local school district to confirm school assignments for this home.
Similar homes
- $320,9003 bd2 ba1.3k sqft292 Middle Landing Dr, Smithfield, NC 27577For Sale

 MLS ID #10184926, Shaunna Voorhees. Doorify MLS
 - $335,0003 bd2 ba1.3k sqft1217 Smith Rd, Smithfield, NC 27577For Sale
 MLS ID #10185731, Ashley Braswell. Doorify MLS
 - $299,0003 bd2 ba1.3k sqft188 Bayberry Ln, Smithfield, NC 27577For Sale
 MLS ID #10188102, Susan Lassiter. Long & Foster Broker Feed
 - $319,9004 bd2 ba1.7k sqft124 Carissa Drive, Smithfield, NC 27577For Sale

 MLS ID #100587055, Joey Millard-Edwards, Carolina Realty. Hive MLS
 - $265,0003 bd2 ba1.2k sqft303 Bella Sq, Smithfield, NC 27577For SaleMLS ID #10174058, Matthew Fiandach. Doorify MLS
- $299,0003 bd2 ba1.1k sqft105 Poplar Ct, Willow Spring, NC 27592For SaleMLS ID #10182436, Stephanie Anson. Doorify MLS
- $339,9003 bd2 ba1.5k sqft5419 Cleveland Rd, Clayton, NC 27520For SaleMLS ID #10184579, Scott Hoffman. Doorify MLS
- $299,9003 bd2 ba1.4k sqft469 Hunter Way, Clayton, NC 27520For SaleMLS ID #10176749, Erin Miller. Doorify MLS
- $295,0003 bd2 ba1.3k sqft130 Walton Circle, Benson, NC 27504For SaleMLS ID #100592469, Jennifer Franklin, EXP Realty LLC - C. Hive MLS
- $328,0003 bd2 ba1.3k sqft208 Deep Creek Dr, Clayton, NC 27520For SaleMLS ID #10162453, Andrea Lauren Felso. Doorify MLS
- $320,0003 bd2 ba1.3k sqft213 Massengill St, Four Oaks, NC 27524For SaleMLS ID #10183066, Blanche Stanley. Doorify MLS
- $249,9003 bd2 ba1.2k sqft282 Sunfish Street, Smithfield, NC 27577For SaleMLS ID #100583452, Tiffany M Claiborne, Down Home Realty And Property Management, LLC. Hive MLS
- $270,0003 bd2 ba1.7k sqft211 Brookside Dr, Smithfield, NC 27577For SaleMLS ID #10176723, Cassady Caven. Doorify MLS
- $299,0003 bd3 ba1.8k sqft111 Flying Point Ln, Clayton, NC 27520For SaleMLS ID #10187744, Gabriella Elise Encinas. Doorify MLS
- $320,0003 bd2 ba1.3k sqft128 Rynal Dr, Garner, NC 27529For SaleMLS ID #10177923, Marcy Currin Parrish. Doorify MLS
- $290,0003 bd2 ba1.2k sqft57 Overdrift Ct, Selma, NC 27576For SaleMLS ID #10174901, Beth Hines. Doorify MLS
- $329,9003 bd2 ba1.3k sqft6416 Brack Penny Rd, Raleigh, NC 27603For SaleMLS ID #10178844, Melinda Gaye Griengl Schott. Doorify MLS
- $300,0003 bd2 ba1.2k sqft1008 Henchman Ct, Knightdale, NC 27545For SaleMLS ID #10183870, Paddy Diamond. Doorify MLS
- $299,9002 bd2 ba1.1k sqft14 Plott Hound Dr, Clayton, NC 27520For SaleMLS ID #10181457, Russell J Snyder. Doorify MLS
