Seller offering a home warranty up to $900! Welcome to easy living in the desirable East River community! This charming one-owner ranch home offers 3 bedrooms, 2 bathrooms, and over 1,200 square feet of thoughtfully designed living space. Built in 2021, this home features an open-concept floor plan, a spacious living room with a cozy fireplace, and a beautifully appointed kitchen with granite countertops, ample cabinet space, and modern finishes throughout. The private primary suite includes a walk-in closet and ensuite bath, while two additional bedrooms provide flexibility for guests, or a home office. Enjoy low-maintenance living just outside Smithfield city limits with convenient access to Smithfield, Raleigh, Goldsboro, and Seymour Johnson Air Force Base. Whether you're a first-time buyer, downsizing, or looking for an investment opportunity, this move-in-ready home offers comfort, convenience, and value in one of Smithfield's growing communities. Don't miss your chance to make 282 Sunfish Street your new address! $2,500 Use-As-You-Choose Incentive Available! Ask for details and schedule your showing TODAY!
For sale
Price cut: $5K (10/1)
$244,900
282 Sunfish Street, Smithfield, NC 27577
3beds
1,216sqft
Single Family Residence
Built in 2021
3,920 Square Feet Lot
$244,400 Zestimate®
$201/sqft
$111/mo HOA
What's special
Modern finishes throughoutAmple cabinet spacePrivate primary suiteWalk-in closetEnsuite bathOpen-concept floor plan
- 109 days
- 1,002
- 77
Zillow last checked:
Listing updated:
Listed by:
Tiffany M Claiborne 919-584-0464,
Down Home Realty And Property Management, LLC,
Lauren Maurer 252-347-5329,
Down Home Realty And Property Management, LLC
Source: Hive MLS,MLS#: 100583452 Originating MLS: MLS of Goldsboro
Originating MLS: MLS of GoldsboroFacts & features
Interior
Bedrooms & bathrooms
- Bedrooms: 3
- Bathrooms: 2
- Full bathrooms: 2
Rooms
- Room types: Master Bedroom, Bedroom 1, Bedroom 3
Primary bedroom
- Level: First
- Dimensions: 12.5 x 12.4
Bedroom 1
- Level: First
- Dimensions: 12.1 x 10.1
Bedroom 3
- Level: First
- Dimensions: 11.5 x 9.2
Heating
- Electric, Forced Air
Cooling
- Central Air
Features
- Gas Log
- Basement: None
- Number of fireplaces: 1
- Fireplace features: Gas Log
Interior area
- Total structure area: 1,216
- Total interior livable area: 1,216 sqft
Property
Parking
- Total spaces: 1
- Parking features: Concrete
- Attached garage spaces: 1
Features
- Levels: One
- Patio & porch: Open
- Fencing: None
- View description: None
- Frontage type: See Remarks
Lot
- Size: 3,920 Square Feet
- Dimensions: 97.93 x 38.9 x 97.8 x 39.2
Details
- Additional structures: See Remarks
- Parcel number: 14075015
- Zoning: RES
- Special conditions: Standard
Construction
Type & style
- Home type: SingleFamily
- Property subtype: Single Family Residence
Materials
- Vinyl Siding, Wood Frame, Stone Veneer
- Foundation: Slab
- Roof: Architectural Shingle
Condition
- New construction: No
- Year built: 2021
Utilities & green energy
- Water: County Water
- Utilities for property: Water Connected
Community & HOA
Community
- Subdivision: East River
HOA
- Has HOA: Yes
- Amenities included: See Remarks
- HOA fee: $1,331 annually
- HOA name: East River Association
- HOA phone: 919-332-4680
Location
- Region: Smithfield
Financial & listing details
- Price per square foot: $201/sqft
- Tax assessed value: $279,090
- Annual tax amount: $2,707
- Date on market: 9/16/2026
- Cumulative days on market: 109 days
- Listing agreement: Exclusive Right To Sell
- Listing terms: Cash,Conventional,VA Loan
Estimated market value
$244,400
$232,000 - $257,000
$1,690/mo
Price history
| Date | Event | Price |
|---|---|---|
| 10/1/2026 | Price change | $244,900-2%$201/sqft |
Source:  Hive MLS #100583452 Report a problem Hive MLS #100583452 Report a problem | ||
| 9/16/2026 | Listed for sale | $249,900$206/sqft |
Source:  Doorify MLS #10175619 Report a problem Doorify MLS #10175619 Report a problem | ||
| 9/9/2026 | Contingent | $249,900$206/sqft |
Source: Hive MLS #100583452 Report a problem | ||
| 9/9/2026 | Pending sale | $249,900$206/sqft |
Source: Doorify MLS #10175619 Report a problem | ||
| 8/28/2026 | Price change | $249,900-3.8%$206/sqft |
Source: Hive MLS #100583452 Report a problem | ||
| 7/24/2026 | Price change | $259,900-2.8%$214/sqft |
Source: Doorify MLS #10175619 Report a problem | ||
| 6/22/2026 | Listed for sale | $267,500+0.2%$220/sqft |
Source: Doorify MLS #10175619 Report a problem | ||
| 5/22/2026 | Listing removed | $267,000$220/sqft |
Source: Hive MLS #100544392 Report a problem | ||
| 4/10/2026 | Price change | $267,000-2.9%$220/sqft |
Source: Hive MLS #100544392 Report a problem | ||
| 3/2/2026 | Price change | $275,000-1.1%$226/sqft |
Source: Hive MLS #100544392 Report a problem | ||
| 2/2/2026 | Price change | $278,000-0.2%$229/sqft |
Source: Hive MLS #100544392 Report a problem | ||
| 12/8/2025 | Listed for sale | $278,500+39.3%$229/sqft |
Source: Hive MLS #100544392 Report a problem | ||
| 8/13/2021 | Sold | $200,000+0.1%$164/sqft |
Source: Public Record Report a problem | ||
| 2/15/2021 | Contingent | $199,900$164/sqft |
Source: Doorify MLS #2366869 Report a problem | ||
Public tax history
| Year | Property taxes | Tax assessment |
|---|---|---|
| 2025 | $2,707 +31.1% | $279,090 +67.7% |
| 2024 | $2,064 -1.6% | $166,470 |
| 2023 | $2,098 -3.1% | $166,470 |
| 2022 | $2,164 +338.1% | $166,470 +338.1% |
| 2021 | $494 | $38,000 |
Find assessor info on the county website
Monthly payment
Est. payment
Payment breakdown
Explore the cost of this home by adjusting the details. Changes won't be saved.Climate risks
Neighborhood: 27577
Nearby schools
Schools provided by the listing agent
- Elementary: South Smithfield Elementary School
- Middle: Smithfield
- High: Smithfield/Selma
Source: Hive MLS. This data may not be complete. We recommend contacting the local school district to confirm school assignments for this home.
Similar homes
- $284,9003 bd3 ba1.4k sqft214 Sunfish Street, Smithfield, NC 27577For Sale

 MLS ID #100595780, Beth Hines, RE/MAX Southland Realty II. Hive MLS
 - $288,9003 bd3 ba1.5k sqft117 Sunfish St, Smithfield, NC 27577For Sale
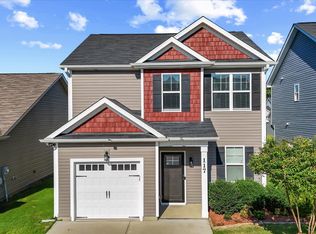
 MLS ID #10190331, Rosa Munoz. Doorify MLS
 - $277,5003 bd2 ba1.3k sqft619 Sturgeon Street, Smithfield, NC 27577For Sale
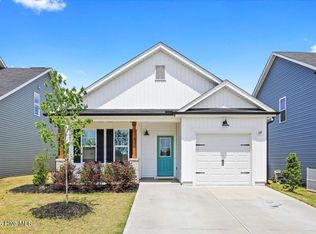 MLS ID #100572381, Susan Coombs, HTR Southern Properties. Hive MLS
 - $315,9003 bd2 ba1.3k sqft292 Middle Landing Dr, Smithfield, NC 27577For Sale
 MLS ID #10184926, Shaunna Voorhees. Doorify MLS
 - $270,0003 bd3 ba1.5k sqft706 S Pollock St, Selma, NC 27576For SaleMLS ID #10169474, Linsey Dale. Doorify MLS
- $260,0002 bd2 ba1.1k sqft81 Marsh Creek Dr, Garner, NC 27529For SaleMLS ID #10185567, Kristy Buschhorn. Doorify MLS
- $355,0003 bd2 ba1.6k sqft17 Tanseyleaf Dr, Smithfield, NC 27577For SaleMLS ID #10193124, Cindy Johnson-Brown. Doorify MLS
- $320,0003 bd2 ba1.3k sqft110 Christian St, Clayton, NC 27527For SaleMLS ID #10164027, Preeti K Rangar. Doorify MLS
- $250,0003 bd2 ba1.2k sqft1233 Sweetgrass St, Knightdale, NC 27545For SaleMLS ID #10189871, Petra Thomas. Doorify MLS
- $309,9003 bd2 ba1.2k sqft101 Wildberry Ct, Clayton, NC 27520For SaleMLS ID #10192046, Michele Marie Molinaro. Doorify MLS
- $315,0003 bd2 ba1.7k sqft110 Woolrich Dr, Kenly, NC 27542For SaleMLS ID #10196609, Jacqueline M Rosen. Doorify MLS
- $309,9993 bd2 ba1.3k sqft213 Massengill St, Four Oaks, NC 27524For SaleMLS ID #10183066, Blanche Stanley. Doorify MLS
- $255,0003 bd3 ba1.6k sqft324 E Porthaven Way, Clayton, NC 27527For SaleMLS ID #10191120, Sherri Fergus. Doorify MLS
- $260,0003 bd3 ba1.6k sqft12 E Willow Trace Way, Clayton, NC 27527For SaleMLS ID #10189614, Elizabeth Peters. Doorify MLS
- $214,9003 bd1 ba1k sqft204 E Branch Street, Benson, NC 27504For SaleMLS ID #100600231, Sardavia Williams, United Real Estate Triangle. Hive MLS
- $259,9903 bd3 ba1.7k sqft357 E Porthaven Way, Clayton, NC 27527For SaleMLS ID #10191995, Judy Jones. Doorify MLS
- $274,9003 bd3 ba1.4k sqft415 Crawford Pkwy, Clayton, NC 27520For SaleMLS ID #10183721, Jaime Wood. Doorify MLS
- $330,0003 bd2 ba1.6k sqft111 Oak Ridge Dr, Willow Spring, NC 27592For SaleMLS ID #10196379, Justin Beers. Doorify MLS
- $315,0003 bd2 ba1.6k sqft252 Earnest Way, Kenly, NC 27542For SaleMLS ID #10193662, Sue Tabor. Doorify MLS
- $299,9003 bd3 ba1.6k sqft112 Camden Place St, Princeton, NC 27569For SaleMLS ID #10183539, Kristi Kirkland. Doorify MLS
