Welcome home to this inviting one-level, 3-bedroom, 2-full-bath home with NO HOA and a convenient location near the 40/42 area and the 540 extension. This home offers an open floor plan, flexible spaces, and features designed for comfortable everyday living. The main living area features an open-concept layout that creates an easy flow between the living room, dining area, and kitchen. With no carpet throughout, the flooring is easy to maintain and creates a clean, cohesive feel. The kitchen offers a large pantry with abundant storage, plus additional space to keep everything organized. The fenced-in backyard offers privacy and space to relax, entertain, garden, or enjoy time outdoors. One of the home's standout features is the additional finished space, which includes a half bath, bringing the property to 2 full baths plus 1 half bath when including the additional finished area. This flexible space offers numerous possibilities and could be used as a home office, hobby area, studio, workout space, workshop, storage area, or workspace for a small business, subject to applicable zoning and use requirements. The additional finished space and half bath are unpermitted; buyer to use and verify suitability for intended use. The location offers convenient access to major roadways, shopping, dining, and schools while providing the benefits of a residential setting.
For sale
$330,000
111 Oak Ridge Dr, Willow Spring, NC 27592
3beds
1,658sqft
Single Family Residence
Built in 1985
0.53 Acres Lot
$322,700 Zestimate®
$199/sqft
$-- HOA
What's special
Additional finished spaceFlexible spacesFenced-in backyard offers privacyOpen floor planOpen-concept layout
- 24 days
- 775
- 72
Likely to sell faster than
Zillow last checked:
Listing updated:
Listed by:
Justin Beers 919-634-2019,
Aimee Anderson & Associates
Source: Doorify MLS,MLS#: 10196379
Facts & features
Interior
Bedrooms & bathrooms
- Bedrooms: 3
- Bathrooms: 2
- Full bathrooms: 2
- Main level bedrooms: 3
Primary bedroom
- Level: Main
- Area: 155.4 Square Feet
- Dimensions: 14.0 x 11.1
Bedroom 2
- Level: Main
- Area: 128.82 Square Feet
- Dimensions: 11.4 x 11.3
Bedroom 3
- Level: Main
- Area: 124.3 Square Feet
- Dimensions: 11.0 x 11.3
Dining room
- Level: Main
- Area: 194.68 Square Feet
- Dimensions: 12.4 x 15.7
Kitchen
- Level: Main
- Area: 132.09 Square Feet
- Dimensions: 11.9 x 11.1
Living room
- Level: Main
- Area: 250.1 Square Feet
- Dimensions: 20.5 x 12.2
Other
- Level: Main
- Area: 202 Square Feet
- Dimensions: 20.2 x 10.0
Heating
- Forced Air
Cooling
- Central Air
Appliances
- Included: Dishwasher, Electric Range
Features
- Flooring: Ceramic Tile, Laminate
Interior area
- Total structure area: 1,658
- Total interior livable area: 1,658 sqft
- Finished area above ground: 1,658
- Finished area below ground: 0
Property
Features
- Levels: One
- Stories: 1
Lot
- Size: 0.53 Acres
Details
- Parcel number: 13D02010F
- Zoning: RAG
- Special conditions: Standard
Construction
Type & style
- Home type: SingleFamily
- Architectural style: Ranch
- Property subtype: Single Family Residence
Materials
- Wood Siding
- Foundation: Crawlspace
- Roof: Shingle
Condition
- New construction: No
- Year built: 1985
Utilities & green energy
- Sewer: Septic Tank
- Water: Public
Community & HOA
Community
- Subdivision: Oak Ridge
HOA
- Has HOA: No
Location
- Region: Willow Spring
Financial & listing details
- Price per square foot: $199/sqft
- Tax assessed value: $268,250
- Annual tax amount: $1,676
- Date on market: 10/2/2026
- Listing agreement: Exclusive Right To Sell
- Listing terms: Cash,Conventional,FHA,USDA Loan,VA Loan
Estimated market value
$322,700
$307,000 - $339,000
$1,792/mo
Price history
| Date | Event | Price |
|---|---|---|
| 10/2/2026 | Listed for sale | $330,000$199/sqft |
Source:  Doorify MLS #10196379 Report a problem | ||
Public tax history
| Year | Property taxes | Tax assessment |
|---|---|---|
| 2025 | $1,703 +27.3% | $268,250 +62.3% |
| 2024 | $1,338 +3.2% | $165,230 |
| 2023 | $1,297 -3.1% | $165,230 |
| 2022 | $1,338 | $165,230 |
| 2021 | $1,338 -3.6% | $165,230 |
| 2020 | $1,388 +2.4% | $165,230 |
| 2019 | $1,355 +52.1% | $165,230 +55.8% |
| 2018 | $891 | $106,050 |
| 2017 | $891 | $106,050 |
| 2016 | $891 | $106,050 |
| 2015 | $891 | $106,050 |
| 2014 | $891 | $106,050 |
| 2013 | -- | $106,050 |
| 2012 | -- | $106,050 |
| 2011 | -- | $106,050 |
| 2010 | -- | -- |
| 2009 | -- | -- |
| 2008 | -- | -- |
| 2007 | -- | -- |
| 2006 | -- | -- |
| 2005 | -- | -- |
| 2004 | -- | -- |
| 2003 | -- | -- |
| 2002 | -- | -- |
| 2001 | -- | -- |
Find assessor info on the county website
Monthly payment
Est. payment
Payment breakdown
Explore the cost of this home by adjusting the details. Changes won't be saved.Climate risks
Neighborhood: 27592
Nearby schools
Schools provided by the listing agent
- Elementary: Johnston - Dixon Road Elementary
- Middle: Johnston - McGees Crossroads Middle
- High: Johnston - West Johnston High
Source: Doorify MLS. This data may not be complete. We recommend contacting the local school district to confirm school assignments for this home.
- $297,0003 bd2 ba1.4k sqft109 Oak Ridge Dr, Willow Spring, NC 27592Off Market

- $274,4003 bd2 ba1.1k sqft113 Oak Ridge Dr, Willow Spring, NC 27592Off Market
- $258,4003 bd2 ba1.3k sqft107 Oak Ridge Dr, Willow Spring, NC 27592Off Market
- $295,7003 bd2 ba1.3k sqft115 Oak Ridge Dr, Willow Spring, NC 27592Off Market
Similar homes
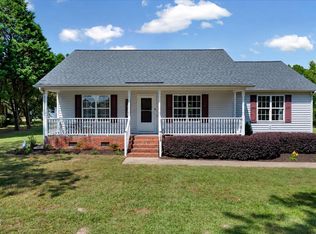
- $382,5003 bd2 ba1.4k sqft128 Edmondson Dr, Willow Spring, NC 27592For Sale
 MLS ID #10193160, Adam Noe. Doorify MLS
- $399,0003 bd2 ba1.6k sqft326 Wagon Trl, Willow Spring, NC 27592For Sale
 MLS ID #10193293, William Maliszewski. Doorify MLS
- $310,0003 bd2 ba1.3k sqft128 Rynal Dr, Garner, NC 27529For Sale
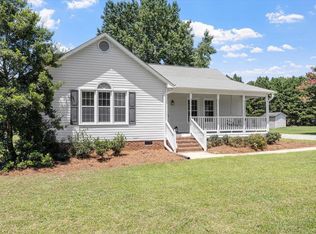 MLS ID #10177923, Marcy Currin Parrish. Doorify MLS
- $340,0003 bd2 ba1.3k sqft8832 Reigate Ln, Raleigh, NC 27603For Sale
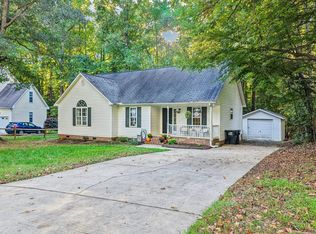 MLS ID #10200011, Samuel Spangler Duncan. Doorify MLS
- $325,0003 bd2 ba1.5k sqft5317 Ten Ten Rd, Apex, NC 27539For SaleMLS ID #10197544, Erin E Bartow. Doorify MLS
- $334,0003 bd2 ba1.2k sqft7908 Wilson Pond Ln, Fuquay Varina, NC 27526For SaleMLS ID #10193935, Alyssa Rene Rojas. Doorify MLS
- $297,9003 bd2 ba1.2k sqft101 Wildberry Ct, Clayton, NC 27520For SaleMLS ID #10192046, Michele Marie Molinaro. Doorify MLS
- $310,0003 bd2 ba1.5k sqft301 Flamingo Dr, Clayton, NC 27520For SaleMLS ID #10185200, CHADWICK HARRIS. Doorify MLS
- $330,0003 bd3 ba1.9k sqft7804 Lagenaria Dr, Angier, NC 27501For SaleMLS ID #10186426, Amber Diehl Williams. Doorify MLS
- $322,0003 bd2 ba1.3k sqft128 Blairwood Dr, Fuquay Varina, NC 27526For SaleMLS ID #10193517, Martha Hay. Doorify MLS
- $315,9003 bd2 ba1.3k sqft292 Middle Landing Dr, Smithfield, NC 27577For SaleMLS ID #10184926, Shaunna Voorhees. Doorify MLS
- $290,0003 bd2 ba1.1k sqft10601 Fanny Brown Rd, Raleigh, NC 27603For SaleMLS ID #10196133, Susan Doninger Greer. Doorify MLS
- $354,9003 bd2 ba1.4k sqft1211 Flanders St, Garner, NC 27529For SaleMLS ID #10186919, Neil Rowerdink. Doorify MLS
- $320,0003 bd2 ba1.3k sqft110 Christian St, Clayton, NC 27527For SaleMLS ID #10164027, Preeti K Rangar. Doorify MLS
- $314,9003 bd3 ba1.9k sqft1215 S Crescent Drive, Smithfield, NC 27577For Sale
 MLS ID #100609100, Joey Millard-Edwards, Carolina Realty. Hive MLS
- $375,0003 bd2 ba1.5k sqft2950 Glenridge Dr, Raleigh, NC 27604For SaleMLS ID #10199901, Jim Allen. Doorify MLS
- $370,0003 bd2 ba1.1k sqft2946 Glenridge Dr, Raleigh, NC 27604For SaleMLS ID #10199637, Kait Sronce. Doorify MLS
- $307,5003 bd2 ba1.1k sqft761 E Cardinal Dr, Fuquay Varina, NC 27526For SaleMLS ID #10198203, Erin E Bartow. Doorify MLS
- $390,0003 bd3 ba2.4k sqft74 Tympani Ln, Garner, NC 27529For SaleMLS ID #10192913, Tammy Orebaugh. Doorify MLS
- $394,9003 bd2 ba1.5k sqft5613 Deerborn Dr, Apex, NC 27539For SaleMLS ID #10198946, Doug Smith. Doorify MLS
