Incredible opportunity in Willow Springs! Beautifully remodeled ranch home with a 40x40 heated and cooled shop. Over $100,000 was invested in the shop build just 5 years ago. It features 200-amp electrical service, a 240V outlet, full heating and cooling, an included vehicle lift, and insulation to help keep operating costs down. Perfect for someone who works on cars, woodworking, or just about any hobby you can think of. A setup like this is extremely hard to find, especially at this price point. The home features an open floor plan with split bedrooms, offering a great layout and added privacy. The kitchen, dining, and living areas flow nicely together, creating an open and comfortable living space. The kitchen was remodeled just a few years ago with tile flooring, new shaker cabinets, butcher block countertops, and stainless steel appliances. The roof and HVAC were both replaced around 2017. Additional features include a water softener and reverse osmosis water system.
Pending
Price cut: $16K (9/27)
$399,000
326 Wagon Trl, Willow Spring, NC 27592
3beds
1,646sqft
Single Family Residence
Built in 2003
0.7 Acres Lot
$394,300 Zestimate®
$242/sqft
$-- HOA
What's special
Beautifully remodeled ranch homeOpen floor planNew shaker cabinetsStainless steel appliancesButcher block countertops
- 26 days
- 731
- 64
Likely to sell faster than
Zillow last checked:
Listing updated:
Listed by:
William Maliszewski 919-710-2257,
Mark Spain Real Estate
Source: Doorify MLS,MLS#: 10193293
Facts & features
Interior
Bedrooms & bathrooms
- Bedrooms: 3
- Bathrooms: 2
- Full bathrooms: 2
- Main level bedrooms: 3
Primary bedroom
- Level: First
- Area: 264.96 Square Feet
- Dimensions: 19.2 x 13.8
Bedroom 2
- Level: First
- Area: 155.61 Square Feet
- Dimensions: 13.3 x 11.7
Bedroom 3
- Level: First
- Area: 128.62 Square Feet
- Dimensions: 10.9 x 11.8
Primary bathroom
- Level: First
- Area: 176.25 Square Feet
- Dimensions: 14.1 x 12.5
Dining room
- Level: First
- Area: 62.22 Square Feet
- Dimensions: 10.2 x 6.1
Other
- Level: First
- Area: 29.52 Square Feet
- Dimensions: 4.1 x 7.2
Kitchen
- Level: First
- Area: 143.92 Square Feet
- Dimensions: 10.2 x 14.11
Laundry
- Level: First
- Area: 31.68 Square Feet
- Dimensions: 6.2 x 5.11
Living room
- Level: First
- Area: 419.25 Square Feet
- Dimensions: 19.5 x 21.5
Other
- Description: Walk-in-Closet
- Level: First
- Area: 56.55 Square Feet
- Dimensions: 8.7 x 6.5
Heating
- Forced Air
Cooling
- Central Air, Ceiling Fan(s)
Appliances
- Included: Dishwasher, Electric Range, Microwave
- Laundry: Laundry Closet
Features
- Ceiling Fan(s), Vaulted Ceiling(s), Kitchen/Dining Room Combination, Shower Only, Bathtub/Shower Combination
- Flooring: Carpet, Luxury Vinyl, Tile
- Fireplace features: Gas Log
Interior area
- Total structure area: 1,646
- Total interior livable area: 1,646 sqft
- Finished area above ground: 1,646
- Finished area below ground: 0
Property
Parking
- Total spaces: 2
- Parking features: Driveway, Garage
- Garage spaces: 2
- Has uncovered spaces: Yes
Features
- Levels: One
- Stories: 1
- Has spa: Yes
- Spa features: Above Ground, Heated
- Fencing: Chain Link
- Has view: Yes
- View description: None
Lot
- Size: 0.7 Acres
- Features: Private, Wooded
Details
- Additional structures: Second Garage, Storage, Workshop
- Parcel number: 13C02047S
- Special conditions: Standard
Construction
Type & style
- Home type: SingleFamily
- Architectural style: Ranch
- Property subtype: Single Family Residence
Materials
- Vinyl Siding
- Foundation: Block
- Roof: Architectural Shingle
Condition
- Updated/Remodeled
- New construction: No
- Year built: 2003
Utilities & green energy
- Sewer: Septic Tank
- Water: Public
Community & HOA
Community
- Subdivision: Coats Crossing
HOA
- Has HOA: No
Location
- Region: Willow Spring
Financial & listing details
- Price per square foot: $242/sqft
- Tax assessed value: $342,220
- Annual tax amount: $2,138
- Date on market: 9/17/2026
- Listing agreement: Exclusive Right To Sell
- Listing terms: Cash,Conventional,FHA,USDA Loan,VA Loan
Estimated market value
$394,300
$375,000 - $414,000
$1,822/mo
Price history
| Date | Event | Price |
|---|---|---|
| 10/5/2026 | Pending sale | $399,000$242/sqft |
Source:  Doorify MLS #10193293 Report a problem Doorify MLS #10193293 Report a problem | ||
| 9/27/2026 | Price change | $399,000-3.9%$242/sqft |
Source: Doorify MLS #10193293 Report a problem | ||
| 9/17/2026 | Listed for sale | $415,000+209.9%$252/sqft |
Source: Doorify MLS #10193293 Report a problem | ||
| 12/27/2011 | Listing removed | $133,900$81/sqft |
Source: Homepath #1810356 Report a problem | ||
| 12/21/2011 | Price change | $133,900-7.6%$81/sqft |
Source: Homepath #1810356 Report a problem | ||
| 11/16/2011 | Listed for sale | $144,900+26.4%$88/sqft |
Source: Fannie Mae #1810356 Report a problem | ||
| 9/7/2011 | Sold | $114,600-23.6%$70/sqft |
Source: Public Record Report a problem | ||
| 2/26/2007 | Sold | $150,000$91/sqft |
Source: Public Record Report a problem | ||
Public tax history
| Year | Property taxes | Tax assessment |
|---|---|---|
| 2025 | $2,173 +24.1% | $342,220 +58.3% |
| 2024 | $1,751 +3.2% | $216,140 |
| 2023 | $1,697 -3.1% | $216,140 |
| 2022 | $1,751 | $216,140 |
| 2021 | $1,751 +12% | $216,140 +16.1% |
| 2020 | $1,564 +2.4% | $186,140 |
| 2019 | $1,526 +24.5% | $186,140 +27.6% |
| 2018 | $1,226 | $145,930 |
| 2017 | $1,226 | $145,930 |
| 2016 | $1,226 | $145,930 +1.3% |
| 2015 | $1,226 +1.3% | $144,010 |
| 2014 | $1,210 | $144,010 |
| 2013 | -- | $144,010 |
| 2012 | -- | $144,010 |
| 2011 | -- | $144,010 |
| 2010 | -- | -- |
| 2009 | -- | -- |
| 2008 | -- | -- |
| 2007 | -- | -- |
| 2006 | -- | -- |
| 2005 | -- | -- |
| 2004 | -- | -- |
Find assessor info on the county website
Monthly payment
Est. payment
Payment breakdown
Explore the cost of this home by adjusting the details. Changes won't be saved.Climate risks
Neighborhood: 27592
Nearby schools
Schools provided by the listing agent
- Elementary: Johnston - Dixon Road Elementary
- Middle: Johnston - McGees Crossroads Middle
- High: Johnston - West Johnston High
Source: Doorify MLS. This data may not be complete. We recommend contacting the local school district to confirm school assignments for this home.
Similar homes
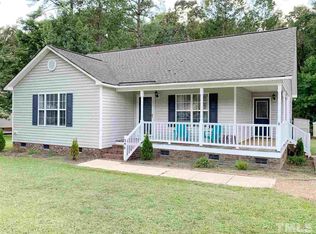
- $395,0003 bd3 ba1.9k sqft105 Huckleberry Ct, Willow Spring, NC 27592For Sale
 MLS ID #10195357, LIZBETH Vicente Moreno. Doorify MLS
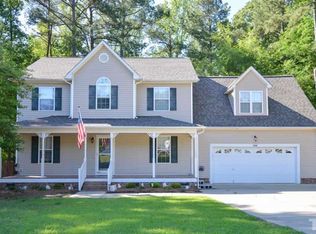
 - $389,9003 bd2 ba1.9k sqft64 Marie Ct, Willow Spring, NC 27592For Sale
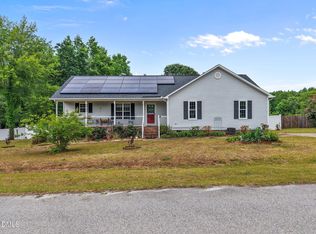 MLS ID #10164148, Tammi Juliano. Doorify MLS
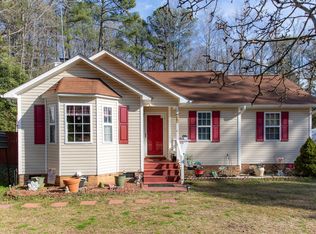
 - $365,0003 bd2 ba1.6k sqft169 Mount Pleasant Rd, Willow Spring, NC 27592For Sale
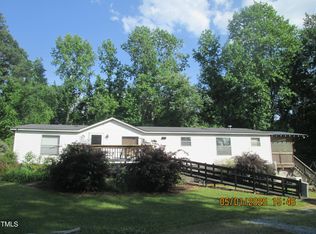 MLS ID #10179214, Dreama Blankenship. Doorify MLS
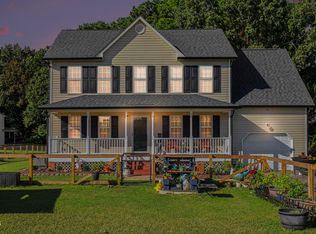
 - $349,9003 bd2 ba1.5k sqft2416 Whitset Pl, Willow Spring, NC 27592For Sale
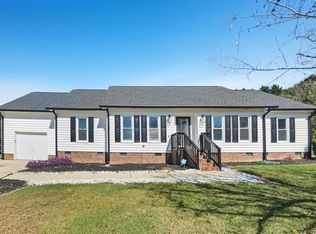 MLS ID #10195292, Steve G Metarelis. Doorify MLS
 - $415,0004 bd2 ba2.1k sqft400 La Vista Ct, Benson, NC 27504For SaleMLS ID #10187785, Dawn Hall. Doorify MLS
- $399,9003 bd2 ba1.4k sqft31 Water Oak Dr, Smithfield, NC 27577For SaleMLS ID #10192946, Karl Zellman. Doorify MLS
- $335,0003 bd2 ba1.3k sqft6201 Lilly Stream Ct, Willow Spring, NC 27592For SaleMLS ID #10188861, Chris Lawhorn. Doorify MLS
- $399,0003 bd3 ba1.6k sqft1020 Oakwater Dr, Garner, NC 27529For SaleMLS ID #10186418, Katie Coleman. Doorify MLS
- $465,0003 bd3 ba1.9k sqft1145 Forest Glen Dr, Raleigh, NC 27603For SaleMLS ID #10191896, Tallie Griffith. Doorify MLS
- $270,0003 bd2 ba1.5k sqft6304 Walnut Glen Dr, Willow Spring, NC 27592For SaleMLS ID #10186780, Craig Tribus. Doorify MLS
- $398,0003 bd2 ba1.5k sqft1004 Edgebrook Dr, Garner, NC 27529For SaleMLS ID #10192697, Nelson Bunn. Doorify MLS
- $409,0004 bd3 ba2.2k sqft100 Farmington Dr, Clayton, NC 27520For SaleMLS ID #10196591, Jordan Beaton. Doorify MLS
- $374,9003 bd3 ba2.2k sqft637 Dickinson Road, Smithfield, NC 27577For Sale
 MLS ID #100594236, Tammy Eickhoff, Carolina Homeland Partners LLC. Hive MLS
 - $332,9003 bd2 ba1.1k sqft115 Cherry Ct, Clayton, NC 27520For SaleMLS ID #10192965, Rebecca Brinkley Walls. Doorify MLS
- $300,0003 bd2 ba1.3k sqft133 Wilmack Dr, Benson, NC 27504For SaleMLS ID #10191565, Angie Cole. Doorify MLS
- $324,9003 bd2 ba1.3k sqft1029 Pagan Rd, Raleigh, NC 27603For SaleMLS ID #10191844, Nicholas Huscroft. Doorify MLS
- $315,0003 bd2 ba1.2k sqft1028 Forest Glen Dr, Raleigh, NC 27603For SaleMLS ID #10176148, Lauren Stratton. Doorify MLS
- $407,5003 bd2 ba1.6k sqft101 Autumn Crest Ln, Fuquay Varina, NC 27526For SaleMLS ID #10186365, Linda Trevor. Doorify MLS
- $394,0004 bd2 ba1.8k sqft1809 Pinedale Dr, Raleigh, NC 27603For SaleMLS ID #10176906, Brittney Leanne Ocasio. Doorify MLS
- $329,9003 bd2 ba1.2k sqft2805 Girth Ln, Raleigh, NC 27603For SaleMLS ID #10193820, Debbie Whitfield. Doorify MLS
