Priced to sell and ready to make a deal! Beautifully remodeled and truly move-in ready! This charming 3-bedroom, 2-bath, single-story home offers extensive updates throughout and a spacious lot with plenty of room to enjoy. Inside, durable commercial-grade luxury vinyl plank flooring flows through the main living areas, complemented by plush new carpet with extra-thick padding in the bedrooms. The laundry room and both bathrooms feature new porcelain tile for a clean, updated finish. The beautifully remodeled kitchen features new cabinets, new countertops, a new white subway tile backsplash, new faucet, and new lighting fixtures, creating a bright and modern space. Both bathrooms have been extensively updated with new cabinets, new countertops, new porcelain tile, new faucets, and new lighting fixtures, along with updated accessories and finishing touches throughout. Major improvements have also been completed, including a recently upgraded HVAC system, recently replaced roof, whole-house water filtration system, fresh exterior paint, and additional updated lighting and fixtures throughout the home. A fireplace adds warmth and character to the main living area. With extensive improvements inside and out, this home offers a fresh, updated feel while maintaining its original charm. Truly turn-key and ready for its next owner to enjoy!
Pending
Price cut: $10K (10/12)
$324,900
1029 Pagan Rd, Raleigh, NC 27603
3beds
1,347sqft
Single Family Residence
Built in 1991
0.73 Acres Lot
$319,800 Zestimate®
$241/sqft
$-- HOA
What's special
Beautifully remodeled kitchenRecently replaced roofFresh exterior paintBeautifully remodeled
- 61 days
- 871
- 144
Zillow last checked:
Listing updated:
Listed by:
Nicholas Huscroft 330-249-3499,
Chosen Real Estate Group
Source: Doorify MLS,MLS#: 10191844
Facts & features
Interior
Bedrooms & bathrooms
- Bedrooms: 3
- Bathrooms: 2
- Full bathrooms: 2
- Main level bathrooms: 2
- Main level bedrooms: 3
Primary bedroom
- Level: Main
Bedroom 2
- Level: Main
Bedroom 3
- Level: Main
Primary bathroom
- Level: Main
Dining room
- Level: Main
Kitchen
- Level: Main
Living room
- Level: Main
Heating
- Central, Heat Pump
Cooling
- Central Air, Heat Pump
Appliances
- Included: Built-In Electric Range, Built-In Electric Oven, Dishwasher, ENERGY STAR Qualified Appliances, ENERGY STAR Qualified Refrigerator, Microwave, Oven
Features
- Built-in Features, Cathedral Ceiling(s), Ceiling Fan(s), Crown Molding, Double Vanity, High Ceilings, Quartz Counters
- Flooring: Carpet, Tile, Vinyl
- Number of fireplaces: 1
- Fireplace features: Glass Doors, Living Room
Interior area
- Total structure area: 1,347
- Total interior livable area: 1,347 sqft
- Finished area above ground: 1,347
- Finished area below ground: 0
Property
Parking
- Total spaces: 4
- Parking features: Open
- Uncovered spaces: 4
Features
- Levels: One
- Stories: 1
Lot
- Size: 0.73 Acres
Details
- Parcel number: 160702792132000 0186810
- Zoning: R-30
- Special conditions: Standard
Construction
Type & style
- Home type: SingleFamily
- Architectural style: Contemporary
- Property subtype: Single Family Residence
Materials
- Frame
- Foundation: Brick/Mortar
- Roof: Shingle
Condition
- New construction: No
- Year built: 1991
Utilities & green energy
- Sewer: Septic Tank
- Water: Well
- Utilities for property: Cable Available, Cable Connected, Electricity Available, Electricity Connected, Natural Gas Available, Natural Gas Connected, Phone Available, Phone Connected, Water Available, Water Connected, Septic Available, Septic Connected
Community & HOA
HOA
- Has HOA: No
Location
- Region: Raleigh
Financial & listing details
- Price per square foot: $241/sqft
- Tax assessed value: $275,617
- Annual tax amount: $1,837
- Date on market: 9/10/2026
- Listing agreement: Exclusive Agency
- Listing terms: Conventional,FHA,USDA Loan,VA Loan
- Road surface type: Paved
Estimated market value
$319,800
$304,000 - $336,000
$1,832/mo
Price history
| Date | Event | Price |
|---|---|---|
| 10/26/2026 | Pending sale | $324,900$241/sqft |
Source:  Doorify MLS #10191844 Report a problem | ||
| 10/12/2026 | Price change | $324,900-3%$241/sqft |
Source: Doorify MLS #10191844 Report a problem | ||
| 10/3/2026 | Price change | $334,900-1.5%$249/sqft |
Source: Doorify MLS #10191844 Report a problem | ||
| 9/23/2026 | Price change | $339,900-1.4%$252/sqft |
Source: Doorify MLS #10191844 Report a problem | ||
| 9/16/2026 | Price change | $344,900-1.4%$256/sqft |
Source: Doorify MLS #10191844 Report a problem | ||
| 9/10/2026 | Listed for sale | $349,900$260/sqft |
Source: Doorify MLS #10191844 Report a problem | ||
Public tax history
| Year | Property taxes | Tax assessment |
|---|---|---|
| 2025 | $1,783 +3% | $275,617 |
| 2024 | $1,732 +19.5% | $275,617 +50.4% |
| 2023 | $1,449 +7.8% | $183,270 |
| 2022 | $1,344 +2.7% | $183,270 |
| 2021 | $1,308 +1.7% | $183,270 |
| 2020 | $1,286 +14.9% | $183,270 +36.1% |
| 2019 | $1,120 | $134,668 |
| 2018 | $1,120 +14.6% | $134,668 |
| 2017 | $977 +2% | $134,668 |
| 2016 | $958 -8.2% | $134,668 -8.6% |
| 2015 | $1,043 | $147,327 |
| 2014 | -- | $147,327 |
| 2013 | -- | $147,327 |
| 2012 | -- | $147,327 |
| 2011 | -- | $147,327 |
| 2010 | -- | $147,327 |
| 2009 | -- | $147,327 |
| 2008 | -- | -- |
| 2007 | -- | -- |
| 2006 | -- | -- |
| 2005 | -- | -- |
| 2004 | -- | -- |
| 2003 | -- | -- |
| 2002 | -- | -- |
| 2001 | -- | -- |
Find assessor info on the county website
Monthly payment
Est. payment
Payment breakdown
Explore the cost of this home by adjusting the details. Changes won't be saved.Climate risks
Neighborhood: 27603
Nearby schools
Schools provided by the listing agent
- Elementary: Wake - Rand Road Elementary
- Middle: Wake - North Garner Middle
- High: Wake - South Garner High
Source: Doorify MLS. This data may not be complete. We recommend contacting the local school district to confirm school assignments for this home.
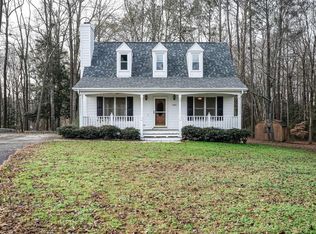
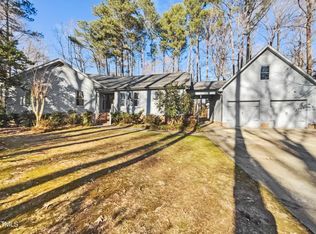
Similar homes
- $339,9003 bd2 ba1.4k sqft6817 Oviedo Dr, Raleigh, NC 27603For Sale

 MLS ID #10201084, Kevin Starkey. Doorify MLS
- $385,0003 bd3 ba1.6k sqft6016 Hampton Ridge Rd, Raleigh, NC 27603For Sale
 MLS ID #10185965, David Wilson. Doorify MLS
- $287,9003 bd2 ba1.2k sqft47 Rockhurst Ct, Raleigh, NC 27603For Sale
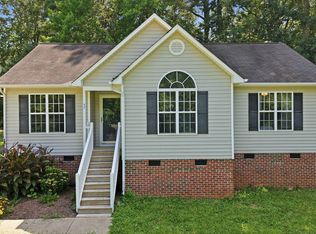 MLS ID #10172702, Erica Banks. Doorify MLS
- $314,9903 bd2 ba1.3k sqft6124 Willow Crest Ln, Willow Spring, NC 27592For Sale
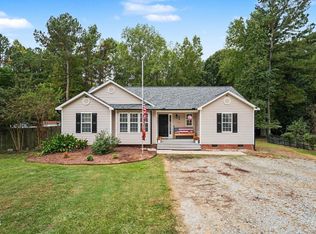 MLS ID #10199015, Miranda Parker. Doorify MLS
- $335,0003 bd2 ba1.3k sqft6201 Lilly Stream Ct, Willow Spring, NC 27592For SaleMLS ID #10188861, Chris Lawhorn. Doorify MLS
- $295,9003 bd2 ba1.1k sqft105 Poplar Ct, Willow Spring, NC 27592For SaleMLS ID #10199842, Stephanie Anson. Doorify MLS
- $364,9003 bd2 ba1.3k sqft3409 Spring Heather Ct, Willow Spring, NC 27592For SaleMLS ID #10190710, Yolanda Martin. Doorify MLS
- $349,9003 bd3 ba1.6k sqft433 Rosa Cir, Willow Spring, NC 27592For SaleMLS ID #10176683, Kenisha Moore Hinton. Doorify MLS
- $349,0003 bd2 ba1.6k sqft27 Old Tree Ct, Willow Spring, NC 27592For SaleMLS ID #10199230, Nogui Aramburo. Doorify MLS
- $295,0003 bd2 ba1.3k sqft133 Wilmack Dr, Benson, NC 27504For SaleMLS ID #10191565, Angie Cole. Doorify MLS
- $340,0003 bd2 ba1.4k sqft102 Oaklake Ct, Fuquay Varina, NC 27526For SaleMLS ID #10184654, Sharon Evans. Doorify MLS
- $375,0003 bd2 ba1.1k sqft2400 Perennial St, Raleigh, NC 27603For SaleMLS ID #10187883, Johnny Chappell. Doorify MLS
- $338,0003 bd2 ba1.2k sqft828 Alderleaf Dr, Fuquay Varina, NC 27526For SaleMLS ID #10192359, Ellen Kuo. Doorify MLS
- $429,9003 bd3 ba1.9k sqft2101 Woodnell Dr, Raleigh, NC 27603For SaleMLS ID #10185550, Rachel Goley Lowe. Doorify MLS
- $355,0004 bd3 ba1.8k sqft58 Trailblazer Ln, Garner, NC 27529For SaleMLS ID #10194797, Benita Scott. Doorify MLS
- $299,9003 bd2 ba1.1k sqft107 Twain Dr, Garner, NC 27529For SaleMLS ID #10183709, Jeanna Reeves. Doorify MLS
- $395,0003 bd2 ba1.2k sqft233 Singleton St, Raleigh, NC 27606For SaleMLS ID #10201970, Cindy Szoczei. Doorify MLS
- $300,0003 bd3 ba1.2k sqft209 Chic Ennis Rd, Coats, NC 27521For SaleMLS ID #10196097, Laura Thompson Vevurka. Doorify MLS
- $345,0003 bd3 ba1.8k sqft2801 Elsa Dr, Raleigh, NC 27610For SaleMLS ID #10202147, Colleen Blondell. Doorify MLS
- $384,9003 bd2 ba1.5k sqft8201 Rhodes Rd, Apex, NC 27539For SaleMLS ID #10199841, Stephanie Anson. Doorify MLS
