Come HOME for the HOLIDAYS! Here's your ready-to-move-in ranch-style residence offering a seamless blend of classic design and modern comfort with an Open Concept flow*The Living Room and the Three bedrooms have hardwood floors and Wood Laminate and LVP finish off the flooring. No carpet! A Dedicated laundry room for practical convenience and an attached carport providing sheltered parking and exterior storage. An extremely private yard with an extra large deck for those cookouts and relaxing. Don't overlook the detached metal carport and outdoor Wired Workshop. Fenced Yard and Firepit, ready to make s'mores and drink hot chocolate?
For sale
Price cut: $5K (8/21)
$299,900
107 Twain Dr, Garner, NC 27529
3beds
1,164sqft
Single Family Residence
Built in 1972
0.57 Acres Lot
$293,800 Zestimate®
$258/sqft
$-- HOA
What's special
Fenced yardOutdoor wired workshopExtremely private yardDetached metal carportDedicated laundry roomOpen concept flowExterior storage
- 84 days
- 627
- 97
Zillow last checked:
Listing updated:
Listed by:
Jeanna Reeves 919-264-6725,
Northside Realty Inc.
Source: Doorify MLS,MLS#: 10183709
Facts & features
Interior
Bedrooms & bathrooms
- Bedrooms: 3
- Bathrooms: 2
- Full bathrooms: 1
- 1/2 bathrooms: 1
- Main level bathrooms: 1
- Main level bedrooms: 3
Primary bedroom
- Level: Main
- Area: 130.9 Square Feet
- Dimensions: 11.0 x 11.9
Bedroom 2
- Level: Main
- Area: 125.66 Square Feet
- Dimensions: 10.3 x 12.2
Bedroom 3
- Level: Main
- Area: 179.34 Square Feet
- Dimensions: 14.7 x 12.2
Primary bathroom
- Level: Main
- Area: 62.25 Square Feet
- Dimensions: 7.5 x 8.3
Dining room
- Level: Main
- Area: 101.2 Square Feet
- Dimensions: 8.8 x 11.5
Kitchen
- Level: Main
- Area: 152.32 Square Feet
- Dimensions: 12.8 x 11.9
Laundry
- Level: Main
- Area: 44.4 Square Feet
- Dimensions: 7.4 x 6.0
Living room
- Level: Main
- Area: 195.3 Square Feet
- Dimensions: 15.5 x 12.6
Other
- Description: Carport Attached
- Level: Main
- Area: 216 Square Feet
- Dimensions: 18.0 x 12.0
Other
- Description: Deck
- Level: Main
- Area: 369.6 Square Feet
- Dimensions: 16.0 x 23.1
Other
- Description: Outbuilding
- Level: Main
- Area: 192 Square Feet
- Dimensions: 12.0 x 16.0
Other
- Description: Det Metal Carport
- Level: Main
- Area: 253 Square Feet
- Dimensions: 11.0 x 23.0
Heating
- Forced Air
Cooling
- Central Air
Appliances
- Included: Dishwasher, Exhaust Fan, Electric Oven, Electric Range, Range, Range Hood
- Laundry: Laundry Room, Main Level
Features
- Ceiling Fan(s), Eat-in Kitchen, Kitchen Island, Open Floorplan, Pantry, Primary Downstairs
- Flooring: Hardwood, Laminate
- Doors: Sliding Doors, Storm Door(s)
Interior area
- Total structure area: 1,164
- Total interior livable area: 1,164 sqft
- Finished area above ground: 1,164
- Finished area below ground: 0
Property
Parking
- Total spaces: 2
- Parking features: Carport
- Carport spaces: 1
- Uncovered spaces: 1
Features
- Levels: One
- Stories: 1
- Entry location: front door
- Patio & porch: Patio
- Exterior features: Private Yard, Fenced Yard
- Fencing: Back Yard
- Frontage type: See Remarks
Lot
- Size: 0.57 Acres
- Dimensions: 125 x 200 x 125 x 200
- Features: Back Yard, Front Yard, Many Trees, Hardwood Trees
Details
- Parcel number: 1639.01471622000
- Zoning: R2
- Special conditions: Standard
Construction
Type & style
- Home type: SingleFamily
- Architectural style: Traditional,Transitional
- Property subtype: Single Family Residence
Materials
- Brick Veneer
- Foundation: Crawlspace
- Roof: Architectural Shingle
Condition
- New construction: No
- Year built: 1972
Utilities & green energy
- Sewer: Septic Tank
- Water: Well
Community & HOA
Community
- Subdivision: Legend Hills
HOA
- Has HOA: No
Location
- Region: Garner
Financial & listing details
- Price per square foot: $258/sqft
- Tax assessed value: $261,906
- Annual tax amount: $1,695
- Date on market: 7/31/2026
- Listing agreement: Exclusive Right To Sell
- Listing terms: Cash,Conventional,FHA,VA Loan
Estimated market value
$293,800
$279,000 - $308,000
$1,595/mo
Price history
| Date | Event | Price |
|---|---|---|
| 8/21/2026 | Price change | $299,900-1.6%$258/sqft |
Source:  Doorify MLS #10183709 Report a problem Doorify MLS #10183709 Report a problem | ||
| 7/31/2026 | Listed for sale | $304,9000%$262/sqft |
Source: Doorify MLS #10183709 Report a problem | ||
| 7/24/2026 | Listing removed | -- |
Source: Owner Report a problem | ||
| 7/19/2026 | Listed for sale | $305,000+0.3%$262/sqft |
Source: Owner Report a problem | ||
| 4/30/2024 | Sold | $304,000+1.4%$261/sqft |
Source: Doorify MLS #10006818 Report a problem | ||
| 1/21/2024 | Pending sale | $299,900$258/sqft |
Source: Doorify MLS #10006818 Report a problem | ||
| 1/18/2024 | Listed for sale | $299,900+152%$258/sqft |
Source: Doorify MLS #10006818 Report a problem | ||
| 12/1/2016 | Sold | $119,000$102/sqft |
Source: Public Record Report a problem | ||
Public tax history
| Year | Property taxes | Tax assessment |
|---|---|---|
| 2025 | $1,695 +8.5% | $261,906 |
| 2024 | $1,562 +30.4% | $261,906 +73.4% |
| 2023 | $1,198 +7.8% | $151,064 |
| 2022 | $1,111 +2.7% | $151,064 |
| 2021 | $1,082 +1.7% | $151,064 |
| 2020 | $1,064 +9.1% | $151,064 +29.1% |
| 2019 | $976 | $117,003 |
| 2018 | $976 +14.5% | $117,003 |
| 2017 | $852 +2% | $117,003 |
| 2016 | $835 | $117,003 +7.4% |
| 2015 | -- | $108,920 |
| 2014 | -- | $108,920 |
| 2013 | -- | $108,920 |
| 2012 | -- | $108,920 |
| 2011 | -- | $108,920 |
| 2010 | -- | $108,920 |
| 2009 | -- | $108,920 |
| 2008 | -- | -- |
| 2007 | -- | -- |
| 2006 | -- | -- |
| 2005 | -- | -- |
| 2004 | -- | -- |
| 2003 | -- | -- |
| 2002 | -- | -- |
| 2001 | -- | -- |
Find assessor info on the county website
Monthly payment
Est. payment
Payment breakdown
Explore the cost of this home by adjusting the details. Changes won't be saved.Climate risks
Neighborhood: 27529
Nearby schools
Schools provided by the listing agent
- Elementary: Wake - Creech Road Elementary
- Middle: Wake - East Garner Middle
- High: Wake - Garner High
Source: Doorify MLS. This data may not be complete. We recommend contacting the local school district to confirm school assignments for this home.
Similar homes
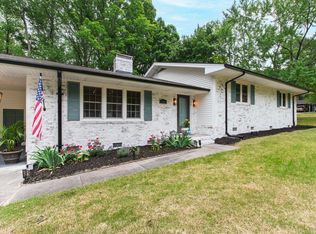
- $282,9003 bd1 ba1.2k sqft320 Bainbridge Cir, Garner, NC 27529For Sale
 MLS ID #10161313, Vicky Loredo. Doorify MLS
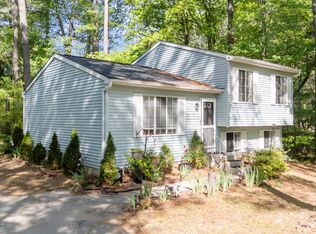
 - $315,0003 bd2 ba1.4k sqft197 Depot Ridge Rd, Garner, NC 27529For Sale
 MLS ID #10195424, Jaime Oliver. Doorify MLS
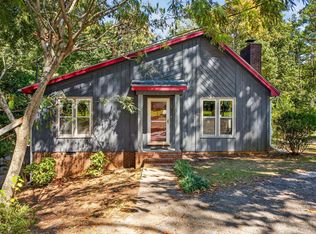
 - $290,0003 bd1 ba1.3k sqft909 Brooks Ave, Garner, NC 27529For Sale
 MLS ID #10190829, Ellie Brizuela. Doorify MLS
 - $329,5003 bd2 ba1.5k sqft1712 Cranston Rd, Garner, NC 27529For Sale
 MLS ID #10197405, Michelle Meyer. Doorify MLS
 - $320,0003 bd2 ba1.3k sqft1900 Cedar Ct, Clayton, NC 27520For SaleMLS ID #10195046, Thomas Ladane Shoupe. Doorify MLS
- $300,0003 bd3 ba1.2k sqft5500 Pennfine Dr, Raleigh, NC 27610For SaleMLS ID #10197194, Marinus C Leach. Doorify MLS
- $275,0003 bd2 ba1.6k sqft609 S Page St, Clayton, NC 27520For SaleMLS ID #10187440, Elaine Wood. Doorify MLS
- $332,9003 bd2 ba1.1k sqft115 Cherry Ct, Clayton, NC 27520For SaleMLS ID #10192965, Rebecca Brinkley Walls. Doorify MLS
- $315,0003 bd2 ba1.3k sqft12251 Buffalo Rd, Clayton, NC 27527For SaleMLS ID #10184009, Tina Balog. Doorify MLS
- $299,9003 bd3 ba1.4k sqft324 McCarthy Dr, Clayton, NC 27527For SaleMLS ID #10188417, Butch Dyer. Doorify MLS
- $324,9003 bd2 ba1.3k sqft1029 Pagan Rd, Raleigh, NC 27603For SaleMLS ID #10191844, Nicholas Huscroft. Doorify MLS
- $387,5003 bd2 ba1.5k sqft1004 Edgebrook Dr, Garner, NC 27529For SaleMLS ID #10192697, Nelson Bunn. Doorify MLS
- $314,9003 bd2 ba1.5k sqft137 Georgetowne Dr, Clayton, NC 27520For SaleMLS ID #10193034, Marie Baldwin. Doorify MLS
- $315,0003 bd2 ba1.2k sqft1028 Forest Glen Dr, Raleigh, NC 27603For SaleMLS ID #10176148, Lauren Stratton. Doorify MLS
- $320,0003 bd2 ba1.3k sqft6124 Willow Crest Ln, Willow Spring, NC 27592For SaleMLS ID #10199015, Miranda Parker. Doorify MLS
- $360,0003 bd2 ba1.6k sqft204 Springwood Pl, Clayton, NC 27520For SaleMLS ID #10184582, Tara Hargrove. Doorify MLS
- $284,9993 bd2 ba1.2k sqft717 Slippery Bank Ct, Benson, NC 27504For SaleMLS ID #10189529, Deanna Laura Lauer. Doorify MLS
- $295,0003 bd2 ba1.1k sqft208 Crosspine Dr, Raleigh, NC 27603For SaleMLS ID #10192263, Peter Kima. Doorify MLS
- $278,5003 bd2 ba1.1k sqft132 Hilltop Drive, Four Oaks, NC 27524For Sale
 MLS ID #100607756, Dorothy Greco, Hometowne Realty. Hive MLS
 - $300,0003 bd1 ba1k sqft2732 Knowles St, Raleigh, NC 27603For SaleMLS ID #10192105, Becka Combs. Doorify MLS
