This three-bedroom, two-bath ranch home in a quiet Garner neighborhood offers a solid foundation for homeownership. The home sits on a generous 0.34 acre lot, providing substantial outdoor space and room to grow. Remodeled in 2023, the beautifully-appointed kitchen opens to a spacious family room with an impressive brick, raised hearth wood burning fireplace. A one-car garage completes the practical layout, delivering convenient storage and vehicle protection. Located minutes from S. Garner Park Trail, Jaycee Park, Vandora Springs Elementary School, and Edgebrook Pool Park. Water Heater (2025), HVAC (2024)
For sale
$398,000
1004 Edgebrook Dr, Garner, NC 27529
3beds
1,578sqft
Single Family Residence
Built in 1974
0.34 Acres Lot
$386,600 Zestimate®
$252/sqft
$-- HOA
What's special
Spacious family roomBeautifully-appointed kitchenOne-car garageSubstantial outdoor space
- 30 days
- 1,065
- 78
Zillow last checked:
Listing updated:
Listed by:
Nelson Bunn 919-424-8130,
Hodge & Kittrell Sotheby's Int
Source: Doorify MLS,MLS#: 10192697
Facts & features
Interior
Bedrooms & bathrooms
- Bedrooms: 3
- Bathrooms: 2
- Full bathrooms: 2
- Main level bathrooms: 2
- Main level bedrooms: 3
Primary bedroom
- Level: Main
- Area: 168 Square Feet
- Dimensions: 14.0 x 12.0
Bedroom 2
- Level: Main
- Area: 168 Square Feet
- Dimensions: 14.0 x 12.0
Bedroom 3
- Level: Main
- Area: 126 Square Feet
- Dimensions: 12.0 x 10.5
Other
- Level: Main
- Area: 56 Square Feet
- Dimensions: 8.0 x 7.0
Family room
- Level: Main
- Area: 224 Square Feet
- Dimensions: 16.0 x 14.0
Kitchen
- Level: Main
- Area: 140 Square Feet
- Dimensions: 14.0 x 10.0
Living room
- Level: Main
- Area: 216 Square Feet
- Dimensions: 18.0 x 12.0
Heating
- Natural Gas, Gas Pack
Cooling
- Gas Pack
Appliances
- Included: Disposal, Dishwasher, Electric Range, Gas Water Heater, Refrigerator, Range Hood, Stainless Steel Appliance(s)
- Laundry: Laundry Closet, In Hall
Features
- Breakfast Bar, Granite Counters, Walk-In Closet(s)
- Flooring: Carpet, Luxury Vinyl
- Number of fireplaces: 1
- Fireplace features: Family Room, Wood Burning
Interior area
- Total structure area: 1,578
- Total interior livable area: 1,578 sqft
- Finished area above ground: 1,578
- Finished area below ground: 0
Video & virtual tour
Property
Parking
- Total spaces: 4
- Parking features: Attached, Concrete, Driveway, Garage, Garage Door Opener
- Garage spaces: 1
- Uncovered spaces: 3
Features
- Levels: One
- Stories: 1
- Patio & porch: Patio
Lot
- Size: 0.34 Acres
- Features: Wooded
Details
- Parcel number: 171005181539000 0088428
- Zoning: R4
- Special conditions: Standard
Construction
Type & style
- Home type: SingleFamily
- Architectural style: Ranch
- Property subtype: Single Family Residence
Materials
- Brick
- Foundation: Crawlspace
- Roof: Asphalt,Fiberglass,Shingle
Condition
- New construction: No
- Year built: 1974
- Major remodel year: 1989
Utilities & green energy
- Sewer: Public Sewer
- Water: Public
Community & HOA
Community
- Subdivision: Edgebrook
HOA
- Has HOA: No
Location
- Region: Garner
Financial & listing details
- Price per square foot: $252/sqft
- Tax assessed value: $344,182
- Annual tax amount: $3,709
- Date on market: 9/15/2026
- Listing agreement: Exclusive Right To Sell
- Listing terms: Cash,Conventional,FHA,VA Loan
Estimated market value
$386,600
$367,000 - $406,000
$1,865/mo
Price history
| Date | Event | Price |
|---|---|---|
| 9/15/2026 | Listed for sale | $398,000+12.1%$252/sqft |
Source:  Doorify MLS #10192697 Report a problem Doorify MLS #10192697 Report a problem | ||
| 12/12/2023 | Sold | $355,000-2.7%$225/sqft |
Source: Doorify MLS #2531623 Report a problem | ||
| 11/10/2023 | Pending sale | $365,000$231/sqft |
Source: Doorify MLS #2531623 Report a problem | ||
| 11/2/2023 | Price change | $365,000-1.4%$231/sqft |
Source: Doorify MLS #2531623 Report a problem | ||
| 10/12/2023 | Price change | $370,000-2.9%$234/sqft |
Source: Doorify MLS #2531623 Report a problem | ||
| 9/28/2023 | Price change | $381,000-2.3%$241/sqft |
Source: Doorify MLS #2531623 Report a problem | ||
| 9/11/2023 | Listed for sale | $390,000+34.7%$247/sqft |
Source: Doorify MLS #2531623 Report a problem | ||
| 6/13/2023 | Sold | $289,500$183/sqft |
Source: Public Record Report a problem | ||
Public tax history
| Year | Property taxes | Tax assessment |
|---|---|---|
| 2025 | $3,590 +0.3% | $344,182 |
| 2024 | $3,577 +36.1% | $344,182 +69.4% |
| 2023 | $2,628 +9.5% | $203,123 |
| 2022 | $2,400 +5.3% | $203,123 |
| 2021 | $2,279 +1.4% | $203,123 |
| 2020 | $2,248 +12.7% | $203,123 +31.7% |
| 2019 | $1,996 | $154,267 |
| 2018 | $1,996 +11.5% | $154,267 |
| 2017 | $1,790 +1.3% | $154,267 |
| 2016 | $1,768 -3.6% | $154,267 -3.7% |
| 2015 | $1,834 +5% | $160,262 |
| 2014 | $1,748 | $160,262 |
| 2013 | -- | $160,262 |
| 2012 | -- | $160,262 |
| 2011 | -- | $160,262 |
| 2010 | -- | $160,262 |
| 2009 | -- | $160,262 |
| 2008 | -- | -- |
| 2007 | -- | -- |
| 2006 | -- | -- |
| 2005 | -- | -- |
| 2004 | -- | -- |
| 2003 | -- | -- |
| 2002 | -- | -- |
| 2001 | -- | -- |
Find assessor info on the county website
Monthly payment
Est. payment
Payment breakdown
Explore the cost of this home by adjusting the details. Changes won't be saved.Climate risks
Neighborhood: 27529
Nearby schools
Schools provided by the listing agent
- Elementary: Wake - Vandora Springs Elementary
- Middle: Wake - North Garner Middle
- High: Wake - Garner High
Source: Doorify MLS. This data may not be complete. We recommend contacting the local school district to confirm school assignments for this home.
Similar homes
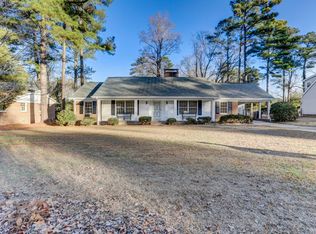
- $399,0003 bd3 ba1.6k sqft1020 Oakwater Dr, Garner, NC 27529For Sale

 MLS ID #10186418, Katie Coleman. Doorify MLS
 - $399,9003 bd3 ba2.1k sqft305 Tensaw Ct, Garner, NC 27529For Sale
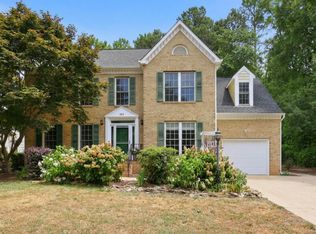 MLS ID #10175081, Maria Rodriguez. Doorify MLS
 - $290,0003 bd1 ba1.3k sqft909 Brooks Ave, Garner, NC 27529For Sale
 MLS ID #10190829, Ellie Brizuela. Doorify MLS
 - $394,0004 bd2 ba1.8k sqft1809 Pinedale Dr, Raleigh, NC 27603For Sale
 MLS ID #10176906, Brittney Leanne Ocasio. Doorify MLS
 - $425,0003 bd2 ba2k sqft4409 Leota Dr, Raleigh, NC 27603For SaleMLS ID #10178451, Clay Eaton. Doorify MLS
- $299,9003 bd2 ba1.1k sqft107 Twain Dr, Garner, NC 27529For SaleMLS ID #10183709, Jeanna Reeves. Doorify MLS
- $282,9003 bd1 ba1.2k sqft320 Bainbridge Cir, Garner, NC 27529For SaleMLS ID #10161313, Vicky Loredo. Doorify MLS
- $400,0003 bd3 ba1.9k sqft8305 Bells Lake Rd, Apex, NC 27539For SaleMLS ID #10189772, Deborah Niehaus. Doorify MLS
- $449,9003 bd2 ba1.6k sqft515 Bobbitt Rd, Clayton, NC 27520For SaleMLS ID #10189097, Linette Dahiana Linares De Los Santos. Doorify MLS
- $320,0003 bd2 ba1.2k sqft249 Wyndfall Ln, Clayton, NC 27527For SaleMLS ID #10197682, Craig Tribus. Doorify MLS
- $419,9003 bd3 ba1.6k sqft4809 Frankie Rd, Fuquay Varina, NC 27526For SaleMLS ID #10183819, Brian Brenner. Doorify MLS
- $399,9003 bd2 ba1.4k sqft31 Water Oak Dr, Smithfield, NC 27577For SaleMLS ID #10192946, Karl Zellman. Doorify MLS
- $365,0003 bd2 ba1.6k sqft204 Springwood Pl, Clayton, NC 27520For SaleMLS ID #10184582, Tara Hargrove. Doorify MLS
- $429,0003 bd2 ba1.3k sqft1117 Culpepper Ln, Raleigh, NC 27610For SaleMLS ID #10181069, Michael Resavy. Doorify MLS
- $400,0003 bd3 ba1.8k sqft6616 Speight Cir, Raleigh, NC 27616For SaleMLS ID #10195742, Amir Akeem Hunter. Doorify MLS
- $450,0003 bd3 ba1.7k sqft8024 Deer Meadow Dr, Apex, NC 27539For SaleMLS ID #10143391, Diana Zarate. Doorify MLS
- $435,0003 bd2 ba1.4k sqft109 Tapestry Ter, Cary, NC 27511For SaleMLS ID #10197087, Angie Cole. Doorify MLS
- $327,0003 bd2 ba1.2k sqft913 Greenwich St, Raleigh, NC 27610For SaleMLS ID #10192055, Lee Rand. Doorify MLS
- $324,9003 bd2 ba1.2k sqft2805 Girth Ln, Raleigh, NC 27603For SaleMLS ID #10193820, Debbie Whitfield. Doorify MLS
- $349,9003 bd2 ba1.5k sqft2416 Whitset Pl, Willow Spring, NC 27592For SaleMLS ID #10195292, Steve G Metarelis. Doorify MLS
