Beautifully RENOVATED and perfectly located! This Apex home has a LARGE PRIVATE LOT, OPEN FLOOR PLAN for entertaining, NEW WINDOWS throughout and stylish UPDATES. The spacious and flexible floorplan is being used as a four bedroom home with two of the rooms having their own ensuite. The generous lot size presents opportunities for privacy, outdoor enjoyment, gardening, or future improvements. This property represents a solid foundation for ownership in Apex.
For sale
$400,000
8305 Bells Lake Rd, Apex, NC 27539
3beds
1,993sqft
Single Family Residence
Built in 1974
0.69 Acres Lot
$390,400 Zestimate®
$201/sqft
$-- HOA
What's special
- 15 days
- 1,149
- 167
Likely to sell faster than
Zillow last checked:
Listing updated:
Listed by:
Deborah Niehaus 919-323-5032,
Adorn Realty
Source: Doorify MLS,MLS#: 10189772
Facts & features
Interior
Bedrooms & bathrooms
- Bedrooms: 3
- Bathrooms: 3
- Full bathrooms: 3
- Main level bathrooms: 2
- Main level bedrooms: 3
Primary bedroom
- Level: Main
- Area: 171.6 Square Feet
- Dimensions: 14.3 x 12.0
Family room
- Level: Main
- Area: 185.9 Square Feet
- Dimensions: 14.3 x 13.0
Heating
- Central, Electric, Fireplace(s)
Cooling
- Central Air, Ceiling Fan(s)
Appliances
- Included: Dryer, Dishwasher, Electric Range, Free-Standing Electric Range, Free-Standing Refrigerator, Free-Standing Range, Ice Maker, Microwave, Range, Refrigerator, Range Hood, Stainless Steel Appliance(s), Washer, Washer/Dryer
- Laundry: Electric Dryer Hookup, Inside, Lower Level, Laundry Room, Washer Hookup
Features
- Breakfast Bar, Ceiling Fan(s), Chandelier, Crown Molding, Entrance Foyer, Kitchen Island, Open Floorplan, Primary Downstairs, Recessed Lighting, Stone Counters, Walk-In Closet(s), Kitchen/Dining Room Combination, Walk-In Shower, Smooth Ceilings
- Flooring: Carpet, Concrete, Laminate, Simulated Wood, Wood
- Windows: Aluminum Frames, Double Pane Windows
- Basement: Daylight,Finished,Full
- Number of fireplaces: 1
- Fireplace features: Bedroom, Masonry, Primary Bedroom, Raised Hearth, Stone, Wood Burning
- Common walls with other units/homes: No Common Walls
Interior area
- Total structure area: 1,993
- Total interior livable area: 1,993 sqft
- Finished area above ground: 1,241
- Finished area below ground: 751
Property
Parking
- Total spaces: 6
- Parking features: Aggregate, Attached, Carport, Concrete, Driveway, Garage Faces Side, Garage, Garage Door Opener, Gravel, Open, Parking Pad, Private, See Remarks
- Garage spaces: 1
- Carport spaces: 1
- Covered spaces: 2
- Uncovered spaces: 4
Features
- Levels: Multi/Split
- Stories: 2
- Entry location: front
- Patio & porch: Covered, Deck, Patio
- Exterior features: Barbecue, Outdoor Grill, Private Yard, Rain Gutters
- Fencing: None
- Has view: Yes
- View description: Trees/Woods
Lot
- Size: 0.69 Acres
- Features: Back Yard, Front Yard, Gentle Sloping, Level, Many Trees, Rectangular Lot, Sloped, Wooded, Hardwood Trees
- Residential vegetation: Partially Wooded
Details
- Additional structures: Pergola
- Parcel number: 067902578510000 0088650
- Zoning: RA
- Special conditions: Standard
Construction
Type & style
- Home type: SingleFamily
- Architectural style: Transitional
- Property subtype: Single Family Residence
Materials
- Brick, Brick Veneer, Vinyl Siding
- Foundation: Concrete Perimeter
- Roof: Shingle,Architectural Shingle
Condition
- Updated/Remodeled
- New construction: No
- Year built: 1974
Utilities & green energy
- Sewer: Septic Tank
- Water: See Remarks, Well
- Utilities for property: Cable Available, Electricity Connected
Community & HOA
Community
- Features: Curbs, Suburban
- Security: Smoke Detector(s)
HOA
- Has HOA: No
Location
- Region: Apex
Financial & listing details
- Price per square foot: $201/sqft
- Tax assessed value: $312,873
- Annual tax amount: $2,021
- Date on market: 8/31/2026
- Listing agreement: Exclusive Right To Sell
- Listing terms: Cash,Conventional,FHA,VA Loan
- Road surface type: Paved
Estimated market value
$390,400
$371,000 - $410,000
$2,289/mo
Price history
| Date | Event | Price |
|---|---|---|
| 8/31/2026 | Listed for sale | $400,000+34.7%$201/sqft |
Source:  Doorify MLS #10189772 Report a problem Doorify MLS #10189772 Report a problem | ||
| 3/22/2021 | Sold | $297,000-1%$149/sqft |
Source: Public Record Report a problem | ||
| 2/19/2021 | Contingent | $300,000$151/sqft |
Source: Doorify MLS #2364068 Report a problem | ||
| 2/11/2021 | Listed for sale | $300,000+51.5%$151/sqft |
Source: Doorify MLS #2364068 Report a problem | ||
| 12/29/2019 | Listing removed | $1,525$1/sqft |
Source: Block & Associates Realty #2287600 Report a problem | ||
| 11/7/2019 | Listed for rent | $1,525$1/sqft |
Source: Block & Associates Realty #2287600 Report a problem | ||
| 4/6/2018 | Sold | $198,000-0.5%$99/sqft |
Source: Public Record Report a problem | ||
| 2/28/2018 | Pending sale | $199,000$100/sqft |
Source: Northside Realty Inc. #2172095 Report a problem | ||
| 2/26/2018 | Price change | $199,000-5.2%$100/sqft |
Source: Northside Realty Inc. #2172095 Report a problem | ||
| 2/9/2018 | Listed for sale | $210,000+44.8%$105/sqft |
Source: Northside Realty Inc. #2172095 Report a problem | ||
| 12/31/2003 | Sold | $145,000$73/sqft |
Source: Public Record Report a problem | ||
Public tax history
| Year | Property taxes | Tax assessment |
|---|---|---|
| 2025 | $2,021 +3% | $312,873 |
| 2024 | $1,963 +8.6% | $312,873 +36.5% |
| 2023 | $1,807 +7.9% | $229,243 |
| 2022 | $1,676 +14.2% | $229,243 +11.3% |
| 2021 | $1,468 +1.7% | $206,017 |
| 2020 | $1,444 -16.1% | $206,017 -1.1% |
| 2019 | $1,721 | $208,238 |
| 2018 | $1,721 +14.7% | $208,238 |
| 2017 | $1,501 | $208,238 |
| 2016 | -- | $208,238 +13.1% |
| 2015 | $1,299 | $184,108 |
| 2014 | -- | $184,108 |
| 2013 | -- | $184,108 |
| 2012 | -- | $184,108 |
| 2011 | -- | $184,108 |
| 2010 | -- | $184,108 |
| 2009 | -- | $184,108 |
| 2008 | -- | -- |
| 2007 | -- | -- |
| 2006 | -- | -- |
| 2005 | -- | -- |
| 2004 | -- | -- |
| 2003 | -- | -- |
| 2002 | -- | -- |
| 2001 | -- | -- |
Find assessor info on the county website
Monthly payment
Est. payment
Payment breakdown
Explore the cost of this home by adjusting the details. Changes won't be saved.Climate risks
Neighborhood: 27539
Nearby schools
Schools provided by the listing agent
- Elementary: Wake County Schools
- Middle: Wake County Schools
- High: Wake County Schools
Source: Doorify MLS. This data may not be complete. We recommend contacting the local school district to confirm school assignments for this home.
Similar homes
- $509,0004 bd3 ba1.9k sqft9208 Holly Springs Rd, Apex, NC 27539For Sale
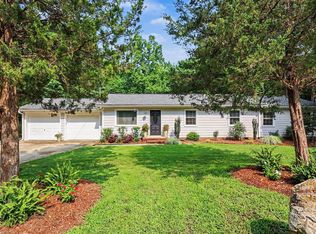
 MLS ID #10183481, Tyler Singleton. Doorify MLS
 - $515,0004 bd4 ba2.3k sqft2600 New Oxford Dr, Apex, NC 27539For Sale
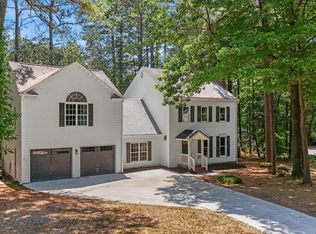 MLS ID #10178279, Alyssa Grace Upchurch. Doorify MLS
 - $435,0003 bd3 ba1.6k sqft4809 Frankie Rd, Fuquay Varina, NC 27526For Sale
 MLS ID #10183819, Brian Brenner. Doorify MLS
 - $399,9003 bd2 ba1.6k sqft7100 Deer Brook St, Willow Spring, NC 27592For Sale
 MLS ID #10186508, Mike Wall. Doorify MLS
 - $410,0003 bd3 ba1.5k sqft133 Stagecrest Dr, Raleigh, NC 27603For SaleMLS ID #10180404, David Patchin. Doorify MLS
- $400,0003 bd3 ba1.6k sqft6016 Hampton Ridge Rd, Raleigh, NC 27603For SaleMLS ID #10185965, David Wilson. Doorify MLS
- $429,9003 bd3 ba1.9k sqft2101 Woodnell Dr, Raleigh, NC 27603For SaleMLS ID #10185550, Rachel Goley Lowe. Doorify MLS
- $365,0003 bd2 ba2k sqft1317 Andersonwood Dr, Fuquay Varina, NC 27526For SaleMLS ID #10192299, Erica Anderson. Doorify MLS
- $394,0004 bd2 ba1.8k sqft1809 Pinedale Dr, Raleigh, NC 27603For SaleMLS ID #10176906, Brittney Leanne Ocasio. Doorify MLS
- $457,0004 bd2 ba1.8k sqft1403 Maple Ave, Apex, NC 27502For SaleMLS ID #10192392, Stacy Danzey. Doorify MLS
- $349,9003 bd2 ba1.3k sqft1029 Pagan Rd, Raleigh, NC 27603For SaleMLS ID #10191844, Nicholas Huscroft. Doorify MLS
- $500,0004 bd3 ba2.1k sqft5932 Johnson Pond Rd, Fuquay Varina, NC 27526For SaleMLS ID #10188442, Petra Thomas. Doorify MLS
- $349,9003 bd2 ba1.5k sqft502 Burton St, Fuquay Varina, NC 27526For SaleMLS ID #10191528, Elizabeth Lauren Sexton. Doorify MLS
- $350,0003 bd2 ba1.3k sqft4120 Campbell Rd, Raleigh, NC 27606For SaleMLS ID #10186179, Toyin Ojo. Doorify MLS
- $410,0003 bd2 ba1.6k sqft101 Autumn Crest Ln, Fuquay Varina, NC 27526For SaleMLS ID #10186365, Linda Trevor. Doorify MLS
- $519,9003 bd3 ba2k sqft2312 Maplegreen Ln, Apex, NC 27502For SaleMLS ID #10192292, Matthew Peedin. Doorify MLS
- $379,9003 bd2 ba1.5k sqft305 Southerby Dr, Garner, NC 27529For SaleMLS ID #10189672, Kathy Hill. Doorify MLS
- $560,0003 bd3 ba2.2k sqft121 Dutch Hill Rd, Holly Springs, NC 27540For SaleMLS ID #10192154, Lauren Fours. Doorify MLS
- $410,0003 bd3 ba1.5k sqft8612 Swarthmore Dr, Raleigh, NC 27615For SaleMLS ID #10192013, RJ Hoggard. Doorify MLS
- $399,9003 bd2 ba1.6k sqft11129 Lakeshore Dr, Raleigh, NC 27613For SaleMLS ID #10180702, Terry Carpenter. Doorify MLS
