Basement ranch with exceptional income potential, privacy, and versatility on a full acre in Fuquay-Varina! With no HOA, a basement apartment and ADU that are currently rented, a fully fenced and gated property, and a 2-car garage, this unique property offers opportunities that are hard to find. The main home features 3 bedrooms, fresh paint throughout, a cozy family room with wood-burning fireplace, and a bright eat-in kitchen with granite counters. The spacious front deck is perfect for morning coffee or relaxing at the end of the day. Recent improvements include a newer HVAC and water heater, and the former carport has been converted into a 2-car garage. The current owner has also fully fenced the property and added a gated entrance with keypad access for added privacy. Mature fruit trees and the natural surroundings make the one-acre setting feel like a private retreat while still being convenient to Fuquay-Varina. What truly sets this property apart is its built-in income potential. The walk-out basement apartment has its own washer and dryer hookup and is currently rented for $1,400 per month plus a $185 monthly utility package. The separate ADU provides additional 392 sqft living space with a full kitchen and bathroom and is currently rented for $1,000 per month plus a $185 monthly utility package. Both spaces offer tremendous flexibility for rental income, extended family, guests, a home office, or multigenerational living. With well and septic, abundant outdoor space, multiple living areas, income-producing potential, a 2-car garage, and a fenced and gated acre with no HOA, this is much more than just a home ... it's a property with options. 100% financing through USDA is available for qualifying buyers! Live in the main home and let the rental income help offset your monthly expenses, or create the multigenerational setup you've been looking for. Rare properties like this don't come along often! Schedule your showing to see all this home has to offer!
For sale
$500,000
5932 Johnson Pond Rd, Fuquay Varina, NC 27526
4beds
2,162sqft
Single Family Residence
Built in 1967
1 Acres Lot
$488,500 Zestimate®
$231/sqft
$-- HOA
What's special
Basement ranchFresh paint throughoutMature fruit treesNewer hvacAbundant outdoor space
- 30 days
- 3,440
- 216
Zillow last checked:
Listing updated:
Listed by:
Petra Thomas 919-369-0496,
EXP Realty LLC
Source: Doorify MLS,MLS#: 10188442
Facts & features
Interior
Bedrooms & bathrooms
- Bedrooms: 4
- Bathrooms: 3
- Full bathrooms: 2
- 1/2 bathrooms: 1
- Main level bedrooms: 3
Primary bedroom
- Level: Main
- Area: 191.4 Square Feet
- Dimensions: 13.2 x 14.5
Bedroom 2
- Level: Main
- Area: 233.52 Square Feet
- Dimensions: 16.8 x 13.9
Bedroom 3
- Level: Main
- Area: 166.8 Square Feet
- Dimensions: 12.0 x 13.9
Bedroom 4
- Level: Basement
- Area: 178.2 Square Feet
- Dimensions: 11.0 x 16.2
Breakfast room
- Level: Main
- Area: 89.1 Square Feet
- Dimensions: 8.1 x 11.0
Family room
- Level: Main
- Area: 262.71 Square Feet
- Dimensions: 18.9 x 13.9
Family room
- Level: Basement
- Area: 184.68 Square Feet
- Dimensions: 17.1 x 10.8
Kitchen
- Level: Main
- Area: 146.6 Square Feet
- Dimensions: 10.11 x 14.5
Kitchen
- Level: Basement
- Area: 87.55 Square Feet
- Dimensions: 8.5 x 10.3
Other
- Description: Could be dining area, office, sitting room, etc
- Level: Basement
- Area: 122.82 Square Feet
- Dimensions: 13.8 x 8.9
Other
- Description: Storage
- Level: Basement
- Area: 41 Square Feet
- Dimensions: 9.11 x 4.5
Heating
- Central, Forced Air, Heat Pump
Cooling
- Central Air, Heat Pump
Appliances
- Included: Built-In Electric Oven, Cooktop, Dishwasher, Refrigerator
- Laundry: In Basement, Electric Dryer Hookup, Main Level, Washer Hookup
Features
- Eat-in Kitchen, Granite Counters, Apartment/Suite, Walk-In Shower
- Flooring: Hardwood, Luxury Vinyl, Tile
- Doors: Storm Door(s)
- Basement: Apartment,Full,Walk-Out Access
- Number of fireplaces: 2
- Fireplace features: Basement, Family Room, Wood Burning
Interior area
- Total structure area: 2,162
- Total interior livable area: 2,162 sqft
- Finished area above ground: 1,100
- Finished area below ground: 1,062
Property
Parking
- Total spaces: 2
- Parking features: Concrete, Garage Faces Side
- Garage spaces: 2
Features
- Levels: One
- Stories: 1
- Patio & porch: Deck, Front Porch, Patio
- Exterior features: Private Yard, Rain Gutters, Fenced Yard
- Fencing: Fenced,Gate
Lot
- Size: 1 Acres
Details
- Parcel number: 067803315148000 0412432
- Zoning: RA
- Special conditions: Standard
Construction
Type & style
- Home type: SingleFamily
- Architectural style: Ranch
- Property subtype: Single Family Residence
Materials
- Brick Veneer
- Foundation: Brick/Mortar
- Roof: Shingle
Condition
- New construction: No
- Year built: 1967
- Major remodel year: 1997
Utilities & green energy
- Sewer: Septic Tank
- Water: Well
Community & HOA
HOA
- Has HOA: No
Location
- Region: Fuquay Varina
Financial & listing details
- Price per square foot: $231/sqft
- Tax assessed value: $324,102
- Annual tax amount: $2,157
- Date on market: 8/25/2026
- Listing agreement: Exclusive Right To Sell
- Listing terms: Cash,Conventional,FHA,USDA Loan,VA Loan
Estimated market value
$488,500
$464,000 - $513,000
$2,400/mo
Price history
| Date | Event | Price |
|---|---|---|
| 8/25/2026 | Listed for sale | $500,000+42.9%$231/sqft |
Source:  Doorify MLS #10188442 Report a problem Doorify MLS #10188442 Report a problem | ||
| 8/22/2025 | Sold | $350,000-12.3%$162/sqft |
Source: Doorify MLS #10097115 Report a problem | ||
| 8/12/2025 | Pending sale | $399,000$185/sqft |
Source: Doorify MLS #10097115 Report a problem | ||
| 8/9/2025 | Listed for sale | $399,000$185/sqft |
Source: Doorify MLS #10097115 Report a problem | ||
| 8/2/2025 | Pending sale | $399,000$185/sqft |
Source: Doorify MLS #10097115 Report a problem | ||
| 7/21/2025 | Price change | $399,000-5%$185/sqft |
Source: Doorify MLS #10097115 Report a problem | ||
| 6/15/2025 | Price change | $420,000-15.2%$194/sqft |
Source: Doorify MLS #10097115 Report a problem | ||
| 6/13/2025 | Price change | $495,000-0.8%$229/sqft |
Source: Doorify MLS #10097115 Report a problem | ||
| 6/3/2025 | Price change | $499,000-9.1%$231/sqft |
Source: Doorify MLS #10097115 Report a problem | ||
| 5/26/2025 | Price change | $549,000-8.3%$254/sqft |
Source: Doorify MLS #10097115 Report a problem | ||
| 5/17/2025 | Listed for sale | $599,000+5108.7%$277/sqft |
Source: Doorify MLS #10097115 Report a problem | ||
| 3/11/2013 | Sold | $11,500$5/sqft |
Source: Public Record Report a problem | ||
Public tax history
| Year | Property taxes | Tax assessment |
|---|---|---|
| 2025 | $815 +2.9% | $230,212 |
| 2024 | $792 +12.7% | $230,212 +42.9% |
| 2023 | $702 +7.7% | $161,120 |
| 2022 | $652 +2.7% | $161,120 |
| 2021 | $635 | $161,120 |
| 2020 | -- | $161,120 +30.9% |
| 2019 | $523 | $123,054 |
| 2018 | -- | $123,054 |
| 2017 | $457 -47.8% | $123,054 |
| 2016 | $877 | $123,054 -11.7% |
| 2015 | -- | $139,409 |
| 2014 | $937 | $139,409 |
| 2013 | -- | $139,409 |
Find assessor info on the county website
Monthly payment
Est. payment
Payment breakdown
Explore the cost of this home by adjusting the details. Changes won't be saved.Climate risks
Neighborhood: 27526
Nearby schools
Schools provided by the listing agent
- Elementary: Wake - Hilltop Needmoore Road Elementary
- Middle: Wake - West Lake Middle
- High: Wake - Middle Creek High
Source: Doorify MLS. This data may not be complete. We recommend contacting the local school district to confirm school assignments for this home.
- $70,0000.7 acres5930 Johnson Pond Rd, Fuquay Varina, NC 27526Off Market
- $448,2004 bd3 ba2.8k sqft5924 Johnson Pond Rd, Fuquay Varina, NC 27526Off Market
- $671,100-- bd2 ba2.4k sqft6004 Johnson Pond Rd, Fuquay Varina, NC 27526Off Market
- $667,5004 bd5 ba3k sqft2805 High Plains Dr, Fuquay Varina, NC 27526Sold
Similar homes
- $524,0004 bd3 ba2.1k sqft903 Baileymoor Ct, Fuquay Varina, NC 27526For Sale
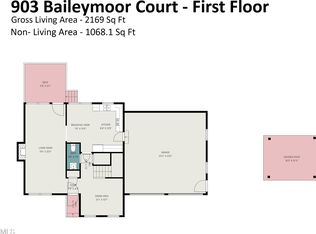
 MLS ID #10174708, Kathryn Michelle MacKinnon. Doorify MLS
 - $425,0003 bd3 ba1.6k sqft4809 Frankie Rd, Fuquay Varina, NC 27526For Sale
 MLS ID #10183819, Brian Brenner. Doorify MLS
 - $390,0004 bd3 ba1.7k sqft123 Powell Dr, Fuquay Varina, NC 27526For Sale
 MLS ID #10192081, Anna Powell. Doorify MLS
 - $495,0004 bd3 ba1.7k sqft6324 Tryon Rd, Cary, NC 27518For Sale
 MLS ID #10191965, Samara Presley. Doorify MLS
 - $499,0004 bd3 ba2.1k sqft1405 Lake Pine Dr, Cary, NC 27511For SaleMLS ID #10189879, Laura Meredith Ivey. Doorify MLS
- $475,0003 bd3 ba2.3k sqft6428 Penny Rd, Raleigh, NC 27606For SaleMLS ID #10184181, Gabe Button. Doorify MLS
- $365,0003 bd2 ba2k sqft1317 Andersonwood Dr, Fuquay Varina, NC 27526For SaleMLS ID #10192299, Erica Anderson. Doorify MLS
- $400,0003 bd3 ba1.9k sqft8305 Bells Lake Rd, Apex, NC 27539For SaleMLS ID #10189772, Deborah Niehaus. Doorify MLS
- $500,0003 bd3 ba2.2k sqft101 Amacord Way, Holly Springs, NC 27540For SaleMLS ID #10192505, Amy Huller. Doorify MLS
- $450,0003 bd3 ba1.7k sqft8024 Deer Meadow Dr, Apex, NC 27539For SaleMLS ID #10143391, Diana Zarate. Doorify MLS
- $475,0003 bd2 ba1.5k sqft1308 Azalea Dr, Raleigh, NC 27607For SaleMLS ID #10193384, Julia Cowlbeck. Doorify MLS
- $512,0004 bd3 ba2.2k sqft1502 Lake Pine Dr, Cary, NC 27511For SaleMLS ID #10187916, Robert Huml. Doorify MLS
- $457,0004 bd2 ba1.8k sqft1403 Maple Ave, Apex, NC 27502For SaleMLS ID #10192392, Stacy Danzey. Doorify MLS
- $362,0003 bd2 ba1.7k sqft7003 Us Highway 401 N, Fuquay Varina, NC 27526For SaleMLS ID #10189076, Tracy Benton. Doorify MLS
- $460,0003 bd3 ba1.6k sqft5009 Stockton Dr, Raleigh, NC 27606For SaleMLS ID #10188613, Glenn Schubert. Doorify MLS
- $499,0004 bd3 ba2.2k sqft1421 Elberon Pl, Raleigh, NC 27609For SaleMLS ID #10186114, Mary-Kate Knox. Doorify MLS
- $449,9003 bd3 ba1.8k sqft2004 Spring Valley Dr, Clayton, NC 27520For SaleMLS ID #10141108, Jacob Lowder. Doorify MLS
- $375,0003 bd2 ba1.6k sqft256 Cokesbury Park Ln, Fuquay Varina, NC 27526For SaleMLS ID #10187444, Bonnie Brewer. Doorify MLS
- $394,0004 bd2 ba1.8k sqft1809 Pinedale Dr, Raleigh, NC 27603For SaleMLS ID #10176906, Brittney Leanne Ocasio. Doorify MLS
- $525,0004 bd2 ba1.5k sqft1120 Shetland Ct, Raleigh, NC 27609For SaleMLS ID #10192139, Rebecca Ellis. Doorify MLS
