Historic Downtown Fuquay-Varina Charm! This inviting Ranch style home offers the kind of easy, one level living that makes everyday life feel a little simpler. With 4 bedrooms, 2 full baths, 1 half bath, and approximately 1,700 square feet, there's plenty of room to spread out, gather with family and friends, or create spaces that fit the way you live. Set on a generous .34 acre lot, the property gives you room to enjoy the outdoors without giving up the convenience of being within the Fuquay-Varina city limits in minutes. The fully fenced backyard is ready for summer gatherings, four-legged friends, gardening, or quiet evenings spent enjoying your own private outdoor space. Looking for extra room to grow? The unfinished basement offers abundant storage and exciting potential to create something uniquely yours. Whether that means a future recreational space, workshop, home gym, or additional living space. The heated and cooled 1 car Garage adds even more versatility, providing a comfortable space for parking, hobbies, projects, or storage year round. And the convenience continues with city water and sewer and no HOA, giving you the freedom and flexibility many buyers desire. Whether you're searching for your next chapter, more room for the people and things you love, or simply a home where you can settle in and make it your own, this home offers a wonderful opportunity to put down roots in Fuquay-Varina.
For sale
Price cut: $15K (10/2)
$375,000
123 Powell Dr, Fuquay Varina, NC 27526
4beds
1,700sqft
Single Family Residence
Built in 1961
0.34 Acres Lot
$368,600 Zestimate®
$221/sqft
$-- HOA
What's special
Fully fenced backyardPrivate outdoor spaceRanch style home
- 34 days
- 977
- 53
Zillow last checked:
Listing updated:
Listed by:
Anna Powell 910-985-0441,
EXP Realty LLC,
Nicole Carroll 919-610-0389,
EXP Realty LLC
Source: Doorify MLS,MLS#: 10192081
Facts & features
Interior
Bedrooms & bathrooms
- Bedrooms: 4
- Bathrooms: 3
- Full bathrooms: 2
- 1/2 bathrooms: 1
- Main level bedrooms: 4
Primary bedroom
- Level: Main
- Area: 190.8 Square Feet
- Dimensions: 12.0 x 15.9
Bedroom 2
- Level: Main
- Area: 138.03 Square Feet
- Dimensions: 12.9 x 10.7
Bedroom 3
- Level: Main
- Area: 124.8 Square Feet
- Dimensions: 13.0 x 9.6
Bedroom 4
- Level: Main
- Area: 144.3 Square Feet
- Dimensions: 11.1 x 13.0
Basement
- Level: Basement
- Area: 441 Square Feet
- Dimensions: 35.0 x 12.6
Dining room
- Level: Main
- Area: 93.09 Square Feet
- Dimensions: 8.7 x 10.7
Family room
- Level: Main
- Area: 157.14 Square Feet
- Dimensions: 9.7 x 16.2
Kitchen
- Level: Main
- Area: 133.75 Square Feet
- Dimensions: 10.7 x 12.5
Living room
- Level: Main
- Area: 189.39 Square Feet
- Dimensions: 17.7 x 10.7
Other
- Description: Garage
- Level: Main
- Area: 255.36 Square Feet
- Dimensions: 13.3 x 19.2
Heating
- Central
Cooling
- Central Air, Ceiling Fan(s)
Appliances
- Included: Dishwasher, Refrigerator
- Laundry: In Garage
Features
- Eat-in Kitchen, Open Floorplan, Bathtub/Shower Combination
- Flooring: Carpet, Hardwood, Luxury Vinyl
- Windows: Blinds
- Basement: Unfinished,Walk-Out Access
- Number of fireplaces: 1
Interior area
- Total structure area: 1,700
- Total interior livable area: 1,700 sqft
- Finished area above ground: 1,700
- Finished area below ground: 0
Property
Parking
- Total spaces: 1
- Parking features: Attached, Driveway
- Garage spaces: 1
- Has uncovered spaces: Yes
Features
- Levels: One
- Stories: 1
- Patio & porch: Front Porch, Patio
- Exterior features: Fenced Yard
- Fencing: Back Yard,Chain Link
Lot
- Size: 0.34 Acres
- Features: Few Trees
Details
- Parcel number: 066610255998000 0072666
- Zoning: RLD
- Special conditions: Standard
- Other equipment: Dehumidifier, Other
Construction
Type & style
- Home type: SingleFamily
- Architectural style: Ranch
- Property subtype: Single Family Residence
Materials
- Brick, Vinyl Siding
- Foundation: Brick/Mortar
- Roof: Architectural Shingle
Condition
- New construction: No
- Year built: 1961
Utilities & green energy
- Sewer: Public Sewer
- Water: Public
- Utilities for property: Cable Connected, Electricity Connected, Natural Gas Connected, Sewer Connected, Water Connected
Community & HOA
Community
- Subdivision: Belvedere Terrace
HOA
- Has HOA: No
Location
- Region: Fuquay Varina
Financial & listing details
- Price per square foot: $221/sqft
- Tax assessed value: $312,356
- Annual tax amount: $2,878
- Date on market: 9/11/2026
- Listing agreement: Exclusive Right To Sell
- Listing terms: Cash,Conventional,FHA,VA Loan
- Road surface type: Asphalt
Estimated market value
$368,600
$350,000 - $387,000
$2,036/mo
Price history
| Date | Event | Price |
|---|---|---|
| 10/2/2026 | Price change | $375,000-3.8%$221/sqft |
Source:  Doorify MLS #10192081 Report a problem Doorify MLS #10192081 Report a problem | ||
| 9/11/2026 | Listed for sale | $390,000+14.7%$229/sqft |
Source: Doorify MLS #10192081 Report a problem | ||
| 7/15/2024 | Sold | $340,000-1.4%$200/sqft |
Source: Doorify MLS #10021492 Report a problem | ||
| 6/22/2024 | Pending sale | $345,000$203/sqft |
Source: Doorify MLS #10021492 Report a problem | ||
| 6/18/2024 | Price change | $345,000-2.8%$203/sqft |
Source: Doorify MLS #10021492 Report a problem | ||
| 6/5/2024 | Price change | $355,000-2.7%$209/sqft |
Source: Doorify MLS #10021492 Report a problem | ||
| 5/28/2024 | Price change | $365,000-2.7%$215/sqft |
Source: Doorify MLS #10021492 Report a problem | ||
| 5/8/2024 | Price change | $375,000-2.6%$221/sqft |
Source: Doorify MLS #10021492 Report a problem | ||
| 4/16/2024 | Price change | $385,000-2.5%$226/sqft |
Source: Doorify MLS #10021492 Report a problem | ||
| 4/6/2024 | Listed for sale | $395,000+119.4%$232/sqft |
Source: Doorify MLS #10021492 Report a problem | ||
| 5/25/2017 | Sold | $180,000$106/sqft |
Source: Public Record Report a problem | ||
| 4/24/2017 | Pending sale | $180,000$106/sqft |
Source: Coldwell Banker Advantage #2123372 Report a problem | ||
| 4/21/2017 | Listed for sale | $180,000$106/sqft |
Source: Coldwell Banker Advantage #2123372 Report a problem | ||
Public tax history
| Year | Property taxes | Tax assessment |
|---|---|---|
| 2025 | $2,753 +0.4% | $312,356 |
| 2024 | $2,742 +14.1% | $312,356 +45.8% |
| 2023 | $2,402 +6.4% | $214,239 |
| 2022 | $2,258 +4.9% | $214,239 |
| 2021 | $2,152 | $214,239 |
| 2020 | $2,152 +16.3% | $214,239 +34.9% |
| 2019 | $1,851 | $158,765 |
| 2018 | $1,851 +10% | $158,765 |
| 2017 | $1,683 +1.4% | $158,765 |
| 2016 | $1,660 +14% | $158,765 +10.5% |
| 2015 | $1,456 +3.7% | $143,703 |
| 2014 | $1,404 | $143,703 |
| 2013 | -- | $143,703 |
| 2012 | -- | $143,703 |
| 2011 | -- | $143,703 |
| 2010 | -- | $143,703 |
| 2009 | -- | $143,703 |
| 2008 | -- | -- |
| 2007 | -- | -- |
| 2006 | -- | -- |
| 2005 | -- | -- |
| 2004 | -- | -- |
| 2003 | -- | -- |
| 2002 | -- | -- |
| 2001 | -- | -- |
Find assessor info on the county website
Monthly payment
Est. payment
Payment breakdown
Explore the cost of this home by adjusting the details. Changes won't be saved.Climate risks
Neighborhood: 27526
Nearby schools
Schools provided by the listing agent
- Elementary: Wake - Fuquay Varina Elementary
- Middle: Wake - Fuquay Varina Middle
- High: Wake - Fuquay Varina High
Source: Doorify MLS. This data may not be complete. We recommend contacting the local school district to confirm school assignments for this home.
Similar homes
- $375,0003 bd2 ba1.7k sqft2113 James Slaughter Rd, Fuquay Varina, NC 27526For Sale
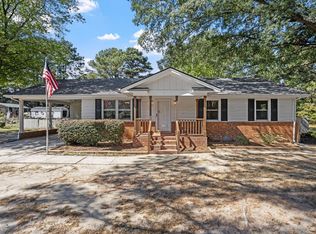
 MLS ID #10196400, Holly Hendren. Doorify MLS
 - $305,0003 bd2 ba1.2k sqft704 E Maple Ln, Fuquay Varina, NC 27526For Sale
 MLS ID #10198436, Cat Kearns. Doorify MLS
 - $349,0003 bd2 ba2k sqft1317 Andersonwood Dr, Fuquay Varina, NC 27526For Sale
 MLS ID #10192299, Erica Anderson. Doorify MLS
 - $349,9003 bd2 ba1.4k sqft102 Oaklake Ct, Fuquay Varina, NC 27526For Sale
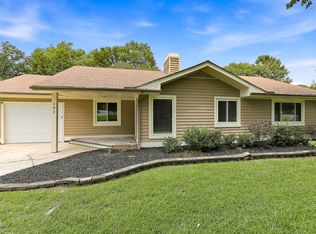 MLS ID #10184654, Sharon Evans. Doorify MLS
 - $399,9903 bd3 ba2.2k sqft755 Sycamore Springs Dr, Fuquay Varina, NC 27526For SaleMLS ID #10187786, Melissa Schambs. Doorify MLS
- $325,0003 bd2 ba1.1k sqft5704 Stone Crystal Dr, Fuquay Varina, NC 27526For SaleMLS ID #10195108, Brian S Hargrove. Doorify MLS
- $345,0003 bd2 ba1.2k sqft725 E Maple Ln, Fuquay Varina, NC 27526For SaleMLS ID #10171380, Mary Kromenhoek. Doorify MLS
- $497,5004 bd3 ba2.1k sqft5932 Johnson Pond Rd, Fuquay Varina, NC 27526For SaleMLS ID #10188442, Petra Thomas. Doorify MLS
- $407,5003 bd2 ba1.6k sqft101 Autumn Crest Ln, Fuquay Varina, NC 27526For SaleMLS ID #10186365, Linda Trevor. Doorify MLS
- $285,0003 bd2 ba1.2k sqft239 Jared Dr, Fuquay Varina, NC 27526For SaleMLS ID #10180673, Meisha Spang. Doorify MLS
- $350,0004 bd3 ba1.8k sqft2108 Vandora Springs Rd, Garner, NC 27529For SaleMLS ID #10192739, Jamie Welch. Doorify MLS
- $400,0003 bd3 ba1.9k sqft8305 Bells Lake Rd, Apex, NC 27539For SaleMLS ID #10189772, Deborah Niehaus. Doorify MLS
- $449,0003 bd2 ba1.6k sqft820 E Cardinal Dr, Fuquay Varina, NC 27526New ConstructionMLS ID #10179868, Kathryn Michelle MacKinnon. Doorify MLS
- $394,0004 bd2 ba1.8k sqft1809 Pinedale Dr, Raleigh, NC 27603For SaleMLS ID #10176906, Brittney Leanne Ocasio. Doorify MLS
- $380,0003 bd2 ba1.3k sqft412 Holly Thorn Trce, Holly Springs, NC 27540For SaleMLS ID #10192387, Cristina Havens. Doorify MLS
- $329,9003 bd3 ba1.6k sqft3194 Christian Light Rd, Fuquay Varina, NC 27526For SaleMLS ID #10190711, Jenny Sears Matthews. Doorify MLS
- $398,0003 bd2 ba1.5k sqft1004 Edgebrook Dr, Garner, NC 27529For SaleMLS ID #10192697, Nelson Bunn. Doorify MLS
- $409,0004 bd3 ba2.2k sqft100 Farmington Dr, Clayton, NC 27520For SaleMLS ID #10196591, Jordan Beaton. Doorify MLS
- $310,0003 bd2 ba1.5k sqft544 N Dunn St, Angier, NC 27501For SaleMLS ID #10193364, Jenny Dean. Doorify MLS
- $375,0002 bd2 ba1.5k sqft1966 Keith Hills Rd, Lillington, NC 27546For SaleMLS ID #10191672, Christie Yarbrough. Doorify MLS
