Welcome to 239 Jared Drive! This inviting home offers a comfortable layout with spacious living areas and plenty of room to make it your own. The main level features a welcoming living space, a functional eat in kitchen, and convenient access to the outdoor areas. The primary suite provides a relaxing retreat, while additional bedrooms offer flexibility for guests, a home office, or everyday living. Enjoy the convenience of being located in Fuquay-Varina with easy access to shopping, dining, parks, and major roadways. Don't miss the opportunity to make this home your own!
For sale
Price cut: $5K (10/5)
$285,000
239 Jared Dr, Fuquay Varina, NC 27526
3beds
1,261sqft
Single Family Residence
Built in 2002
0.81 Acres Lot
$283,900 Zestimate®
$226/sqft
$-- HOA
What's special
Additional bedrooms offer flexibilityWelcoming living spaceInviting homeComfortable layout
- 93 days
- 2,024
- 212
Zillow last checked:
Listing updated:
Listed by:
Meisha Spang 919-322-9282,
Mark Spain Real Estate
Source: Doorify MLS,MLS#: 10180673
Facts & features
Interior
Bedrooms & bathrooms
- Bedrooms: 3
- Bathrooms: 2
- Full bathrooms: 2
- Main level bathrooms: 2
- Main level bedrooms: 3
Primary bedroom
- Level: Main
- Area: 146.95 Square Feet
- Dimensions: 10.75 x 13.67
Bedroom 2
- Area: 123.3 Square Feet
- Dimensions: 12.33 x 10.0
Bedroom 3
- Area: 130.9 Square Feet
- Dimensions: 11.9 x 11.0
Primary bathroom
- Area: 44.04 Square Feet
- Dimensions: 10.17 x 4.33
Bathroom 2
- Area: 42.32 Square Feet
- Dimensions: 8.33 x 5.08
Kitchen
- Area: 271.83 Square Feet
- Dimensions: 18.33 x 14.83
Laundry
- Area: 13.34 Square Feet
- Dimensions: 3.08 x 4.33
Living room
- Area: 278.92 Square Feet
- Dimensions: 17.08 x 16.33
Heating
- Electric, None
Cooling
- Electric
Appliances
- Included: Dishwasher, Microwave, Range, Refrigerator
- Laundry: Laundry Closet
Features
- Ceiling Fan(s), Eat-in Kitchen, Bathtub Only
- Flooring: Carpet, Tile
- Basement: Crawl Space
- Fireplace features: Living Room
Interior area
- Total structure area: 1,261
- Total interior livable area: 1,261 sqft
- Finished area above ground: 1,261
- Finished area below ground: 0
Property
Parking
- Total spaces: 2
- Parking features: Driveway
- Uncovered spaces: 2
Features
- Levels: One
- Stories: 1
Lot
- Size: 0.81 Acres
- Features: Back Yard
Details
- Parcel number: 080654 0141 53
- Zoning: RA-30
- Special conditions: Standard
Construction
Type & style
- Home type: SingleFamily
- Architectural style: Ranch,Traditional
- Property subtype: Single Family Residence
Materials
- Vinyl Siding
- Foundation: Other, Crawlspace
- Roof: Shingle
Condition
- New construction: No
- Year built: 2002
Utilities & green energy
- Sewer: Septic Tank
- Water: Public
Community & HOA
Community
- Subdivision: Calvin Place
HOA
- Has HOA: No
Location
- Region: Fuquay Varina
Financial & listing details
- Price per square foot: $226/sqft
- Tax assessed value: $222,280
- Annual tax amount: $831
- Date on market: 7/16/2026
- Listing agreement: Exclusive Right To Sell
- Listing terms: Cash,Conventional,VA Loan
Estimated market value
$283,900
$270,000 - $298,000
$1,685/mo
Price history
| Date | Event | Price |
|---|---|---|
| 10/5/2026 | Price change | $285,000-1.7%$226/sqft |
Source:  Doorify MLS #10180673 Report a problem Doorify MLS #10180673 Report a problem | ||
| 9/17/2026 | Price change | $290,000-1.7%$230/sqft |
Source: Doorify MLS #10180673 Report a problem | ||
| 9/3/2026 | Price change | $295,000-1.7%$234/sqft |
Source: Doorify MLS #10180673 Report a problem | ||
| 8/20/2026 | Price change | $300,000-4.8%$238/sqft |
Source: Doorify MLS #10180673 Report a problem | ||
| 8/6/2026 | Price change | $315,000-4.5%$250/sqft |
Source: Doorify MLS #10180673 Report a problem | ||
| 7/16/2026 | Listed for sale | $330,000+153.8%$262/sqft |
Source: Doorify MLS #10180673 Report a problem | ||
| 2/19/2013 | Sold | $130,000-1.9%$103/sqft |
Source: Public Record Report a problem | ||
| 1/31/2013 | Listed for sale | $132,500$105/sqft |
Source: JDW Properties of NC, Inc. #1871259 Report a problem | ||
Public tax history
| Year | Property taxes | Tax assessment |
|---|---|---|
| 2025 | $831 | $222,280 |
| 2024 | $831 | $222,280 |
| 2023 | $831 | $222,280 |
| 2022 | $831 +11.4% | $222,280 +83.3% |
| 2021 | $746 -31.7% | $121,290 |
| 2020 | $1,092 +1.4% | $121,290 |
| 2019 | $1,077 | $121,290 |
| 2018 | $1,077 -9.2% | $121,290 |
| 2017 | $1,186 | $121,290 -9.8% |
| 2016 | $1,186 | $134,420 |
| 2015 | -- | $134,420 |
| 2014 | $1,186 | $134,420 |
| 2012 | -- | $134,420 |
| 2011 | -- | $134,420 |
| 2010 | -- | $134,420 |
| 2009 | -- | $134,420 +31% |
| 2008 | -- | $102,640 |
| 2007 | -- | $102,640 |
| 2006 | -- | $102,640 |
| 2005 | -- | $102,640 |
| 2004 | -- | $102,640 |
| 2003 | -- | $102,640 |
Find assessor info on the county website
Monthly payment
Est. payment
Payment breakdown
Explore the cost of this home by adjusting the details. Changes won't be saved.Climate risks
Neighborhood: 27526
Nearby schools
Schools provided by the listing agent
- Elementary: Harnett - Northwest Harnett Elementary
- Middle: Harnett - Harnett Central Middle
- High: Harnett - Harnett Central High
Source: Doorify MLS. This data may not be complete. We recommend contacting the local school district to confirm school assignments for this home.

Similar homes
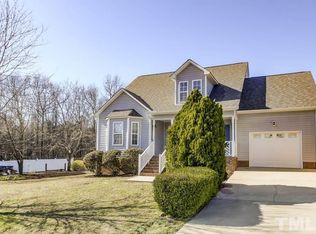
- $305,0003 bd2 ba1.2k sqft704 E Maple Ln, Fuquay Varina, NC 27526For Sale

 MLS ID #10198436, Cat Kearns. Doorify MLS
 - $325,0003 bd2 ba1.1k sqft5704 Stone Crystal Dr, Fuquay Varina, NC 27526For Sale
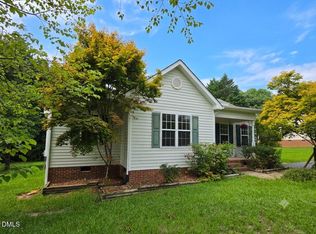 MLS ID #10195108, Brian S Hargrove. Doorify MLS
 - $294,0003 bd2 ba1.1k sqft805 Hepplewhite Ct, Fuquay Varina, NC 27526For Sale
 MLS ID #10187181, Yojelin Javier de la cruz. Doorify MLS
 - $305,0003 bd2 ba1.3k sqft470 Kinsman Ct, Fuquay Varina, NC 27526For Sale
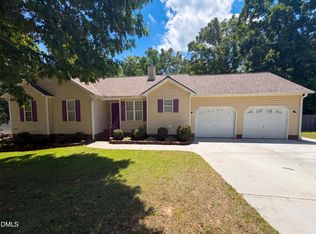 MLS ID #10167566, Thomas Ladane Shoupe. Doorify MLS
 - $324,9003 bd2 ba1.3k sqft280 Kinsman Ct, Fuquay Varina, NC 27526For SaleMLS ID #10184510, Claudio Acevedo. Doorify MLS
- $325,0003 bd2 ba1.2k sqft105 N Lintel Dr, Fuquay Varina, NC 27526For SaleMLS ID #10175957, Taralyn Farrell. Doorify MLS
- $285,0003 bd2 ba1.3k sqft6100 Willow Crest Ln, Willow Spring, NC 27592For SaleMLS ID #10198843, Sharon Evans. Doorify MLS
- $338,0003 bd2 ba1.2k sqft828 Alderleaf Dr, Fuquay Varina, NC 27526For SaleMLS ID #10192359, Ellen Kuo. Doorify MLS
- $375,0003 bd2 ba1.5k sqft34 Overby Ct, Fuquay Varina, NC 27526For SaleMLS ID #10197402, Nicki Gardner. Doorify MLS
- $320,0004 bd3 ba1.6k sqft934 Ribbonleaf Ln, Fuquay Varina, NC 27526For SaleMLS ID #10177073, Angie Cole. Doorify MLS
- $269,0002 bd1 ba1k sqft3728 Air Park Rd, Fuquay Varina, NC 27526For SaleMLS ID #10188638, Jenny Sears Matthews. Doorify MLS
- $349,9003 bd2 ba1.4k sqft102 Oaklake Ct, Fuquay Varina, NC 27526For SaleMLS ID #10184654, Sharon Evans. Doorify MLS
- $294,9003 bd2 ba1.2k sqft211 Courtland Dr, Angier, NC 27501For SaleMLS ID #10180818, Wendy Lyman. Doorify MLS
- $375,0003 bd2 ba1.7k sqft2113 James Slaughter Rd, Fuquay Varina, NC 27526For SaleMLS ID #10196400, Holly Hendren. Doorify MLS
- $290,0003 bd2 ba1.1k sqft90 Everglade Way, Angier, NC 27501For SaleMLS ID #10179082, Doug Smith. Doorify MLS
- $278,5003 bd2 ba1.1k sqft132 Hilltop Drive, Four Oaks, NC 27524For Sale
 MLS ID #100607756, Dorothy Greco, Hometowne Realty. Hive MLS
 - $259,9003 bd2 ba1k sqft109 Mary Cir, Angier, NC 27501For SaleMLS ID #10189654, Steve G Metarelis. Doorify MLS
- $375,0004 bd3 ba1.7k sqft123 Powell Dr, Fuquay Varina, NC 27526For SaleMLS ID #10192081, Anna Powell. Doorify MLS
- $299,0003 bd2 ba1.3k sqft904 Oakwater Dr, Garner, NC 27529For SaleMLS ID #10196994, Matia Schoeppler. Doorify MLS
- $300,0003 bd2 ba1.3k sqft133 Wilmack Dr, Benson, NC 27504For SaleMLS ID #10191565, Angie Cole. Doorify MLS
