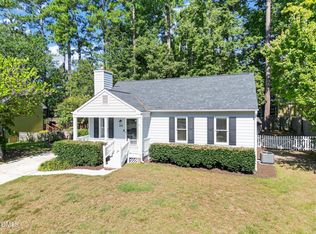
Welcome to comfortable one level living with beautiful lake views! Nestled in a desirable setting, this home combines everyday convenience with the opportunity to enjoy the outdoors right from your own backyard. Inside, you'll find an open floor plan with three bedrooms, two full bathrooms, and inviting living spaces perfect for relaxing or entertaining. Large windows bring in natural light while offering peaceful views of the surrounding landscape and lake. Step outside and enjoy the lake view and access right in your backyard, perfect for fishing, kayaking, relaxing by the water, or simply taking in the scenery. And with no HOA, you'll have added freedom and flexibility without the restrictions! Conveniently located in Garner with easy access to shopping, dining, schools, major roadways, and everything the Triangle has to offer, this property is a great opportunity for anyone looking for a home that offers both convenience and a little room to breathe.
For sale
$299,000
904 Oakwater Dr, Garner, NC 27529
3beds
1,394sqft
Single Family Residence
Built in 1994
0.31 Acres Lot
$295,500 Zestimate®
$214/sqft
$-- HOA
What's special
Comfortable one level livingBeautiful lake viewsOpen floor planInviting living spacesThree bedrooms
- 40 days
- 1,210
- 129
Likely to sell faster than
Zillow last checked:
Listing updated:
Listed by:
Matia Schoeppler 919-924-6228,
19 East Realty
Source: Doorify MLS,MLS#: 10196994
Facts & features
Interior
Bedrooms & bathrooms
- Bedrooms: 3
- Bathrooms: 2
- Full bathrooms: 2
- Main level bedrooms: 3
Primary bedroom
- Level: Main
Heating
- Fireplace(s), Heat Pump
Cooling
- Central Air, Ceiling Fan(s)
Appliances
- Included: Dishwasher, Electric Range, Free-Standing Electric Range, Free-Standing Refrigerator, Free-Standing Range, Ice Maker, Microwave, Range, Refrigerator
- Laundry: Laundry Closet, Inside, Main Level
Features
- Cathedral Ceiling(s), Ceiling Fan(s), Chandelier, Eat-in Kitchen, High Ceilings, Open Floorplan, Vaulted Ceiling(s)
- Flooring: Carpet, Laminate, Linoleum, Tile, Wood
- Number of fireplaces: 1
- Fireplace features: Glass Doors, Living Room
- Common walls with other units/homes: No Common Walls
Interior area
- Total structure area: 1,394
- Total interior livable area: 1,394 sqft
- Finished area above ground: 1,394
- Finished area below ground: 0
Property
Parking
- Parking features: Driveway, On Street
- Has uncovered spaces: Yes
Features
- Levels: One
- Stories: 1
- Exterior features: Private Yard, Storage, Fenced Yard
- Fencing: Back Yard,Wood
Lot
- Size: 0.31 Acres
- Features: Many Trees, Views
Details
- Additional structures: Shed(s)
- Parcel number: 170007694242000 0185825
- Zoning: R4
- Special conditions: Standard
Construction
Type & style
- Home type: SingleFamily
- Architectural style: Ranch
- Property subtype: Single Family Residence
Materials
- Vinyl Siding
- Foundation: Crawlspace
- Roof: Shingle
Condition
- New construction: No
- Year built: 1994
Utilities & green energy
- Sewer: Public Sewer
- Water: Public
Community & HOA
Community
- Features: Fishing, Lake
- Subdivision: Water Oak
HOA
- Has HOA: No
Location
- Region: Garner
Financial & listing details
- Price per square foot: $214/sqft
- Tax assessed value: $322,636
- Annual tax amount: $3,478
- Date on market: 11/16/2026
- Listing agreement: Exclusive Right To Sell
- Listing terms: Cash,Conventional,FHA,VA Loan
- Road surface type: Paved
Estimated market value
$295,500
$281,000 - $310,000
$1,962/mo
Price history
| Date | Event | Price |
|---|---|---|
| 11/16/2026 | Listed for sale | $299,000$214/sqft |
Source:  Doorify MLS #10196994 Report a problem | ||
| 11/9/2026 | Pending sale | $299,000$214/sqft |
Source: Doorify MLS #10196994 Report a problem | ||
| 10/7/2026 | Listed for sale | $299,000+99.3%$214/sqft |
Source: Doorify MLS #10196994 Report a problem | ||
| 3/20/2014 | Sold | $150,000$108/sqft |
Source: Public Record Report a problem | ||
| 2/7/2014 | Pending sale | $150,000$108/sqft |
Source: RE/MAX ONE REALTY #1899278 Report a problem | ||
| 2/1/2014 | Price change | $150,000-0.7%$108/sqft |
Source: RE/MAX ONE REALTY #1899278 Report a problem | ||
| 1/25/2014 | Price change | $151,000-0.7%$108/sqft |
Source: RE/MAX ONE REALTY #1899278 Report a problem | ||
| 1/18/2014 | Price change | $152,000-0.7%$109/sqft |
Source: RE/MAX ONE REALTY #1899278 Report a problem | ||
| 1/10/2014 | Price change | $153,000-0.6%$110/sqft |
Source: RE/MAX ONE REALTY #1899278 Report a problem | ||
| 1/4/2014 | Price change | $154,000-0.6%$110/sqft |
Source: RE/MAX ONE REALTY #1899278 Report a problem | ||
| 12/27/2013 | Price change | $155,000-0.6%$111/sqft |
Source: RE/MAX ONE REALTY #1899278 Report a problem | ||
| 12/20/2013 | Price change | $156,000-0.6%$112/sqft |
Source: RE/MAX ONE REALTY #1899278 Report a problem | ||
| 11/30/2013 | Price change | $157,000-0.6%$113/sqft |
Source: RE/MAX ONE REALTY #1899278 Report a problem | ||
| 11/16/2013 | Price change | $158,000-0.6%$113/sqft |
Source: RE/MAX ONE REALTY #1899278 Report a problem | ||
| 8/8/2013 | Listed for sale | $158,900$114/sqft |
Source: Re/Max One Realty #1899278 Report a problem | ||
| 9/25/2011 | Listing removed | $995$1/sqft |
Source: L and F/Fonville Morisey Realty #1802930 Report a problem | ||
| 9/21/2011 | Price change | $995-0.5%$1/sqft |
Source: L and F/Fonville Morisey Realty #1802930 Report a problem | ||
| 9/4/2011 | Price change | $1,000-9.1%$1/sqft |
Source: RE/MAX UNITED #1797133 Report a problem | ||
| 8/10/2011 | Listed for rent | $1,100$1/sqft |
Source: RE/MAX United #1797133 Report a problem | ||
Public tax history
| Year | Property taxes | Tax assessment |
|---|---|---|
| 2025 | $3,366 +0.3% | $322,636 |
| 2024 | $3,354 +23.7% | $322,636 +53.9% |
| 2023 | $2,711 +9.5% | $209,578 |
| 2022 | $2,475 +5.3% | $209,578 |
| 2021 | $2,351 +1.4% | $209,578 |
| 2020 | $2,319 +13.3% | $209,578 +32.4% |
| 2019 | $2,047 | $158,265 |
| 2018 | $2,047 +11.5% | $158,265 |
| 2017 | $1,836 +1.3% | $158,265 |
| 2016 | $1,813 +2.6% | $158,265 +2.6% |
| 2015 | $1,767 +4.9% | $154,308 |
| 2014 | $1,683 | $154,308 |
| 2013 | -- | $154,308 |
| 2012 | -- | $154,308 |
| 2011 | -- | $154,308 |
| 2010 | -- | $154,308 |
| 2009 | -- | $154,308 |
| 2008 | -- | -- |
| 2007 | -- | -- |
| 2006 | -- | -- |
| 2005 | -- | -- |
| 2004 | -- | -- |
| 2003 | -- | -- |
| 2002 | -- | -- |
| 2001 | -- | -- |
Find assessor info on the county website
Monthly payment
Est. payment
Payment breakdown
Explore the cost of this home by adjusting the details. Changes won't be saved.Climate risks
Neighborhood: 27529
Nearby schools
Schools provided by the listing agent
- Elementary: Wake - Smith Elementary
- Middle: Wake - North Garner Middle
- High: Wake - Garner High
Source: Doorify MLS. This data may not be complete. We recommend contacting the local school district to confirm school assignments for this home.


Similar homes
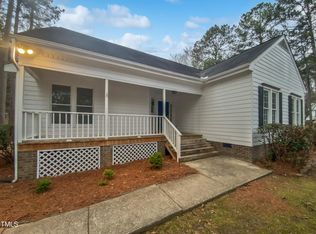
- $329,5003 bd2 ba1.5k sqft1712 Cranston Rd, Garner, NC 27529For Sale
 MLS ID #10197405, Michelle Meyer. Doorify MLS
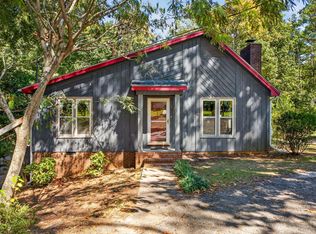
- $282,9003 bd1 ba1.2k sqft320 Bainbridge Cir, Garner, NC 27529For Sale
 MLS ID #10161313, Vicky Loredo. Doorify MLS
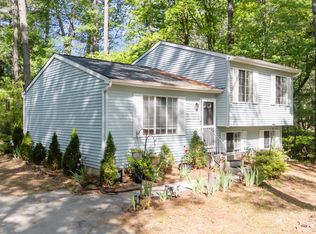
- $279,0003 bd2 ba1.5k sqft1302 Creech Rd, Garner, NC 27529For Sale
 MLS ID #10156549, Kenny Norris Jr. Doorify MLS
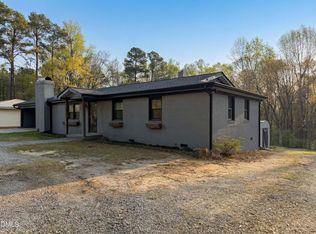
- $295,0003 bd2 ba1.1k sqft208 Crosspine Dr, Raleigh, NC 27603For Sale
 MLS ID #10192263, Peter Kima. Doorify MLS
- $385,0004 bd3 ba1.8k sqft1600 Edgebrook Dr, Garner, NC 27529For SaleMLS ID #10192434, Jennifer Lange. Doorify MLS
- $368,0003 bd2 ba1.9k sqft2220 Cushendun Ln, Garner, NC 27529For SaleMLS ID #10184107, Thomas Ladane Shoupe. Doorify MLS
- $365,0003 bd2 ba2k sqft301 November St, Garner, NC 27529For SaleMLS ID #10191861, Katyna Bunn. Doorify MLS
- $310,0003 bd3 ba2k sqft5420 Kincross Ct, Raleigh, NC 27610For SaleMLS ID #10202138, Shaylan Good. Doorify MLS
- $315,0003 bd2 ba1.3k sqft1900 Cedar Ct, Clayton, NC 27520For SaleMLS ID #10195046, Thomas Ladane Shoupe. Doorify MLS
- $268,0003 bd2 ba1.2k sqft5505 Continental Way, Raleigh, NC 27610For SaleMLS ID #10201160, Cliff Forbes. Doorify MLS
- $280,0003 bd2 ba1.3k sqft1329 Balfour Downs Cir, Fuquay Varina, NC 27526For SaleMLS ID #10202605, Jeff Leonard. Doorify MLS
- $270,0003 bd2 ba1.5k sqft6304 Walnut Glen Dr, Willow Spring, NC 27592For SaleMLS ID #10186780, Craig Tribus. Doorify MLS
- $287,9003 bd2 ba1.2k sqft47 Rockhurst Ct, Raleigh, NC 27603For SaleMLS ID #10172702, Erica Banks. Doorify MLS
- $305,0003 bd2 ba1.2k sqft704 E Maple Ln, Fuquay Varina, NC 27526For SaleMLS ID #10198436, Cat Kearns. Doorify MLS
- $300,0003 bd3 ba1.3k sqft4201 Mardela Spring Dr, Raleigh, NC 27616For SaleMLS ID #10192099, Alex Lawrence. Doorify MLS
- $360,0003 bd2 ba1.6k sqft1605 Creekview Dr, Clayton, NC 27520For SaleMLS ID #10202497, Thomas Ladane Shoupe. Doorify MLS
- $279,0003 bd2 ba1.4k sqft301 Hocutt Dr, Clayton, NC 27520For SaleMLS ID #10162957, Thomas Ladane Shoupe. Doorify MLS
- $310,0004 bd3 ba1.7k sqft4201 Stoneford Trace Dr, Raleigh, NC 27616For SaleMLS ID #10202016, Matthew Michael Perkins. Doorify MLS
- $289,9003 bd3 ba1.5k sqft1524 Clover Ridge Ct, Raleigh, NC 27610For SaleMLS ID #10174449, Pandora Pearson. Doorify MLS
