Welcome to this lovely single family home nestled at the end of a peaceful cul-de-sac! The thoughtful layout features a primary bedroom on the main level, offering convenient one level living or an excellent option for multigenerational living. The spacious living room features cozy gas logs, while the formal dining room provides an inviting space for gatherings and entertaining. Upstairs, a charming catwalk overlooks the main living area and adds character to the home,. The converted garage offers additional flexible living or bonus space to suit your needs. Enjoy the outdoors with a shed for extra storage and a wooded lot line providing added privacy. Fresh exterior paint gives the home a clean, refreshed look!
For sale
$310,000
5420 Kincross Ct, Raleigh, NC 27610
3beds
2,067sqft
Single Family Residence
Built in 1992
0.28 Acres Lot
$303,700 Zestimate®
$150/sqft
$14/mo HOA
What's special
Cozy gas logsPeaceful cul-de-sacShed for extra storageFormal dining room
- 6 days
- 750
- 88
Likely to sell faster than
Zillow last checked:
Listing updated:
Listed by:
Shaylan Good 402-770-5873,
Mark Spain Real Estate
Source: Doorify MLS,MLS#: 10202138
Facts & features
Interior
Bedrooms & bathrooms
- Bedrooms: 3
- Bathrooms: 3
- Full bathrooms: 2
- 1/2 bathrooms: 1
- Main level bathrooms: 1
- Main level bedrooms: 1
Primary bedroom
- Level: Main
- Area: 155.72 Square Feet
- Dimensions: 14.83 x 10.5
Bedroom 2
- Level: Second
- Area: 122.71 Square Feet
- Dimensions: 11.5 x 10.67
Bedroom 3
- Level: Second
- Area: 107.42 Square Feet
- Dimensions: 9.08 x 11.83
Primary bathroom
- Level: Main
- Area: 75.93 Square Feet
- Dimensions: 7.67 x 9.9
Bathroom 2
- Level: Main
- Area: 18.99 Square Feet
- Dimensions: 3.0 x 6.33
Bathroom 3
- Level: Second
- Area: 56.91 Square Feet
- Dimensions: 10.5 x 5.42
Breakfast room
- Level: Main
- Area: 74.71 Square Feet
- Dimensions: 10.42 x 7.17
Dining room
- Level: Main
- Area: 106.81 Square Feet
- Dimensions: 10.42 x 10.25
Kitchen
- Level: Main
- Area: 137.23 Square Feet
- Dimensions: 10.42 x 13.17
Laundry
- Level: Main
- Area: 32.06 Square Feet
- Dimensions: 6.75 x 4.75
Living room
- Level: Main
- Area: 252.03 Square Feet
- Dimensions: 17.9 x 14.08
Heating
- Central
Cooling
- Central Air, Electric
Appliances
- Included: Washer/Dryer
Features
- High Ceilings
- Flooring: Carpet, Combination
- Number of fireplaces: 1
- Fireplace features: Gas, Living Room
Interior area
- Total structure area: 2,067
- Total interior livable area: 2,067 sqft
- Finished area above ground: 2,067
- Finished area below ground: 0
Property
Parking
- Parking features: Driveway
- Has uncovered spaces: Yes
Accessibility
- Accessibility features: Accessible Central Living Area
Features
- Levels: Two
- Stories: 1
Lot
- Size: 0.28 Acres
- Features: Back Yard, Cul-De-Sac
Details
- Parcel number: 173205294410000 0185597
- Zoning: R-6
- Special conditions: Standard
Construction
Type & style
- Home type: SingleFamily
- Architectural style: Traditional
- Property subtype: Single Family Residence
Materials
- Other
- Foundation: Crawlspace
- Roof: Shingle
Condition
- Updated/Remodeled
- New construction: No
- Year built: 1992
Utilities & green energy
- Sewer: Public Sewer
- Water: Public
Community & HOA
Community
- Subdivision: Meadows at Eaglechase
HOA
- Has HOA: Yes
- Services included: Unknown
- HOA fee: $166 annually
- HOA name: Eaglechase Homeowners Association
Location
- Region: Raleigh
Financial & listing details
- Price per square foot: $150/sqft
- Tax assessed value: $332,987
- Annual tax amount: $3,047
- Date on market: 11/6/2026
- Listing agreement: Exclusive Right To Sell
- Listing terms: Cash,Conventional,VA Loan
Estimated market value
$303,700
$289,000 - $319,000
$2,133/mo
Price history
| Date | Event | Price |
|---|---|---|
| 11/6/2026 | Listed for sale | $310,000+5.6%$150/sqft |
Source:  Doorify MLS #10202138 Report a problem | ||
| 9/9/2026 | Sold | $293,500+117.4%$142/sqft |
Source: Public Record Report a problem | ||
| 10/17/2014 | Sold | $135,000-6.9%$65/sqft |
Source: Public Record Report a problem | ||
| 5/21/2014 | Price change | $145,000-3.3%$70/sqft |
Source: L and F/Fonville Morisey Realty #1937789 Report a problem | ||
| 4/12/2014 | Price change | $150,000-3.2%$73/sqft |
Source: L and F/Fonville Morisey Realty #1937789 Report a problem | ||
| 3/22/2014 | Listed for sale | $155,000+3.3%$75/sqft |
Source: L and F/Fonville Morisey Realty #1937789 Report a problem | ||
| 11/24/2009 | Sold | $150,000-5.6%$73/sqft |
Source: Public Record Report a problem | ||
| 7/19/2009 | Listing removed | $158,900$77/sqft |
Source: KEITH HOBBS REALTY #1601377 Report a problem | ||
| 6/10/2008 | Listed for sale | $158,900-0.1%$77/sqft |
Source: Listhub #1601377 Report a problem | ||
| 12/27/2006 | Sold | $159,000+16.9%$77/sqft |
Source: Public Record Report a problem | ||
| 10/1/2003 | Sold | $136,000+3%$66/sqft |
Source: Public Record Report a problem | ||
| 4/14/2000 | Sold | $132,000$64/sqft |
Source: Public Record Report a problem | ||
Public tax history
| Year | Property taxes | Tax assessment |
|---|---|---|
| 2025 | $2,924 +0.4% | $332,987 |
| 2024 | $2,912 +24.1% | $332,987 +56% |
| 2023 | $2,347 +7.6% | $213,500 |
| 2022 | $2,182 +4% | $213,500 |
| 2021 | $2,097 +1.8% | $213,500 |
| 2020 | $2,059 +16.5% | $213,500 +41.5% |
| 2019 | $1,768 | $150,844 |
| 2018 | $1,768 +11.3% | $150,844 |
| 2017 | $1,589 +2.1% | $150,844 |
| 2016 | $1,557 -4.1% | $150,844 -2.6% |
| 2015 | $1,624 +5.4% | $154,880 |
| 2014 | $1,541 | $154,880 |
| 2013 | -- | $154,880 |
| 2012 | -- | $154,880 |
| 2011 | -- | $154,880 +4.6% |
| 2010 | -- | $148,070 |
| 2009 | -- | $148,070 |
| 2008 | -- | -- |
| 2007 | -- | -- |
| 2006 | -- | -- |
| 2005 | -- | -- |
| 2004 | -- | -- |
| 2003 | -- | -- |
| 2002 | -- | -- |
| 2001 | -- | -- |
Find assessor info on the county website
Monthly payment
Est. payment
Payment breakdown
Explore the cost of this home by adjusting the details. Changes won't be saved.Climate risks
Neighborhood: Southeast Raleigh
Nearby schools
Schools provided by the listing agent
- Elementary: Wake - Barwell Road Elementary
- Middle: Wake - Carnage Middle
- High: Wake - South Garner High
Source: Doorify MLS. This data may not be complete. We recommend contacting the local school district to confirm school assignments for this home.
Similar homes
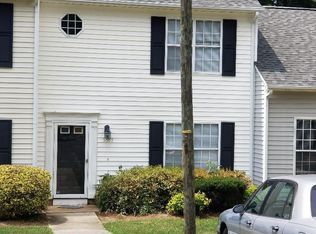
- $321,5003 bd3 ba2.2k sqft1546 Brown Owl Dr, Raleigh, NC 27610For Sale
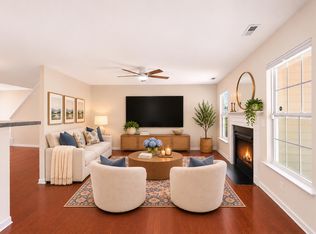
 MLS ID #10202079, Casey House. Doorify MLS
- $389,0003 bd3 ba2.5k sqft5328 Logos Ct, Raleigh, NC 27610For Sale
 MLS ID #10173202, Deonca Rachel Goodman. Doorify MLS
- $330,0003 bd3 ba1.3k sqft4720 Worthington Ln, Raleigh, NC 27604For Sale
 MLS ID #10200848, Lana Pierce. Doorify MLS
- $370,0004 bd2 ba2k sqft4549 Drewbridge Way, Raleigh, NC 27604For Sale
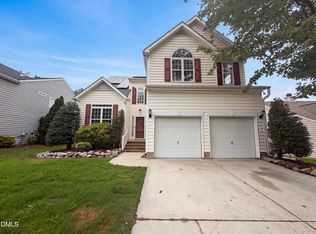 MLS ID #10203116, Shaylan Good. Doorify MLS
- $265,0003 bd2 ba1.3k sqft3201 Cotton Grove Run, Raleigh, NC 27610For SaleMLS ID #10182104, Stirling West. Doorify MLS
- $307,0003 bd3 ba1.3k sqft4201 Mardela Spring Dr, Raleigh, NC 27616For SaleMLS ID #10192099, Alex Lawrence. Doorify MLS
- $335,0003 bd2 ba1.4k sqft102 S Shetland Ct, Garner, NC 27529For SaleMLS ID #10202319, Kristie Honeycutt. Doorify MLS
- $309,9003 bd3 ba1.3k sqft6101 Saybrooke Dr, Raleigh, NC 27604For SaleMLS ID #10177154, Robert Salmons. Doorify MLS
- $275,0003 bd2 ba1.3k sqft2816 Mercantile Ct, Clayton, NC 27520For SaleMLS ID #10202752, Rob Zelem. Doorify MLS
- $327,0003 bd2 ba1.4k sqft407 Lamesa Dr, Raleigh, NC 27603For SaleMLS ID #10182345, Thomas Ladane Shoupe. Doorify MLS
- $319,9004 bd3 ba1.5k sqft810 Steam Boat St, Knightdale, NC 27545For SaleMLS ID #10197055, Anika Davis. Doorify MLS
- $429,9005 bd4 ba3k sqft3207 Geary Trl, Raleigh, NC 27610For SaleMLS ID #10193495, Calvin Nguyen. Doorify MLS
- $279,0003 bd2 ba1.5k sqft1302 Creech Rd, Garner, NC 27529For SaleMLS ID #10156549, Kenny Norris Jr. Doorify MLS
- $254,9003 bd2 ba1.2k sqft1005 Tellis Dr, Knightdale, NC 27545For SaleMLS ID #10202310, Robert Salmons. Doorify MLS
- $310,0003 bd2 ba1.2k sqft287 Wyndfall Ln, Clayton, NC 27527For SaleMLS ID #10196546, Thomas Ladane Shoupe. Doorify MLS
- $359,9003 bd3 ba1.8k sqft4320 Willow Lake Rd, Raleigh, NC 27616For SaleMLS ID #10197280, Jason Von Raesfeld. Doorify MLS
- $296,0003 bd2 ba1.2k sqft1311 Brucemont Dr, Garner, NC 27529For SaleMLS ID #10196104, Thomas Ladane Shoupe. Doorify MLS
- $275,0003 bd2 ba1.1k sqft7309 Beaverwood Dr, Raleigh, NC 27616For SaleMLS ID #10145529, Thomas Ladane Shoupe. Doorify MLS
- $395,0004 bd3 ba2.3k sqft6113 Remington Lake Dr, Raleigh, NC 27616For SaleMLS ID #10178419, Thomas Ladane Shoupe. Doorify MLS
- $369,9003 bd3 ba1.8k sqft6001 Crayford Dr, Raleigh, NC 27604For SaleMLS ID #10183079, Colleen Blondell. Doorify MLS
