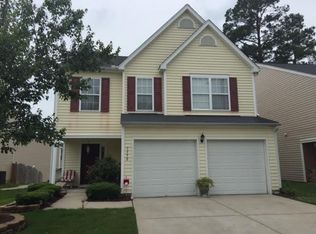
More space: 3 bedrooms + loft (2,255SF), Major System Updates: new roof (2023), new HVAC (2022) w/smart thermostat, fresh interior paint (2026), new carpet upstairs (2026), and updated lighting (2026), Convenient Location: walkable to the Walnut Creek Greenway trail, close to Downtown Raleigh, easy access to major roads, and nearby shopping and services! All under $330,000! Welcome home to this move-in ready gem offering the perfect combination of modern updates, energy efficiency, and everyday functionality - including a large primary suite & 2 car garage with an EV charger! Inside, you'll love the bright, open floor plan with no carpet on the main level, engineered hardwood floors, and a spacious living room anchored by a cozy gas fireplace surrounded by windows overlooking the backyard that features a patio and a wooded buffer. The large kitchen offers stainless steel appliances, generous cabinet and counter space, a pantry, and a breakfast bar perfect for casual dining and entertaining. Open to the kitchen and living room is a dining room that could also be used as an office or flex space. Upstairs features all new carpet, a spacious loft/flex space, and three oversized bedrooms with vaulted ceilings allowing for plenty of room to spread out. The large private primary suite is located on the back of the house with the ensuite featuring dual vanities, a newer walk-in shower, soaking tub, separate water closet, and large walk-in closet. Step outside to a flat backyard with a patio and peaceful tree-lined privacy. Conveniently located just minutes from Downtown Raleigh with quick access to I-440, I-40, and Highway 70. This home delivers what today's buyers are looking for with incredible value given the updates, location, and energy savings with solar panels to help reduce monthly utility costs.
For sale
Price cut: $2.5K (10/22)
$322,500
1546 Brown Owl Dr, Raleigh, NC 27610
3beds
2,255sqft
Single Family Residence
Built in 2007
4,356 Square Feet Lot
$320,200 Zestimate®
$143/sqft
$19/mo HOA
What's special
Engineered hardwood floorsNewer walk-in showerLarge kitchenBright open floor planLarge walk-in closetLarge primary suiteSeparate water closet
- 130 days
- 1,150
- 136
Likely to sell faster than
Zillow last checked:
Listing updated:
Listed by:
Casey House 919-335-3620,
Coldwell Banker Advantage,
Sharon Webb 919-584-5554,
Coldwell Banker Advantage
Source: Doorify MLS,MLS#: 10174887
Facts & features
Interior
Bedrooms & bathrooms
- Bedrooms: 3
- Bathrooms: 3
- Full bathrooms: 2
- 1/2 bathrooms: 1
Primary bedroom
- Level: Second
- Area: 278.88 Square Feet
- Dimensions: 16.8 x 16.6
Bedroom 2
- Level: Second
- Area: 170.97 Square Feet
- Dimensions: 13.9 x 12.3
Bedroom 3
- Level: Second
- Area: 141.6 Square Feet
- Dimensions: 11.8 x 12.0
Dining room
- Level: Main
- Area: 109.18 Square Feet
- Dimensions: 10.6 x 10.3
Other
- Level: Main
- Area: 114.66 Square Feet
- Dimensions: 9.1 x 12.6
Kitchen
- Level: Main
- Area: 242.88 Square Feet
- Dimensions: 13.8 x 17.6
Laundry
- Level: Main
- Area: 24.84 Square Feet
- Dimensions: 6.9 x 3.6
Living room
- Level: Main
- Area: 263.44 Square Feet
- Dimensions: 17.8 x 14.8
Loft
- Level: Second
- Area: 385.56 Square Feet
- Dimensions: 23.8 x 16.2
Heating
- Natural Gas, None
Cooling
- Central Air
Appliances
- Included: Disposal, Dishwasher, Electric Oven, Microwave, Refrigerator, Stainless Steel Appliance(s), Water Heater
- Laundry: Laundry Closet
Features
- Ceiling Fan(s), Chandelier, Double Vanity, Eat-in Kitchen, Pantry, Vaulted Ceiling(s), Walk-In Closet(s), Bathtub/Shower Combination, Walk-In Shower, Smooth Ceilings
- Flooring: Carpet, Hardwood, Laminate
- Fireplace features: Gas, Living Room
- Common walls with other units/homes: No Common Walls
Interior area
- Total structure area: 2,255
- Total interior livable area: 2,255 sqft
- Finished area above ground: 2,255
- Finished area below ground: 0
Property
Parking
- Total spaces: 4
- Parking features: Driveway, Garage
- Garage spaces: 2
- Has uncovered spaces: Yes
Features
- Levels: Two
- Stories: 2
- Patio & porch: Front Porch, Patio
- Exterior features: Rain Gutters
Lot
- Size: 4,356 Square Feet
Details
- Parcel number: 1722895843
- Zoning: R-10
- Special conditions: Standard
Construction
Type & style
- Home type: SingleFamily
- Architectural style: Transitional
- Property subtype: Single Family Residence
Materials
- Brick Veneer, Vinyl Siding
- Foundation: Slab
- Roof: Shingle
Condition
- New construction: No
- Year built: 2007
Utilities & green energy
- Sewer: Public Sewer
- Water: Public
Community & HOA
Community
- Features: Street Lights, Sidewalks
- Subdivision: Maybrook Crossings
HOA
- Has HOA: Yes
- Amenities included: None
- Services included: Unknown
- HOA fee: $226 annually
- HOA name: Maybrook Crossings Community Assoc
- HOA phone: 919-676-4008
Location
- Region: Raleigh
Financial & listing details
- Price per square foot: $143/sqft
- Tax assessed value: $321,306
- Annual tax amount: $2,822
- Date on market: 6/18/2026
- Listing agreement: Exclusive Right To Sell
- Listing terms: Cash,Conventional
Estimated market value
$320,200
$304,000 - $336,000
$1,961/mo
Price history
| Date | Event | Price |
|---|---|---|
| 10/22/2026 | Price change | $322,500-0.8%$143/sqft |
Source:  Doorify MLS #10174887 Report a problem Doorify MLS #10174887 Report a problem | ||
| 9/23/2026 | Price change | $325,000-0.8%$144/sqft |
Source: Doorify MLS #10174887 Report a problem | ||
| 9/10/2026 | Price change | $327,500-0.8%$145/sqft |
Source: Doorify MLS #10174887 Report a problem | ||
| 7/9/2026 | Price change | $330,000-1.5%$146/sqft |
Source: Doorify MLS #10174887 Report a problem | ||
| 6/18/2026 | Listed for sale | $335,000+78.2%$149/sqft |
Source: Doorify MLS #10174887 Report a problem | ||
| 10/13/2017 | Sold | $188,000+5.7%$83/sqft |
Source: Public Record Report a problem | ||
| 7/22/2017 | Pending sale | $177,900$79/sqft |
Source: Coldwell Banker Advantage #2139681 Report a problem | ||
| 7/13/2017 | Listed for sale | $177,900+39%$79/sqft |
Source: Coldwell Banker Advantage #2139681 Report a problem | ||
| 4/27/2011 | Listing removed | $128,000$57/sqft |
Source: L and F/Fonville Morisey Realty #1768191 Report a problem | ||
| 2/12/2011 | Listed for sale | $128,000-30.7%$57/sqft |
Source: isNowListed.com Report a problem | ||
| 10/27/2010 | Sold | $184,738+2.6%$82/sqft |
Source: Public Record Report a problem | ||
| 4/2/2007 | Sold | $180,000$80/sqft |
Source: Public Record Report a problem | ||
Public tax history
| Year | Property taxes | Tax assessment |
|---|---|---|
| 2025 | $2,822 +0.4% | $321,306 |
| 2024 | $2,811 +17.9% | $321,306 +48.2% |
| 2023 | $2,383 +7.6% | $216,781 |
| 2022 | $2,215 +4% | $216,781 |
| 2021 | $2,129 +1.8% | $216,781 |
| 2020 | $2,091 +16.3% | $216,781 +41.3% |
| 2019 | $1,798 | $153,396 |
| 2018 | $1,798 +11.3% | $153,396 |
| 2017 | $1,616 +2.1% | $153,396 |
| 2016 | $1,583 -14.4% | $153,396 -13.2% |
| 2015 | $1,850 +5.4% | $176,708 |
| 2014 | $1,755 | $176,708 |
| 2013 | -- | $176,708 |
| 2012 | -- | $176,708 |
| 2011 | -- | $176,708 |
| 2010 | -- | $176,708 |
| 2009 | -- | $176,708 |
| 2008 | -- | -- |
Find assessor info on the county website
Monthly payment
Est. payment
Payment breakdown
Explore the cost of this home by adjusting the details. Changes won't be saved.Climate risks
Neighborhood: Southeast Raleigh
Nearby schools
Schools provided by the listing agent
- Elementary: Wake - Rogers Lane Elementary School
- Middle: Wake - East Garner Middle
- High: Wake - Southeast Raleigh High
Source: Doorify MLS. This data may not be complete. We recommend contacting the local school district to confirm school assignments for this home.
Similar homes
- $320,0004 bd3 ba1.7k sqft6620 Summer Grove St, Raleigh, NC 27610For Sale

 MLS ID #10187951, Tuan Nguyen. Doorify MLS
 - $289,9003 bd3 ba1.5k sqft1524 Clover Ridge Ct, Raleigh, NC 27610For Sale
 MLS ID #10174449, Pandora Pearson. Doorify MLS
 - $335,0003 bd3 ba1.7k sqft1948 Jupiter Hills Ct, Raleigh, NC 27604For Sale
 MLS ID #10199669, Cassady Caven. Doorify MLS
 - $284,0003 bd3 ba1.7k sqft1320 Stone Manor Dr, Raleigh, NC 27610For Sale
 MLS ID #10169376, Brenton James Walker. Doorify MLS
 - $319,9004 bd3 ba1.5k sqft810 Steam Boat St, Knightdale, NC 27545For SaleMLS ID #10197055, Anika Davis. Doorify MLS
- $380,0003 bd3 ba1.6k sqft3620 Turney Dr, Raleigh, NC 27610For SaleMLS ID #10177446, Alicia Acuna. Doorify MLS
- $439,9005 bd4 ba3k sqft3207 Geary Trl, Raleigh, NC 27610For SaleMLS ID #10193495, Calvin Nguyen. Doorify MLS
- $253,0003 bd3 ba1.5k sqft3402 Sosa Rd, Raleigh, NC 27610For SaleMLS ID #10185324, Ramona Grady. Doorify MLS
- $354,9004 bd3 ba1.8k sqftJohn Robertson, Raleigh, NC 27604For SaleMLS ID #10168073, Nelson Bunn. Doorify MLS
- $349,9003 bd2 ba1.2k sqft3729 Arrowwood Dr, Raleigh, NC 27604For SaleMLS ID #10185065, Angie Bagley. Doorify MLS
- $269,0004 bd3 ba1.5k sqft3932 Volkswalk Pl, Raleigh, NC 27610For SaleMLS ID #10186815, Steve G Metarelis. Doorify MLS
- $385,0003 bd3 ba2k sqft5115 Cardinal Grove Blvd, Raleigh, NC 27616For SaleMLS ID #10156606, Wency Mendoza. Doorify MLS
- $369,9003 bd3 ba1.8k sqft6001 Crayford Dr, Raleigh, NC 27604For SaleMLS ID #10183079, Colleen Blondell. Doorify MLS
- $369,9003 bd3 ba2.4k sqft2505 Ferdinand Dr, Knightdale, NC 27545For SaleMLS ID #10182098, Keith Eric Bonham. Doorify MLS
- $305,0003 bd3 ba1.5k sqft1118 Renewal Pl, Raleigh, NC 27603For SaleMLS ID #10198846, Allie Parker. Doorify MLS
- $385,0004 bd3 ba2.2k sqft701 Hay River St, Garner, NC 27529For SaleMLS ID #10171745, Ryan Underwood. Doorify MLS
- $380,0004 bd3 ba2.8k sqft4716 Marathon Ln, Raleigh, NC 27616For SaleMLS ID #10193019, Shanta Jackson. Doorify MLS
- $329,9003 bd3 ba1.7k sqft6075 Beale Loop, Raleigh, NC 27616For SaleMLS ID #10189650, Alberto Barragan. Doorify MLS
- $315,0003 bd3 ba1.5k sqft2931 Berkeley Springs Pl, Raleigh, NC 27616For SaleMLS ID #10191514, Gretchen Coley. Doorify MLS
- $349,9003 bd2 ba1.7k sqft8111 Willowglen Dr, Raleigh, NC 27616For SaleMLS ID #10188662, John Hawkins. Doorify MLS
