HOUSE IS UNDER CONTRACT AND IS WAITING FOR THE DD MONEY. THEREFORE WE SUSPEND THE SHOWINGS. Move-In Ready End-of-Street Home with Privacy & Modern Updates! Welcome to this beautifully refreshed two-story home tucked away in a private end-of-street location. Featuring a bright, open floor plan and thoughtful updates throughout, this home offers the perfect blend of comfort, style, and convenience. Step inside to find fresh new paint and brand-new LVP flooring, creating a clean and modern feel throughout the main living areas. The spacious open-concept layout provides an inviting flow between the living, dining, and kitchen spaces—perfect for everyday living and entertaining. Upstairs, you'll find new carpet in all bedrooms, offering a warm and comfortable retreat. The private backyard is surrounded by a wooded fence, providing a peaceful outdoor space where you can relax, entertain, or enjoy your own private setting. Located at the end of the street, this home offers added privacy while still being conveniently close to Highway 440, shopping, restaurants, and everyday amenities.
For sale
Price cut: $10K (10/21)
$320,000
6620 Summer Grove St, Raleigh, NC 27610
4beds
1,731sqft
Single Family Residence
Built in 2015
8,712 Square Feet Lot
$315,300 Zestimate®
$185/sqft
$13/mo HOA
What's special
Modern updatesBright open floor planBrand-new lvp flooringEnd-of-street locationSpacious open-concept layoutFresh new paintPeaceful outdoor space
- 65 days
- 557
- 86
Zillow last checked:
Listing updated:
Listed by:
Tuan Nguyen 919-434-1957,
Golden Realty,
Calvin Nguyen 919-438-5693,
Golden Realty
Source: Doorify MLS,MLS#: 10187951
Facts & features
Interior
Bedrooms & bathrooms
- Bedrooms: 4
- Bathrooms: 3
- Full bathrooms: 2
- 1/2 bathrooms: 1
- Main level bathrooms: 1
Primary bedroom
- Level: Second
- Area: 210 Square Feet
- Dimensions: 15.0 x 14.0
Bedroom 2
- Level: Second
- Area: 112.36 Square Feet
- Dimensions: 10.6 x 10.6
Bedroom 3
- Level: Second
- Area: 115.54 Square Feet
- Dimensions: 10.9 x 10.6
Bedroom 4
- Level: Second
- Area: 117 Square Feet
- Dimensions: 11.7 x 10.0
Primary bathroom
- Level: Second
- Area: 82.8 Square Feet
- Dimensions: 9.2 x 9.0
Dining room
- Level: Main
- Area: 76.5 Square Feet
- Dimensions: 10.2 x 7.5
Kitchen
- Level: Main
- Area: 147.58 Square Feet
- Dimensions: 15.7 x 9.4
Laundry
- Level: Second
Living room
- Level: Main
- Area: 170.8 Square Feet
- Dimensions: 14.0 x 12.2
Other
- Description: Foyer
- Level: Main
- Area: 40 Square Feet
- Dimensions: 8.0 x 5.0
Heating
- None
Cooling
- Central Air
Appliances
- Included: Dishwasher, Exhaust Fan, Electric Oven, Electric Water Heater, Refrigerator, Self Cleaning Oven, Stainless Steel Appliance(s), Water Heater
Features
- Kitchen Island, Open Floorplan, Whirlpool Tub, Walk-In Shower, Room Over Garage, Smooth Ceilings
- Flooring: Luxury Vinyl, Tile
- Common walls with other units/homes: No Common Walls
Interior area
- Total structure area: 1,731
- Total interior livable area: 1,731 sqft
- Finished area above ground: 1,731
- Finished area below ground: 0
Property
Parking
- Total spaces: 4
- Parking features: Attached, Driveway, Garage
- Garage spaces: 2
- Uncovered spaces: 2
Features
- Levels: Two
- Stories: 2
- Patio & porch: Front Porch, Porch
- Exterior features: Private Yard, Fenced Yard
- Fencing: Back Yard,Wood
Lot
- Size: 8,712 Square Feet
- Features: Back Yard, Front Yard
Details
- Additional structures: None
- Parcel number: 173102689398000 0334793
- Zoning: R-4
- Special conditions: Standard
- Other equipment: None
Construction
Type & style
- Home type: SingleFamily
- Architectural style: A-Frame
- Property subtype: Single Family Residence
Materials
- Frame, Vinyl Siding
- Foundation: Slab
- Roof: Shingle
Condition
- Updated/Remodeled
- New construction: No
- Year built: 2015
- Major remodel year: 2015
Utilities & green energy
- Sewer: Public Sewer
- Water: Public
- Utilities for property: Electricity Available, Electricity Connected, Sewer Connected, Water Connected
Community & HOA
Community
- Features: None
- Subdivision: Griffis Glen
HOA
- Has HOA: Yes
- Amenities included: None
- Services included: None
- HOA fee: $40 quarterly
- HOA name: Griffis Glenn HOA
- HOA phone: 910-295-3791
Location
- Region: Raleigh
Financial & listing details
- Price per square foot: $185/sqft
- Tax assessed value: $355,150
- Annual tax amount: $3,248
- Date on market: 8/21/2026
- Listing agreement: Exclusive Agency
- Listing terms: Cash,Conventional,FHA,VA Loan
- Road surface type: Asphalt
Estimated market value
$315,300
$300,000 - $331,000
$2,108/mo
Price history
| Date | Event | Price |
|---|---|---|
| 10/21/2026 | Price change | $320,000-3%$185/sqft |
Source:  Doorify MLS #10187951 Report a problem Doorify MLS #10187951 Report a problem | ||
| 8/22/2026 | Listed for sale | $330,000+22.2%$191/sqft |
Source: Doorify MLS #10187951 Report a problem | ||
| 4/9/2021 | Sold | $270,000+89.5%$156/sqft |
Source: Public Record Report a problem | ||
| 1/28/2016 | Sold | $142,500$82/sqft |
Source: Public Record Report a problem | ||
Public tax history
| Year | Property taxes | Tax assessment |
|---|---|---|
| 2025 | $3,117 +0.4% | $355,150 |
| 2024 | $3,104 +31.6% | $355,150 +65.6% |
| 2023 | $2,358 +7.6% | $214,525 |
| 2022 | $2,192 +4% | $214,525 |
| 2021 | $2,107 +1.8% | $214,525 |
| 2020 | $2,069 +3.4% | $214,525 +25.5% |
| 2019 | $2,001 | $170,977 |
| 2018 | $2,001 +11.3% | $170,977 |
| 2017 | $1,799 +4.1% | $170,977 +510.6% |
| 2016 | $1,727 +363.4% | $28,000 -22.2% |
| 2015 | $373 | $36,000 |
Find assessor info on the county website
Monthly payment
Est. payment
Payment breakdown
Explore the cost of this home by adjusting the details. Changes won't be saved.Climate risks
Neighborhood: Southeast Raleigh
Nearby schools
Schools provided by the listing agent
- Elementary: Wake County Schools
- Middle: Wake County Schools
- High: Wake County Schools
Source: Doorify MLS. This data may not be complete. We recommend contacting the local school district to confirm school assignments for this home.
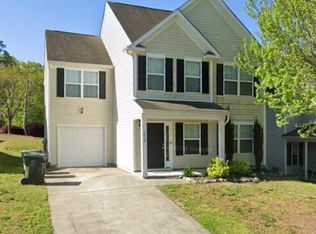
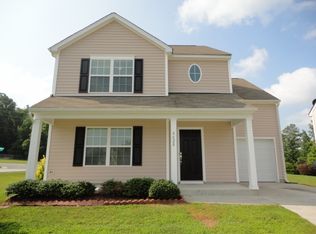
Similar homes
- $322,5003 bd3 ba2.2k sqft1546 Brown Owl Dr, Raleigh, NC 27610For Sale

 MLS ID #10174887, Casey House. Doorify MLS
 - $319,9003 bd3 ba2.1k sqft3558 Sunbright Ln, Raleigh, NC 27610For Sale
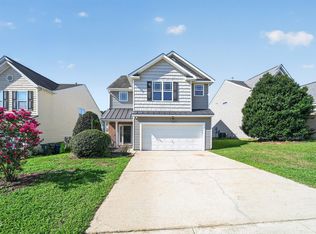 MLS ID #10183734, Steve G Metarelis. Doorify MLS
 - $269,0004 bd3 ba1.5k sqft3932 Volkswalk Pl, Raleigh, NC 27610For Sale
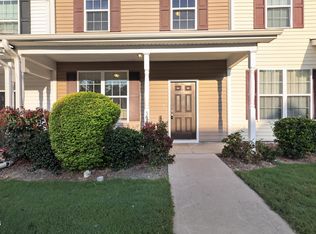 MLS ID #10186815, Steve G Metarelis. Doorify MLS
 - $319,9004 bd3 ba1.5k sqft810 Steam Boat St, Knightdale, NC 27545For Sale
 MLS ID #10197055, Anika Davis. Doorify MLS
 - $279,0003 bd3 ba1.6k sqft1315 Garden Stone Dr, Raleigh, NC 27610For SaleMLS ID #10192491, Ahmed Mustafa. Doorify MLS
- $310,0003 bd3 ba1.5k sqft328 Chamberlain Dr, Clayton, NC 27527For SaleMLS ID #10196296, Sharon Evans. Doorify MLS
- $315,0003 bd2 ba1.4k sqft197 Depot Ridge Rd, Garner, NC 27529For SaleMLS ID #10195424, Jaime Oliver. Doorify MLS
- $284,0003 bd3 ba1.7k sqft1320 Stone Manor Dr, Raleigh, NC 27610For SaleMLS ID #10169376, Brenton James Walker. Doorify MLS
- $354,1004 bd3 ba1.8k sqft220 Spinel Ln, Knightdale, NC 27545For SaleMLS ID #10179433, Steven H. Bintz. Doorify MLS
- $355,0004 bd3 ba1.8k sqft58 Trailblazer Ln, Garner, NC 27529For SaleMLS ID #10194797, Benita Scott. Doorify MLS
- $305,0003 bd3 ba1.5k sqft1118 Renewal Pl, Raleigh, NC 27603For SaleMLS ID #10198846, Allie Parker. Doorify MLS
- $319,9003 bd3 ba1.6k sqft430 White Oak Ridge Dr, Garner, NC 27529For SaleMLS ID #10191046, Steve G Metarelis. Doorify MLS
- $369,0004 bd3 ba2k sqft3653 Althorp Dr, Raleigh, NC 27616For SaleMLS ID #10179837, Steve G Metarelis. Doorify MLS
- $297,0003 bd3 ba1.5k sqft438 Crawford Pkwy, Clayton, NC 27520For SaleMLS ID #10191725, Justin Daniel. Doorify MLS
- $289,9003 bd3 ba1.2k sqft4816 Windbreak Ln, Raleigh, NC 27616For SaleMLS ID #10164382, Robert Salmons. Doorify MLS
- $370,0003 bd3 ba2k sqft609 Crestdale Dr, Clayton, NC 27520For SaleMLS ID #10190399, Anita Oxford. Doorify MLS
- $325,0003 bd2 ba1.2k sqft1513 Solunar Ct, Wake Forest, NC 27587For SaleMLS ID #10194688, Alison Malloy Wojnarowski. Doorify MLS
- $350,0003 bd3 ba2.2k sqft19 Rockwater Way, Zebulon, NC 27597For SaleMLS ID #10183945, Mary Ann Wilson. Doorify MLS
- $315,0003 bd3 ba1.5k sqft2931 Berkeley Springs Pl, Raleigh, NC 27616For SaleMLS ID #10191514, Gretchen Coley. Doorify MLS
