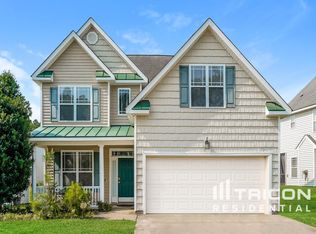

This freshly painted 3-bedroom, 2.5-bathroom home has been extensively updated with new LVP flooring, new carpet, and new light fixtures throughout. The kitchen shines with new quartz countertops, range, microwave, and dishwasher, flowing into a spacious living area with a cozy fireplace. Upstairs, the primary suite offers a large soaking tub and dual vanity for a relaxing retreat. Move-in ready with fresh, modern updates from top to bottom.
For sale
$319,900
3558 Sunbright Ln, Raleigh, NC 27610
3beds
2,119sqft
Single Family Residence
Built in 2005
4,791 Square Feet Lot
$313,600 Zestimate®
$151/sqft
$19/mo HOA
What's special
Cozy fireplaceFreshly paintedNew light fixtures throughoutNew lvp flooringNew carpet
- 52 days
- 1,310
- 108
Likely to sell faster than
Zillow last checked:
Listing updated:
Listed by:
Steve G Metarelis 602-715-2415,
Offerpad Brokerage LLC
Source: Doorify MLS,MLS#: 10183734
Facts & features
Interior
Bedrooms & bathrooms
- Bedrooms: 3
- Bathrooms: 3
- Full bathrooms: 2
- 1/2 bathrooms: 1
Primary bedroom
- Level: Second
Heating
- Fireplace(s), None
Cooling
- Central Air, Ceiling Fan(s)
Appliances
- Included: Dishwasher, Electric Range, Free-Standing Electric Range, Free-Standing Range, Microwave, Range
- Laundry: Electric Dryer Hookup, Gas Dryer Hookup, Inside, Laundry Room, Washer Hookup
Features
- Breakfast Bar, Ceiling Fan(s), Chandelier, Double Vanity, Stone Counters, Walk-In Closet(s), Quartz Counters
- Flooring: Carpet, Vinyl
- Fireplace features: Glass Doors, Living Room
- Common walls with other units/homes: No Common Walls
Interior area
- Total structure area: 2,119
- Total interior livable area: 2,119 sqft
- Finished area above ground: 2,119
- Finished area below ground: 0
Property
Parking
- Total spaces: 2
- Parking features: Attached, Driveway, Garage, Garage Door Opener
- Garage spaces: 2
- Has uncovered spaces: Yes
Features
- Levels: Two
- Stories: 2
- Patio & porch: Patio
- Exterior features: Lighting, Rain Gutters
- Fencing: None
Lot
- Size: 4,791 Square Feet
Details
- Parcel number: 172206285807000 0331066
- Zoning: R-6
- Special conditions: Standard
Construction
Type & style
- Home type: SingleFamily
- Architectural style: Traditional
- Property subtype: Single Family Residence
Materials
- Fiber Cement, Shake Siding
- Foundation: Slab
- Roof: Shingle
Condition
- New construction: No
- Year built: 2005
Utilities & green energy
- Sewer: Public Sewer
- Water: Public
Community & HOA
Community
- Subdivision: Sunny Brook Estates
HOA
- Has HOA: Yes
- Services included: Unknown
- HOA fee: $225 annually
- HOA name: Sunnybrook Estates
- HOA phone: 919-676-4008
Location
- Region: Raleigh
Financial & listing details
- Price per square foot: $151/sqft
- Tax assessed value: $323,755
- Annual tax amount: $2,843
- Date on market: 7/31/2026
- Listing agreement: Exclusive Right To Sell
- Listing terms: Cash,Conventional,VA Loan
Estimated market value
$313,600
$298,000 - $329,000
$2,187/mo
Price history
| Date | Event | Price |
|---|---|---|
| 7/31/2026 | Listed for sale | $319,900+24.5%$151/sqft |
Source:  Doorify MLS #10183734 Report a problem Doorify MLS #10183734 Report a problem | ||
| 7/8/2026 | Sold | $257,000-20.4%$121/sqft |
Source: Doorify MLS #10155327 Report a problem | ||
| 3/26/2026 | Pending sale | $323,000$152/sqft |
Source: Doorify MLS #10155327 Report a problem | ||
| 3/26/2026 | Listed for sale | $323,000+79.4%$152/sqft |
Source: Doorify MLS #10155327 Report a problem | ||
| 9/30/2017 | Listing removed | $180,000$85/sqft |
Source: Coldwell Banker Howard Perry and Walston #2141715 Report a problem | ||
| 9/19/2017 | Listed for sale | $180,000$85/sqft |
Source: Coldwell Banker Howard Perry and Walston #2141715 Report a problem | ||
| 7/26/2017 | Pending sale | $180,000$85/sqft |
Source: Coldwell Banker Howard Perry and Walston #2141715 Report a problem | ||
| 7/24/2017 | Listed for sale | $180,000+16.1%$85/sqft |
Source: Coldwell Banker Howard Perry and Walston #2141715 Report a problem | ||
| 4/28/2006 | Sold | $155,000$73/sqft |
Source: Public Record Report a problem | ||
Public tax history
| Year | Property taxes | Tax assessment |
|---|---|---|
| 2025 | $2,843 +0.4% | $323,755 |
| 2024 | $2,832 +22.9% | $323,755 +54.4% |
| 2023 | $2,305 +7.6% | $209,622 |
| 2022 | $2,142 +4% | $209,622 |
| 2021 | $2,060 +101.5% | $209,622 |
| 2020 | $1,022 -48% | $209,622 +24.8% |
| 2019 | $1,966 | $167,900 |
| 2018 | $1,966 +11.3% | $167,900 |
| 2017 | $1,767 +2.1% | $167,900 |
| 2016 | $1,731 -4.3% | $167,900 -2.8% |
| 2015 | $1,809 +5.4% | $172,728 |
| 2014 | $1,716 | $172,728 |
| 2013 | -- | $172,728 |
| 2012 | -- | $172,728 |
| 2011 | -- | $172,728 |
| 2010 | -- | $172,728 |
| 2009 | -- | $172,728 |
| 2008 | -- | -- |
| 2007 | -- | -- |
Find assessor info on the county website
Monthly payment
Est. payment
Payment breakdown
Explore the cost of this home by adjusting the details. Changes won't be saved.Climate risks
Neighborhood: South Raleigh
Nearby schools
Schools provided by the listing agent
- Elementary: Wake - Walnut Creek Elementary School
- Middle: Wake - West Lake Middle
- High: Wake - Southeast Raleigh High
Source: Doorify MLS. This data may not be complete. We recommend contacting the local school district to confirm school assignments for this home.
Similar homes
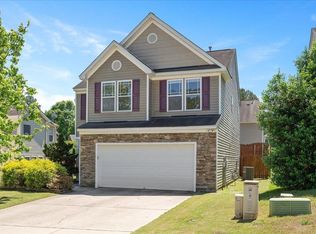
- $327,5003 bd3 ba2.2k sqft1546 Brown Owl Dr, Raleigh, NC 27610For Sale

 MLS ID #10174887, Casey House. Doorify MLS
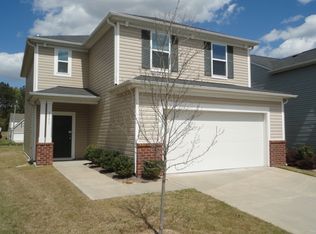
 - $330,0004 bd3 ba1.7k sqft6620 Summer Grove St, Raleigh, NC 27610For Sale
 MLS ID #10187951, Tuan Nguyen. Doorify MLS
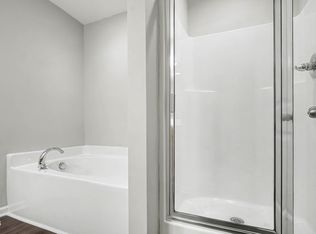
 - $289,0003 bd3 ba1.6k sqft1315 Garden Stone Dr, Raleigh, NC 27610For Sale
 MLS ID #10192491, Ahmed Mustafa. Doorify MLS
 - $359,9004 bd3 ba1.8k sqft5841 Wynmore Rd, Raleigh, NC 27610For Sale
 MLS ID #10136911, Tuan Nguyen. Doorify MLS
 - $439,9005 bd4 ba3k sqft3207 Geary Trl, Raleigh, NC 27610For SaleMLS ID #10193495, Calvin Nguyen. Doorify MLS
- $299,9003 bd3 ba1.4k sqft803 Star Ridge Dr, Raleigh, NC 27610For SaleMLS ID #10176743, Leah Beeson. Doorify MLS
- $284,5003 bd3 ba1.7k sqft1320 Stone Manor Dr, Raleigh, NC 27610For SaleMLS ID #10169376, Brenton James Walker. Doorify MLS
- $380,0003 bd3 ba1.6k sqft3620 Turney Dr, Raleigh, NC 27610For SaleMLS ID #10177446, Alicia Acuna. Doorify MLS
- $324,9003 bd3 ba1.6k sqft430 White Oak Ridge Dr, Garner, NC 27529For SaleMLS ID #10191046, Steve G Metarelis. Doorify MLS
- $269,9004 bd3 ba1.5k sqft3932 Volkswalk Pl, Raleigh, NC 27610For SaleMLS ID #10186815, Steve G Metarelis. Doorify MLS
- $385,0003 bd3 ba2k sqft5115 Cardinal Grove Blvd, Raleigh, NC 27616For SaleMLS ID #10156606, Wency Mendoza. Doorify MLS
- $424,9004 bd3 ba2.9k sqft1532 Stark Spring St, Raleigh, NC 27610For SaleMLS ID #10182826, Linda Craft. Doorify MLS
- $332,0003 bd3 ba2.3k sqft658 Yorkshire Dr, Clayton, NC 27520For SaleMLS ID #10189323, Gregory Bragg. Doorify MLS
- $320,0003 bd3 ba1.8k sqft172 Wellons Creek Dr, Garner, NC 27529For SaleMLS ID #10159985, Pam Campbell. Doorify MLS
- $339,9003 bd3 ba1.7k sqft6075 Beale Loop, Raleigh, NC 27616For SaleMLS ID #10189650, Alberto Barragan. Doorify MLS
- $355,0004 bd3 ba1.8k sqft3613 Blue Blossom Dr, Raleigh, NC 27616For SaleMLS ID #10176086, Christina Elise Parker. Doorify MLS
- $324,9004 bd3 ba1.8k sqft129 Rolling Creek Cir, Clayton, NC 27520For SaleMLS ID #10192559, Steve G Metarelis. Doorify MLS
- $369,9004 bd3 ba1.7k sqft2120 Castle Pines Dr, Raleigh, NC 27604For SaleMLS ID #10185058, Samara Presley. Doorify MLS
- $340,0004 bd3 ba1.8k sqft23 Bluejack Ct, Wendell, NC 27591For SaleMLS ID #10184735, Hector M Vega. Doorify MLS
- $298,0003 bd3 ba1.5k sqft438 Crawford Pkwy, Clayton, NC 27520For SaleMLS ID #10191725, Justin Daniel. Doorify MLS
