Fantastic end-unit townhome with a one-car garage, offering added privacy and abundant natural light throughout! The covered front entry creates the perfect space for seasonal décor and a warm welcome. Inside, you'll find a spacious family room with plenty of wall space for flexible furniture arrangements and entertaining. The beautiful kitchen features 42-inch cabinets, granite countertops, stainless steel appliances, and ample storage for all your cooking needs. Recent updates include brand-new waterproof laminate flooring throughout the first floor, freshly painted interior, updated light fixtures, a new garage door, and new carpet throughout the second floor. Upstairs, the generous primary suite includes a large walk-in closet and an en-suite bathroom with dual vanities, a relaxing soaking tub, and a separate walk-in shower. Two additional well-sized bedrooms provide comfortable accommodations for family, guests, or a home office. Enjoy the private patio overlooking the common area, offering a peaceful space for outdoor relaxation and entertaining. As an added bonus, our preferred lender offers up to $2,890 toward the buyer's closing costs. Come see this beautifully updated end-unit townhome today! This home will not last long!
For sale
Price cut: $10K (10/14)
$279,000
1315 Garden Stone Dr, Raleigh, NC 27610
3beds
1,659sqft
Townhouse
Built in 2017
1,742 Square Feet Lot
$274,100 Zestimate®
$168/sqft
$142/mo HOA
What's special
Abundant natural light throughoutBeautiful kitchenCovered front entryNew garage doorFreshly painted interiorUpdated light fixturesSeparate walk-in shower
- 43 days
- 589
- 66
Zillow last checked:
Listing updated:
Listed by:
Ahmed Mustafa 865-830-1027,
Real Broker, LLC
Source: Doorify MLS,MLS#: 10192491
Facts & features
Interior
Bedrooms & bathrooms
- Bedrooms: 3
- Bathrooms: 3
- Full bathrooms: 2
- 1/2 bathrooms: 1
Primary bedroom
- Level: Second
Bedroom 2
- Level: Second
Bedroom 3
- Level: Second
Primary bathroom
- Level: Second
Bathroom 2
- Level: Second
Heating
- Natural Gas
Cooling
- Central Air
Appliances
- Included: Dishwasher, Electric Oven, Electric Range, Microwave, Refrigerator, Stainless Steel Appliance(s), Washer/Dryer
- Laundry: Laundry Room, Upper Level
Features
- Ceiling Fan(s), Crown Molding, Double Vanity, Eat-in Kitchen, Granite Counters, Kitchen Island, Pantry, Recessed Lighting, Smart Thermostat, Storage, Walk-In Closet(s), Living/Dining Room Combination, Dining L, Shower Only, Separate Shower, Bathtub/Shower Combination, Walk-In Shower, Bathtub Only, Smooth Ceilings
- Flooring: Carpet, Laminate, Luxury Vinyl
- Windows: Blinds
- Common walls with other units/homes: 1 Common Wall
Interior area
- Total structure area: 1,659
- Total interior livable area: 1,659 sqft
- Finished area above ground: 1,659
- Finished area below ground: 0
Property
Parking
- Total spaces: 3
- Parking features: Driveway, Garage
- Garage spaces: 1
- Uncovered spaces: 2
Features
- Levels: Two
- Stories: 2
- Patio & porch: Front Porch, Patio
- Exterior features: Storage
Lot
- Size: 1,742 Square Feet
Details
- Parcel number: 173317117792000 0441000
- Zoning: R-10
- Special conditions: Standard
Construction
Type & style
- Home type: Townhouse
- Architectural style: Traditional
- Property subtype: Townhouse
Materials
- Shake Siding, Stone, Vinyl Siding
- Foundation: Slab
- Roof: Shingle
Condition
- New construction: No
- Year built: 2017
Utilities & green energy
- Sewer: Public Sewer
- Water: Public
Community & HOA
Community
- Features: Pool
- Subdivision: Fieldstone Crossing
HOA
- Has HOA: Yes
- Amenities included: Pool
- Services included: Maintenance Grounds, Pest Control
- HOA fee: $142 monthly
- HOA name: Fieldstone Crossing HOA
- HOA phone: 866-473-2573
Location
- Region: Raleigh
Financial & listing details
- Price per square foot: $168/sqft
- Tax assessed value: $282,188
- Annual tax amount: $2,585
- Date on market: 9/13/2026
- Listing agreement: Exclusive Right To Sell
- Listing terms: Cash,Conventional,FHA
- Ownership type: Townhouse
Estimated market value
$274,100
$260,000 - $288,000
$1,800/mo
Price history
| Date | Event | Price |
|---|---|---|
| 10/14/2026 | Price change | $279,000-3.5%$168/sqft |
Source:  Doorify MLS #10192491 Report a problem | ||
| 9/13/2026 | Listed for sale | $289,000+57.9%$174/sqft |
Source: Doorify MLS #10192491 Report a problem | ||
| 11/30/2022 | Listed for rent | $1,795$1/sqft |
Source: Zillow Rental Network Premium Report a problem | ||
| 11/17/2022 | Listing removed | -- |
Source: Zillow Rental Network Premium Report a problem | ||
| 10/29/2022 | Price change | $1,795-5.3%$1/sqft |
Source: Zillow Rental Network Premium Report a problem | ||
| 9/30/2022 | Listed for rent | $1,895+5.6%$1/sqft |
Source: Zillow Rental Network Premium Report a problem | ||
| 9/24/2021 | Listing removed | -- |
Source: Zillow Rental Network Premium Report a problem | ||
| 9/3/2021 | Listed for rent | $1,795$1/sqft |
Source: Zillow Rental Network Premium Report a problem | ||
| 4/30/2018 | Sold | $183,000+5.8%$110/sqft |
Source: Doorify MLS #2181625 Report a problem | ||
| 8/28/2017 | Sold | $173,000$104/sqft |
Source: Public Record Report a problem | ||
Public tax history
| Year | Property taxes | Tax assessment |
|---|---|---|
| 2025 | $2,481 +0.4% | $282,188 |
| 2024 | $2,471 +17.5% | $282,188 +47.7% |
| 2023 | $2,102 +7.6% | $191,050 |
| 2022 | $1,954 +4% | $191,050 |
| 2021 | $1,879 +1.8% | $191,050 |
| 2020 | $1,845 +19.6% | $191,050 +45.4% |
| 2019 | $1,542 | $131,353 -1.5% |
| 2018 | $1,542 | $133,360 +640.9% |
| 2017 | -- | $18,000 |
Find assessor info on the county website
Monthly payment
Est. payment
Payment breakdown
Explore the cost of this home by adjusting the details. Changes won't be saved.Climate risks
Neighborhood: Southeast Raleigh
Nearby schools
Schools provided by the listing agent
- Elementary: Wake - Barwell Road Elementary
- Middle: Wake - Carnage Middle
- High: Wake - South Garner High
Source: Doorify MLS. This data may not be complete. We recommend contacting the local school district to confirm school assignments for this home.
- $244,7003 bd2 ba1.7k sqft1317 Garden Stone Dr, Raleigh, NC 27610Off Market

- $256,0003 bd3 ba1.6k sqft1317 Garden Stone Dr #1317, Raleigh, NC 27610Off Market

- $254,4003 bd3 ba1.6k sqft1311 Garden Stone Dr, Raleigh, NC 27610Off Market

- $252,300-- bd2 ba1.6k sqft1319 Garden Stone Dr, Raleigh, NC 27610Off Market
Similar homes
- $284,0003 bd3 ba1.7k sqft1320 Stone Manor Dr, Raleigh, NC 27610For Sale
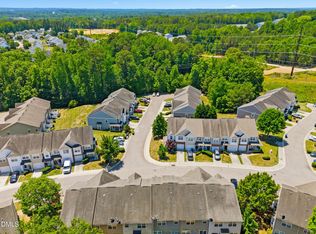
 MLS ID #10169376, Brenton James Walker. Doorify MLS
- $285,0003 bd3 ba1.6k sqft4321 Bethel Park Dr, Raleigh, NC 27610For Sale
 MLS ID #10197221, Pam Lewis. Doorify MLS
- $275,0003 bd3 ba1.6k sqft2704 Benevolence Dr, Raleigh, NC 27610For Sale
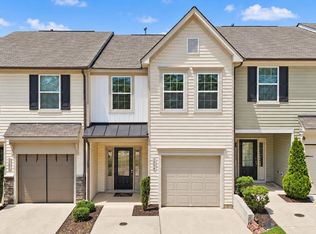 MLS ID #10195052, Jim Allen. Doorify MLS
- $269,0004 bd3 ba1.5k sqft3932 Volkswalk Pl, Raleigh, NC 27610For Sale
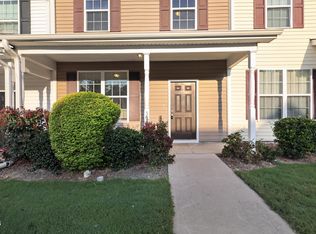 MLS ID #10186815, Steve G Metarelis. Doorify MLS
- $299,9003 bd3 ba1.4k sqft803 Star Ridge Dr, Raleigh, NC 27610For SaleMLS ID #10176743, Leah Beeson. Doorify MLS
- $294,9003 bd3 ba1.5k sqft446 White Oak Ridge Dr, Garner, NC 27529For SaleMLS ID #10192243, Christopher Carroll. Doorify MLS
- $260,0002 bd3 ba1.3k sqft322 Hacksaw Trl, Raleigh, NC 27610For SaleMLS ID #10189929, Pablo Koe-Krompecher. Doorify MLS
- $295,0003 bd4 ba1.8k sqft3015 Berkeley Springs Pl, Raleigh, NC 27616For SaleMLS ID #10181829, Aaron Wilson. Doorify MLS
- $355,0003 bd3 ba2.1k sqft6600 Bunker Hill Dr, Raleigh, NC 27610For SaleMLS ID #10192844, Brittney Leanne Ocasio. Doorify MLS
- $273,0003 bd3 ba1.5k sqft2920 Casona Way, Raleigh, NC 27616For SaleMLS ID #10184313, Erik Laurence Nicolaysen. Doorify MLS
- $320,0003 bd3 ba1.9k sqft6621 Pathfinder Way, Raleigh, NC 27616For SaleMLS ID #10193323, Parul Patel. Doorify MLS
- $362,0004 bd3 ba2.3k sqft3721 Madeline Way, Raleigh, NC 27610For SaleMLS ID #10192234, Heather Anagnos. Doorify MLS
- $258,9003 bd3 ba1.3k sqft8309 Glenwood Springs Ct, Raleigh, NC 27609For SaleMLS ID #10172785, Don Gomez. Doorify MLS
- $265,0002 bd2 ba1.2k sqft2639 Broad Oaks Pl, Raleigh, NC 27603For SaleMLS ID #10184877, Kelly R DeBrosse. Doorify MLS
- $299,0003 bd3 ba1.6k sqft82 Channel Drop Dr, Clayton, NC 27520For SaleMLS ID #10192214, Nicole Maria Migneco. Doorify MLS
- $300,0002 bd3 ba1.4k sqft6029 History Trl, Raleigh, NC 27612For SaleMLS ID #10184775, Megan Crean. Doorify MLS
- $255,0003 bd3 ba1.7k sqft357 E Porthaven Way, Clayton, NC 27527For SaleMLS ID #10191995, Judy Jones. Doorify MLS
- $357,9003 bd4 ba1.8k sqft5925 Illuminate Ave, Raleigh, NC 27616For SaleMLS ID #10183664, Myron Spell. Doorify MLS
