Welcome to 82 Channel Drop, the most desirable floorplan built in this community. This floorplan was well thought out, the spacious main floor living begins with a charming front porch, large kitchen with expansive kitchen island and tons of cabinet storage, kitchen pantry, generous sized true dining area and open floor plan which overlooks the large living room. With this East/NEast facing home, the morning sun floods the kitchen and dining area, the perfect way to start your day! Upstairs you will find a true oasis in the primary suite, with tons of natural light, a nook perfect for a home office, walk in closet, luxurious bath with large walk in shower and dual vanities. Two additional bedrooms, spacious hall bath and laundry room round out the 2nd floor. Outside, you will notice there're no neighbors directly in front or behind this home, adding an extra layer of quiet to your day! The front porch is perfect for your morning coffee and enjoying the rising sun on your face, and the small fenced in rear yard is a perfect place to garden, sun bathe or give your 4 legged friends a place to frolic. Don't forget to set out in the community to enjoy the stunning community pool and walking trails. Looking to get out of the house? This home is located less than 2 miles to downtown Clayton, where fun food fare and good vibes are found around every corner! Stop by one of the many locally owned and operated dining establishments or shoppes, pop over to The Clayton Municipal Park, or hop in the car and head into Raleigh or Smithfield for the malls and outlet shopping, both are just a short car ride away! Sellers are offering a 1% closing cost credit, we have lender incentives from several partner lenders and the refrigerator is included! This home is turn key and ready for you!
For sale
$299,000
82 Channel Drop Dr, Clayton, NC 27520
3beds
1,683sqft
Townhouse
Built in 2022
1,742 Square Feet Lot
$295,300 Zestimate®
$178/sqft
$145/mo HOA
What's special
Charming front porchKitchen pantryLaundry roomWalk in closetTwo additional bedroomsSpacious hall bathTons of cabinet storage
- 12 days
- 128
- 17
Likely to sell faster than
Zillow last checked:
Listing updated:
Listed by:
Nicole Maria Migneco 919-818-8794,
Better Homes & Gardens Real Es
Source: Doorify MLS,MLS#: 10192214
Facts & features
Interior
Bedrooms & bathrooms
- Bedrooms: 3
- Bathrooms: 3
- Full bathrooms: 2
- 1/2 bathrooms: 1
- Main level bathrooms: 1
Primary bedroom
- Level: Second
Bedroom 2
- Level: Second
Bedroom 3
- Level: Second
Dining room
- Level: First
Kitchen
- Level: First
Living room
- Level: First
Heating
- Central
Cooling
- Central Air, Zoned
Appliances
- Included: Disposal, Dishwasher, Electric Oven, Ice Maker, Range, Refrigerator, Stainless Steel Appliance(s), Water Heater
- Laundry: Laundry Closet, In Hall, Upper Level
Features
- Eat-in Kitchen, Granite Counters, Kitchen Island, Pantry, Recessed Lighting, Walk-In Closet(s), Kitchen/Dining Room Combination, Shower Only, Bathtub/Shower Combination, Walk-In Shower, Water Closet, Smooth Ceilings
- Flooring: Carpet, Luxury Vinyl
- Windows: Blinds, Double Pane Windows
- Common walls with other units/homes: 2+ Common Walls
Interior area
- Total structure area: 1,683
- Total interior livable area: 1,683 sqft
- Finished area above ground: 1,683
- Finished area below ground: 0
Property
Parking
- Total spaces: 2
- Parking features: Attached, Concrete, Driveway, Garage Faces Rear, Garage, Garage Door Opener, Off Street
- Garage spaces: 1
- Uncovered spaces: 1
Features
- Levels: Two
- Stories: 2
- Patio & porch: Covered, Front Porch
- Exterior features: Private Yard, Fenced Yard
- Fencing: Back Yard,Vinyl
Lot
- Size: 1,742 Square Feet
Details
- Parcel number: 05G01023U
- Zoning: RES
- Special conditions: Standard
Construction
Type & style
- Home type: Townhouse
- Architectural style: Traditional
- Property subtype: Townhouse
Materials
- Vinyl Siding
- Foundation: Slab
- Roof: Shingle
Condition
- Updated/Remodeled
- New construction: No
- Year built: 2022
Details
- Builder name: DRB Homes
Utilities & green energy
- Sewer: Public Sewer
- Water: Public
Community & HOA
Community
- Features: Curbs, Pool, Street Lights, Sidewalks
- Security: Carbon Monoxide Detector(s), Smoke Detector(s)
- Subdivision: Meadow View
HOA
- Has HOA: Yes
- Amenities included: Cabana, Landscaping, Maintenance, Maintenance Grounds, Management, Pool, Trail(s)
- Services included: Maintenance Grounds, Road Maintenance
- HOA fee: $145 monthly
- HOA name: Charleston Management
- HOA phone: 919-847-3003
Location
- Region: Clayton
Financial & listing details
- Price per square foot: $178/sqft
- Tax assessed value: $293,900
- Annual tax amount: $2,939
- Date on market: 9/11/2026
- Listing agreement: Exclusive Right To Sell
- Listing terms: Cash,Conventional,FHA,VA Loan
- Ownership type: Townhouse
- Road surface type: Asphalt
Estimated market value
$295,300
$281,000 - $310,000
$1,806/mo
Price history
| Date | Event | Price |
|---|---|---|
| 9/11/2026 | Listed for sale | $299,000-2.8%$178/sqft |
Source:  Doorify MLS #10192214 Report a problem Doorify MLS #10192214 Report a problem | ||
| 12/29/2022 | Sold | $307,500+0%$183/sqft |
Source: Public Record Report a problem | ||
| 2/23/2022 | Pending sale | $307,395$183/sqft |
Source: Doorify MLS #2431915 Report a problem | ||
| 2/17/2022 | Listed for sale | $307,395$183/sqft |
Source: Doorify MLS #2431915 Report a problem | ||
Public tax history
| Year | Property taxes | Tax assessment |
|---|---|---|
| 2025 | $2,969 +6.1% | $293,930 +38.7% |
| 2024 | $2,797 +2.3% | $211,900 |
| 2023 | $2,734 | $211,900 |
Find assessor info on the county website
Monthly payment
Est. payment
Payment breakdown
Explore the cost of this home by adjusting the details. Changes won't be saved.Climate risks
Neighborhood: 27520
Nearby schools
Schools provided by the listing agent
- Elementary: Johnston - Cooper Academy
- Middle: Johnston - Riverwood Middle
- High: Johnston - Clayton High
Source: Doorify MLS. This data may not be complete. We recommend contacting the local school district to confirm school assignments for this home.
Similar homes
- $275,0003 bd3 ba1.5k sqft389 Channel Drop Dr, Clayton, NC 27520For Sale
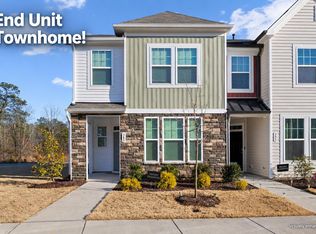
 MLS ID #10187709, Samara Presley. Doorify MLS
 - $299,9003 bd3 ba1.8k sqft43 Ripple Way, Clayton, NC 27520For Sale
 MLS ID #10191680, Jordan Perkins. Doorify MLS
 - $292,0003 bd3 ba2k sqft41 Verona Dr, Clayton, NC 27527For Sale
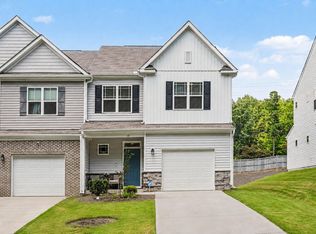 MLS ID #10187681, Kelly Gropp. Doorify MLS
 - $260,0003 bd3 ba1.7k sqft357 E Porthaven Way, Clayton, NC 27527For Sale
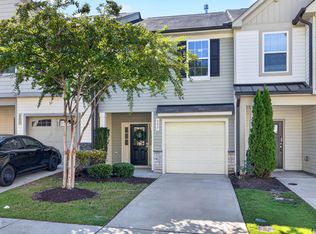 MLS ID #10191995, Judy Jones. Doorify MLS
 - $289,0003 bd3 ba1.6k sqft1315 Garden Stone Dr, Raleigh, NC 27610For SaleMLS ID #10192491, Ahmed Mustafa. Doorify MLS
- $309,9003 bd4 ba1.8k sqft156 Sweet Lilac Way, Raleigh, NC 27610For SaleMLS ID #10192628, Justin Daniel. Doorify MLS
- $289,0003 bd3 ba1.6k sqft1712 Mallard Trace Dr, Wendell, NC 27591For SaleMLS ID #10190858, Tina Caul. Doorify MLS
- $270,0003 bd3 ba1.7k sqft156 Willow Green Dr, Clayton, NC 27527For SaleMLS ID #10183100, Belinda McCall. Doorify MLS
- $310,0003 bd3 ba1.7k sqft152 Roebuck Ln, Garner, NC 27529For SaleMLS ID #10166290, Alexander Walton. Doorify MLS
- $359,9004 bd3 ba2.2k sqft120 Saddle Oaks Ln, Clayton, NC 27520For SaleMLS ID #10165910, Melissa Schambs. Doorify MLS
- $299,0003 bd4 ba1.7k sqft2541 Kasota Ln, Raleigh, NC 27610For SaleMLS ID #10175222, Stephanie Sirl. Doorify MLS
- $299,9003 bd3 ba1.4k sqft803 Star Ridge Dr, Raleigh, NC 27610For SaleMLS ID #10176743, Leah Beeson. Doorify MLS
- $264,0003 bd3 ba1.5k sqft132 Flowering Maple Way #293, Garner, NC 27529New ConstructionDoorify MLS
- $355,5003 bd3 ba2.1k sqft58 Little Leaf Ln, Clayton, NC 27527For SaleMLS ID #10174749, Mike Anderson. Doorify MLS
- $340,0004 bd2 ba1.8k sqftcentex, Raleigh, NC 27604For SaleMLS ID #10194075, Iris Lee. Doorify MLS
- $360,8904 bd3 ba1.9k sqft168 N Field Sparrow Way, Clayton, NC 27520New ConstructionDoorify MLS
- $333,9904 bd3 ba1.8k sqft177 S Waterstone Ln, Wilsons Mills, NC 27520New ConstructionDoorify MLS
