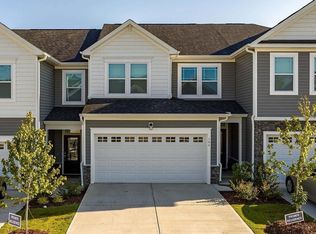
MOVE-IN READY 2022 TOWNHOME | 3 BED | 2.5 BATH | 1,793 SQ FT | AVAILABLE Welcome to 152 Roebuck Ln — a beautifully maintained 2022 townhome offering 3 bedrooms, 2.5 bathrooms, and 1,793 sq ft of comfortable, modern living space in a convenient Garner location. Step inside to an inviting open-concept main level designed for everyday living and entertaining. The spacious living area flows naturally into the dining space and kitchen, creating a bright and comfortable gathering space. The kitchen offers plenty of cabinet and counter space, making it both practical and welcoming. Upstairs, you'll find three bedrooms, including a spacious primary suite, along with the convenience of second-floor laundry. The attached one-car garage provides secure parking and additional storage. Built in 2022, this home offers the benefits of a newer property without the hassle of an older home that may need major updates. It's move-in ready and ready for its next owner. Enjoy a convenient Garner location close to shopping, restaurants, parks, Downtown Garner, White Oak Shopping Center, and major highways, making commuting and everyday errands easy while still providing a comfortable residential setting. Ask your agent for details. If you're looking for a newer, spacious, and low-maintenance home in a convenient Garner location, come see this one in person! Vacant and easy to show — schedule your private tour today!
For sale
Price cut: $10K (9/24)
$299,999
152 Roebuck Ln, Garner, NC 27529
3beds
1,793sqft
Townhouse
Built in 2022
2,178 Square Feet Lot
$297,900 Zestimate®
$167/sqft
$196/mo HOA
What's special
Second-floor laundrySpacious primary suiteInviting open-concept main level
- 146 days
- 234
- 30
Zillow last checked:
Listing updated:
Listed by:
Alexander Walton 503-369-8503,
Integra Realty
Source: Doorify MLS,MLS#: 10166290
Facts & features
Interior
Bedrooms & bathrooms
- Bedrooms: 3
- Bathrooms: 3
- Full bathrooms: 2
- 1/2 bathrooms: 1
Primary bedroom
- Level: Second
Heating
- Central
Cooling
- Central Air
Features
- Flooring: Laminate
Interior area
- Total structure area: 1,793
- Total interior livable area: 1,793 sqft
- Finished area above ground: 1,793
- Finished area below ground: 0
Property
Parking
- Total spaces: 1
- Parking features: Garage
- Garage spaces: 1
Features
- Levels: Two
- Stories: 2
Lot
- Size: 2,178 Square Feet
Details
- Parcel number: 171014335926000 0479930
- Zoning: MF-A
- Special conditions: Standard
Construction
Type & style
- Home type: Townhouse
- Architectural style: Traditional
- Property subtype: Townhouse
Materials
- Vinyl Siding
- Foundation: Slab
- Roof: Shingle
Condition
- New construction: No
- Year built: 2022
Utilities & green energy
- Sewer: Public Sewer
- Water: Public
Community & HOA
Community
- Subdivision: Minglewood Townhomes
HOA
- Has HOA: Yes
- Amenities included: Landscaping
- Services included: None
- HOA fee: $196 monthly
- HOA name: Minglewood homeowners
- HOA phone: 919-233-7660
Location
- Region: Garner
Financial & listing details
- Price per square foot: $167/sqft
- Tax assessed value: $3,463
- Annual tax amount: $3,612
- Date on market: 5/11/2026
- Listing agreement: Exclusive Right To Sell
- Listing terms: Cash,Conventional,FHA
Estimated market value
$297,900
$283,000 - $313,000
$2,053/mo
Price history
| Date | Event | Price |
|---|---|---|
| 9/24/2026 | Price change | $299,999-3.2%$167/sqft |
Source:  Doorify MLS #10166290 Report a problem Doorify MLS #10166290 Report a problem | ||
| 9/16/2026 | Price change | $310,000-6.1%$173/sqft |
Source: Doorify MLS #10166290 Report a problem | ||
| 8/18/2026 | Price change | $330,000-1.5%$184/sqft |
Source: Doorify MLS #10166290 Report a problem | ||
| 7/31/2026 | Price change | $335,000-2.9%$187/sqft |
Source: Doorify MLS #10166290 Report a problem | ||
| 6/28/2026 | Price change | $344,999-1.4%$192/sqft |
Source: Doorify MLS #10166290 Report a problem | ||
| 6/15/2026 | Price change | $349,999-1.1%$195/sqft |
Source: Doorify MLS #10166290 Report a problem | ||
| 5/30/2026 | Price change | $353,9990%$197/sqft |
Source: Doorify MLS #10166290 Report a problem | ||
| 5/20/2026 | Price change | $354,000-1.4%$197/sqft |
Source: Doorify MLS #10166290 Report a problem | ||
| 5/15/2026 | Price change | $359,000-0.3%$200/sqft |
Source: Doorify MLS #10166290 Report a problem | ||
| 5/11/2026 | Listed for sale | $360,000+12.1%$201/sqft |
Source: Doorify MLS #10166290 Report a problem | ||
| 2/24/2022 | Sold | $321,000+0.9%$179/sqft |
Source: Public Record Report a problem | ||
| 8/5/2021 | Pending sale | $318,074$177/sqft |
Source: Doorify MLS #2399732 Report a problem | ||
| 8/4/2021 | Listed for sale | $318,074$177/sqft |
Source: Doorify MLS #2399732 Report a problem | ||
Public tax history
| Year | Property taxes | Tax assessment |
|---|---|---|
| 2025 | $3,612 +0.3% | $346,377 |
| 2024 | $3,600 +3.2% | $346,377 +28.2% |
| 2023 | $3,489 +136% | $270,169 +114.1% |
| 2022 | $1,479 +146.2% | $126,200 +133.7% |
| 2021 | $601 | $54,000 |
Find assessor info on the county website
Monthly payment
Est. payment
Payment breakdown
Explore the cost of this home by adjusting the details. Changes won't be saved.Climate risks
Neighborhood: 27529
Nearby schools
Schools provided by the listing agent
- Elementary: Wake - Aversboro Elementary
- Middle: Wake - East Garner Middle
- High: Wake - Garner High
Source: Doorify MLS. This data may not be complete. We recommend contacting the local school district to confirm school assignments for this home.
Similar homes
- $325,000-- bd2 ba1.4k sqft197 Depot Ridge Rd, Garner, NC 27529For Sale

 MLS ID #10195424, Jaime Oliver. Doorify MLS
 - $328,5613 bd3 ba1.8k sqft2932 Spring Manor Way, Garner, NC 27529New Construction
 MLS ID #10169342, Jamie Matala. Doorify MLS
 - $299,9003 bd3 ba1.4k sqft803 Star Ridge Dr, Raleigh, NC 27610For Sale
 MLS ID #10176743, Leah Beeson. Doorify MLS
 - $299,9003 bd3 ba1.7k sqft5330 Arkose Dr, Raleigh, NC 27610For Sale
 MLS ID #10173270, Neil Rowerdink. Doorify MLS
 - $293,0003 bd4 ba1.7k sqft2541 Kasota Ln, Raleigh, NC 27610For SaleMLS ID #10175222, Stephanie Sirl. Doorify MLS
- $414,9003 bd3 ba2.5k sqft137 Dimmer Garden Ln, Garner, NC 27529For SaleMLS ID #10184590, Courtney LaMotte. Doorify MLS
- $284,0003 bd3 ba1.7k sqft1320 Stone Manor Dr, Raleigh, NC 27610For SaleMLS ID #10169376, Brenton James Walker. Doorify MLS
- $295,0003 bd3 ba1.9k sqft8952 Kennebec Crossing Dr, Angier, NC 27501For SaleMLS ID #10195139, Hope Tyler. Doorify MLS
- $268,9003 bd3 ba1.7k sqft37 Burford Way, Angier, NC 27501For SaleMLS ID #10196204, April Stephens. Doorify MLS
- $300,0003 bd3 ba1.4k sqft6608 Gibraltar Rock Dr, Raleigh, NC 27610For SaleMLS ID #10167036, Scott Hoffman. Doorify MLS
- $364,9994 bd4 ba2.1k sqft1320 W Garner Rd #100, Garner, NC 27529New ConstructionDoorify MLS
- $304,9003 bd3 ba1.4k sqft324 McCarthy Dr, Clayton, NC 27527For SaleMLS ID #10188417, Butch Dyer. Doorify MLS
- $260,0002 bd3 ba1.3k sqft322 Hacksaw Trl, Raleigh, NC 27610For SaleMLS ID #10189929, Pablo Koe-Krompecher. Doorify MLS
- $289,0003 bd3 ba1.6k sqft1712 Mallard Trace Dr, Wendell, NC 27591For SaleMLS ID #10190858, Tina Caul. Doorify MLS
- $295,0003 bd2 ba1.1k sqft93 Scuppernong Way, Clayton, NC 27520For SaleMLS ID #10191772, Jason Baugh. Doorify MLS
- $259,9903 bd3 ba1.7k sqft357 E Porthaven Way, Clayton, NC 27527For SaleMLS ID #10191995, Judy Jones. Doorify MLS
- $319,0003 bd3 ba1.6k sqft1721 Shady Oaks Dr, Wendell, NC 27591For SaleMLS ID #10183861, Bill Berning. Doorify MLS
- $269,9992 bd3 ba1.4k sqft5348 Arkose Dr, Raleigh, NC 27610For SaleMLS ID #10181162, Deanna Laura Lauer. Doorify MLS
- $304,9003 bd3 ba1.8k sqft174 Wrenwood Dr, Clayton, NC 27527For SaleMLS ID #10188016, Tiffany McLaurin. Doorify MLS
- $257,0003 bd3 ba1.7k sqft30 S Grey Abbey Dr, Clayton, NC 27527For SaleMLS ID #10183986, Chambrea Daniels. Doorify MLS
