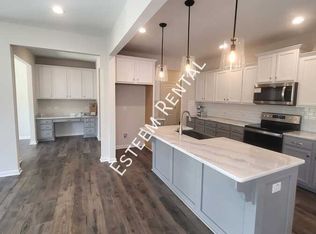
Barely lived in & PRICED TO SELL! WELCOME TO EFFORTLESS LIVING IN THE HEART OF FLOWERS PLANTATION! This well maintained, immaculate townhouse offers the perfect blend of style, comfort and convenience in a peaceful setting. Featuring 3 spacious bedrooms, 2 full baths and a half bath on the first floor. This home boasts an open floor plan designed for modern living and entertaining. The well appointed kitchen flows seamlessly into the main living area, highlighted by luxury vinyl flooring. There's also a 48 amp car charger outlet in the garage ! Natural light fills the space enhancing the home's warm and inviting atmosphere. Step outside to your private patio overlooking a beautiful pond, offering the perfect spot for morning coffee or relaxing evenings. This unit is located towards the back of the neighborhood with minimal traffic offering a more serene lifestyle. Located just minutes from shopping, dining, schools, and the new exciting Waterfront District currently under development, this property offers both present connivence and future value and growth. WELCOME TO YOUR NEW HOME!
For sale
$285,000
156 Willow Green Dr, Clayton, NC 27527
3beds
1,796sqft
Townhouse, Residential
Built in 2023
1,742 Square Feet Lot
$284,600 Zestimate®
$159/sqft
$150/mo HOA
What's special
Well appointed kitchenWarm and inviting atmosphereLuxury vinyl flooring
- 17 days |
- 183 |
- 11 |
Likely to sell faster than
Zillow last checked:
Listing updated:
Listed by:
Belinda McCall 919-291-1107,
Coldwell Banker Advantage
Source: Doorify MLS,MLS#: 10183100
Facts & features
Interior
Bedrooms & bathrooms
- Bedrooms: 3
- Bathrooms: 3
- Full bathrooms: 2
- 1/2 bathrooms: 1
Heating
- Forced Air
Cooling
- Ceiling Fan(s), Central Air, Electric, Heat Pump
Appliances
- Included: Dishwasher, Electric Range, ENERGY STAR Qualified Dryer, Microwave, Refrigerator
- Laundry: Laundry Room, Upper Level
Features
- Ceiling Fan(s), Entrance Foyer, Granite Counters, Kitchen Island, Living/Dining Room Combination, Open Floorplan
- Flooring: Carpet, Vinyl
- Doors: Sliding Doors
- Windows: Blinds
Interior area
- Total structure area: 1,796
- Total interior livable area: 1,796 sqft
- Finished area above ground: 1,796
- Finished area below ground: 0
Property
Parking
- Total spaces: 3
- Parking features: Electric Vehicle Charging Station(s), Garage
- Attached garage spaces: 1
- Uncovered spaces: 2
- Details: Visitor parking
Features
- Levels: Two
- Stories: 2
- Patio & porch: Front Porch, Patio, Porch
- Has view: Yes
- View description: Pond
- Has water view: Yes
- Water view: Pond
Lot
- Size: 1,742 Square Feet
- Dimensions: 22 x 88 x 22 x 88
- Features: Back Yard, Cul-De-Sac, Landscaped
Details
- Parcel number: 16K05156J
- Zoning: PUD
- Special conditions: Standard
Construction
Type & style
- Home type: Townhouse
- Architectural style: Traditional, Transitional
- Property subtype: Townhouse, Residential
Materials
- Vinyl Siding
- Foundation: Slab
- Roof: Shingle
Condition
- New construction: No
- Year built: 2023
Details
- Builder name: True Homes
Utilities & green energy
- Sewer: Public Sewer
- Water: Public
- Utilities for property: Cable Available, Electricity Connected, Sewer Connected, Water Connected
Community & HOA
Community
- Features: Sidewalks, Street Lights
- Subdivision: Flowers Plantation
HOA
- Has HOA: Yes
- Amenities included: Insurance, Landscaping, Maintenance Grounds, Management, Trash
- Services included: Storm Water Maintenance
- HOA fee: $450 quarterly
- Additional fee info: Second HOA Fee $500 Annually
Location
- Region: Clayton
Financial & listing details
- Price per square foot: $159/sqft
- Tax assessed value: $294,030
- Annual tax amount: $1,867
- Date on market: 7/29/2026
- Road surface type: Paved
Estimated market value
$284,600
$270,000 - $299,000
$1,817/mo
Price history
| Date | Event | Price |
|---|---|---|
| 7/29/2026 | Listed for sale | $285,000-1%$159/sqft |
Source:  Doorify MLS #10183100 Report a problem Doorify MLS #10183100 Report a problem | ||
| 7/18/2026 | Listing removed | $288,000$160/sqft |
Source: Doorify MLS #10149384 Report a problem | ||
| 4/21/2026 | Price change | $288,000-2%$160/sqft |
Source: Doorify MLS #10149384 Report a problem | ||
| 3/27/2026 | Price change | $293,900-1.7%$164/sqft |
Source: Doorify MLS #10149384 Report a problem | ||
| 2/28/2026 | Listed for sale | $298,900-2%$166/sqft |
Source: Doorify MLS #10149384 Report a problem | ||
| 5/22/2023 | Sold | $305,000$170/sqft |
Source: Public Record Report a problem | ||
Public tax history
| Year | Property taxes | Tax assessment |
|---|---|---|
| 2025 | $1,867 +12.8% | $294,030 +43.9% |
| 2024 | $1,656 +354.2% | $204,400 +354.2% |
| 2023 | $365 -1.2% | $45,000 |
| 2022 | $369 | $45,000 |
Find assessor info on the county website
Monthly payment
Est. payment
Payment breakdown
Explore the cost of this home by adjusting the details. Changes won't be saved.Climate risks
Neighborhood: 27527
Nearby schools
GreatSchools rating
- 9/10River Dell ElementaryGrades: PK-5Distance: 0.4 mi
- 6/10Archer Lodge MiddleGrades: 6-8Distance: 3.1 mi
- 7/10Corinth-Holders High SchoolGrades: 9-12Distance: 4.4 mi
Schools provided by the listing agent
- Elementary: Johnston - River Dell Elementary
- Middle: Johnston - Archer Lodge Middle
- High: Johnston - Corinth Holders High School
Source: Doorify MLS. This data may not be complete. We recommend contacting the local school district to confirm school assignments for this home.
- $359,9003 bd3 ba2.2k sqft84 Little Leaf Ln #1, Clayton, NC 27527Off Market
- $333,2003 bd2 ba2.2k sqft84 Little Leaf Ln, Clayton, NC 27527Off Market
- $296,4003 bd2 ba1.7k sqft140 Willow Green Dr, Clayton, NC 27527Off Market
- $--2,613 sqft124 Willow Green Dr, Clayton, NC 27527Off Market
- $343,4003 bd2 ba2.2k sqft144 Willow Green Dr, Clayton, NC 27527Off Market
- $302,5003 bd3 ba1.7k sqft95 Little Leaf Ln, Clayton, NC 27520Off Market
- $353,7003 bd2 ba2.2k sqft11 Little Leaf Ln, Clayton, NC 27527Off Market
- $341,1003 bd2 ba2.2k sqft79 Little Leaf Ln, Clayton, NC 27527Off Market
A local agent can set up tours, give advice and negotiate with sellers.
Similar homes
- $265,0003 bd3 ba1.9k sqft270 E Porthaven Way, Clayton, NC 27527For Sale
 MLS ID #10181725, Stirling West. Doorify MLS
 - $324,9003 bd3 ba1.7k sqft111 Antler Steel Dr, Clayton, NC 27527For Sale
 MLS ID #10154075, Shonda Smith. Doorify MLS
 - $282,9003 bd3 ba1.5k sqft466 Channel Drop Dr, Clayton, NC 27520For Sale
 MLS ID #10178733, Shaun Smith. Doorify MLS
 - $349,9003 bd3 ba2k sqft219 Millwood Dr, Clayton, NC 27527For Sale
 MLS ID #10156237, Meagan Perry. Doorify MLS
 - $380,0004 bd3 ba2.1k sqft82 Sposato Ln, Clayton, NC 27527For SaleMLS ID #10174893, Laura Deitsch. Doorify MLS
- $364,9003 bd3 ba2k sqft34 Still Hand Dr, Clayton, NC 27527For SaleMLS ID #10160825, April Stephens. Doorify MLS
- $352,5004 bd3 ba2.4k sqft273 Florence Dr, Clayton, NC 27527For SaleMLS ID #10171735, Sharon Evans. Doorify MLS
- $315,0003 bd3 ba1.8k sqft119 S Rose Hill Dr, Clayton, NC 27520For SaleMLS ID #10182915, Linda Trevor. Doorify MLS
- $350,0004 bd3 ba1.8k sqft23 Bluejack Ct, Wendell, NC 27591For SaleMLS ID #10184735, Hector M Vega. Doorify MLS
- $335,7003 bd3 ba2.2k sqft115 Rivercamp St, Clayton, NC 27527For SaleMLS ID #10162338, Kaye Hatch. Doorify MLS
- $415,0005 bd4 ba2.5k sqft446 Mallard Loop Dr, Clayton, NC 27527For SaleMLS ID #10170973, Chelsea Pearson. Doorify MLS
- $315,0003 bd3 ba1.8k sqft216 Myatt Fern Dr, Garner, NC 27529For SaleMLS ID #10168767, Chris Hewitt. Doorify MLS
- $325,0003 bd3 ba1.4k sqft117 Woodford Reserve Ct, Garner, NC 27529For SaleMLS ID #10167010, Diana Lourdes Amaro. Doorify MLS
- $395,0004 bd3 ba2.3k sqft38 Silver Moon Ln, Clayton, NC 27527For SaleMLS ID #10138435, Jessica Pham Le. Doorify MLS
- $299,9003 bd3 ba1.7k sqft3140 La Costa Way, Raleigh, NC 27610For SaleMLS ID #10182759, Robert Salmons. Doorify MLS
- $265,0003 bd2 ba1.2k sqft303 Bella Sq, Smithfield, NC 27577For SaleMLS ID #10174058, Matthew Fiandach. Doorify MLS
- $325,0003 bd3 ba1.8k sqft172 Wellons Creek Dr, Garner, NC 27529For SaleMLS ID #10159985, Pam Campbell. Doorify MLS
- $295,0003 bd3 ba1.9k sqft745 Frosty Way, Zebulon, NC 27597For SaleMLS ID #10171558, Hollie Jane Lupton. Doorify MLS
- $309,9903 bd3 ba1.4k sqft265 Holton St, Smithfield, NC 27577New ConstructionDoorify MLS
- from $337,9904 bd2 ba1.7k sqftLuna Plan, Crescent Mills, Clayton, NC 27520New ConstructionStarlight Homes
