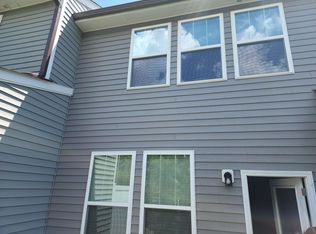
Welcome to 270 E Porthaven Way in the highly sought-after Flowers Plantation community! Built in 2020, this move-in-ready 3-bedroom home offers modern style, low-maintenance living, and a convenient location close to shopping, dining, and everyday amenities. The open-concept floor plan seamlessly connects the spacious living room and kitchen, creating the perfect space for entertaining or relaxing. The kitchen features abundant cabinetry and overlooks the main living area for easy everyday living. Step outside to your private patio, where wooded open space provides a peaceful backdrop for morning coffee or evening relaxation. A 1-car garage adds convenience, while the home's like-new condition makes moving in a breeze. Don't miss this opportunity to own a beautiful home in one of the area's most desirable communities—schedule your showing today!
For sale
Price cut: $10K (8/6)
$265,000
270 E Porthaven Way, Clayton, NC 27527
3beds
1,985sqft
:
Get pre-qualified$1,699/mo
Townhouse, Residential
Built in 2020
1,742 Square Feet Lot
$263,900 Zestimate®
$134/sqft
$83/mo HOA
What's special
Modern stylePrivate patioKitchen features abundant cabinetryOpen-concept floor plan
- 21 days |
- 294 |
- 13 |
Likely to sell faster than
Zillow last checked:
Listing updated:
Listed by:
Stirling West 719-499-4124,
Mark Spain Real Estate
Source: Doorify MLS,MLS#: 10181725
Facts & features
Interior
Bedrooms & bathrooms
- Bedrooms: 3
- Bathrooms: 3
- Full bathrooms: 2
- 1/2 bathrooms: 1
Heating
- Forced Air, Natural Gas
Cooling
- Ceiling Fan(s), Central Air
Appliances
- Included: Dishwasher, Disposal, Electric Water Heater, Gas Range, Microwave
- Laundry: Electric Dryer Hookup, Laundry Room, Upper Level, Washer Hookup
Features
- Bathtub/Shower Combination, Ceiling Fan(s), Double Vanity, Kitchen/Dining Room Combination, Laminate Counters, Walk-In Closet(s), Walk-In Shower
- Flooring: Carpet, Linoleum, Vinyl
- Windows: Double Pane Windows
- Has fireplace: No
- Common walls with other units/homes: 2+ Common Walls
Interior area
- Total structure area: 1,985
- Total interior livable area: 1,985 sqft
- Finished area above ground: 1,985
- Finished area below ground: 0
Property
Parking
- Total spaces: 2
- Parking features: Driveway, Garage, Garage Faces Front, Guest
- Attached garage spaces: 1
- Uncovered spaces: 1
Features
- Levels: Two
- Stories: 2
- Patio & porch: Front Porch, Patio
- Exterior features: Rain Gutters, Storage
- Fencing: Back Yard, Partial, Vinyl, Wrought Iron
- Has view: Yes
Lot
- Size: 1,742 Square Feet
- Features: Cleared, Level
Details
- Parcel number: 16J05042O
- Zoning: PUD
- Special conditions: Standard
Construction
Type & style
- Home type: Townhouse
- Architectural style: Traditional
- Property subtype: Townhouse, Residential
- Attached to another structure: Yes
Materials
- Stone Veneer, Vinyl Siding
- Foundation: Slab
- Roof: Shingle
Condition
- New construction: No
- Year built: 2020
Utilities & green energy
- Sewer: Public Sewer
- Water: Public
- Utilities for property: Electricity Available, Natural Gas Connected, Sewer Connected, Water Connected
Community & HOA
Community
- Subdivision: Flowers Plantation
HOA
- Has HOA: Yes
- Services included: Unknown
- HOA fee: $83 monthly
Location
- Region: Clayton
Financial & listing details
- Price per square foot: $134/sqft
- Tax assessed value: $296,910
- Annual tax amount: $1,885
- Date on market: 7/22/2026
- Road surface type: Asphalt
Estimated market value
$263,900
$251,000 - $277,000
$1,916/mo
Price history
| Date | Event | Price |
|---|---|---|
| 8/6/2026 | Price change | $265,000-3.6%$134/sqft |
Source:  Doorify MLS #10181725 Report a problem Doorify MLS #10181725 Report a problem | ||
| 7/22/2026 | Listed for sale | $275,000$139/sqft |
Source: Doorify MLS #10181725 Report a problem | ||
| 6/22/2026 | Sold | $275,000+7.8%$139/sqft |
Source: Doorify MLS #10167687 Report a problem | ||
| 5/30/2026 | Pending sale | $255,000$128/sqft |
Source: Doorify MLS #10167687 Report a problem | ||
| 5/28/2026 | Price change | $255,000-1.5%$128/sqft |
Source: Doorify MLS #10167687 Report a problem | ||
| 5/21/2026 | Price change | $259,000-0.4%$130/sqft |
Source: Doorify MLS #10167687 Report a problem | ||
| 5/15/2026 | Listed for sale | $260,000+30%$131/sqft |
Source: Doorify MLS #10167687 Report a problem | ||
| 7/27/2020 | Sold | $200,000$101/sqft |
Source: Public Record Report a problem | ||
Public tax history
| Year | Property taxes | Tax assessment |
|---|---|---|
| 2025 | $1,885 +25.6% | $296,910 +60.3% |
| 2024 | $1,501 +0% | $185,270 |
| 2023 | $1,501 -1.2% | $185,270 |
| 2022 | $1,519 | $185,270 |
| 2021 | $1,519 +410.7% | $185,270 +429.3% |
| 2020 | $298 | $35,000 |
Find assessor info on the county website
Monthly payment
Est. payment
Payment breakdown
Explore the cost of this home by adjusting the details. Changes won't be saved.Climate risks
Neighborhood: 27527
Nearby schools
GreatSchools rating
- 5/10East Clayton ElementaryGrades: PK-5Distance: 0.3 mi
- 5/10Riverwood MiddleGrades: 6-8Distance: 3 mi
- 7/10Corinth-Holders High SchoolGrades: 9-12Distance: 6 mi
Schools provided by the listing agent
- Elementary: Johnston - East Clayton Elementary
- Middle: Johnston - Riverwood Middle
- High: Johnston - Corinth Holders High School
Source: Doorify MLS. This data may not be complete. We recommend contacting the local school district to confirm school assignments for this home.
- $300,0003 bd3 ba1.7k sqft266 Porthaven Way, Clayton, NC 27527Sold

- $282,2003 bd3 ba1.6k sqft278 E Porthaven Way, Clayton, NC 27527Off Market
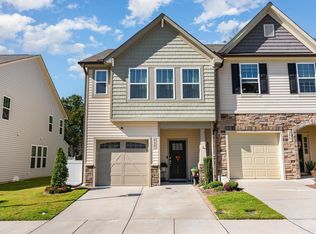
- $283,0003 bd3 ba1.6k sqft260 E Porthaven Way, Clayton, NC 27527Sold
- $258,9003 bd2 ba1.6k sqft57 Bordeaux Dr, Clayton, NC 27527Off Market
- $258,8003 bd2 ba1.6k sqft56 Bordeaux Dr, Clayton, NC 27527Off Market
- $262,2003 bd3 ba1.6k sqft149 Porthaven Way, Franklinton, NC 27525Off Market
- $252,4003 bd3 ba1.6k sqft53 Bordeaux Dr, Clayton, NC 27527Off Market
- $252,4003 bd2 ba1.6k sqft52 Bordeaux Dr, Clayton, NC 27527Off Market
A local agent can set up tours, give advice and negotiate with sellers.
Similar homes
- $275,0003 bd3 ba1.5k sqft633 Woodson Dr, Clayton, NC 27527For Sale

 MLS ID #10182046, Mary Ivey Stewart. Doorify MLS
 - $305,0003 bd4 ba2.3k sqft81 Hill Shore Ln, Clayton, NC 27527For Sale
 MLS ID #10165031, Binny Joseph. Doorify MLS
 - $285,0003 bd3 ba1.7k sqft156 Willow Green Dr, Clayton, NC 27527For Sale
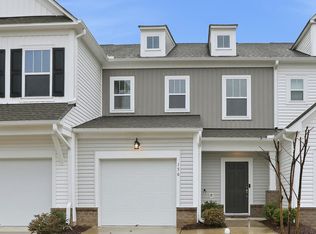 MLS ID #10183100, Belinda McCall. Doorify MLS
 - $349,9003 bd3 ba1.7k sqft9 E Tiger Lily Trl #52, Clayton, NC 27527New Construction
 Doorify MLS
 - $339,9004 bd3 ba2.2k sqft145 Highmeadow Ln, Clayton, NC 27520For SaleMLS ID #10184418, David Wilson. Doorify MLS
- $289,9002 bd2 ba1.4k sqft47 Denby Cir, Clayton, NC 27527For SaleMLS ID #10165883, Samantha DiGiovanni. Doorify MLS
- $299,9003 bd3 ba1.4k sqft104 Hutson Ln, Clayton, NC 27527For SaleMLS ID #10177220, Hensley Scott. Doorify MLS
- $282,9003 bd3 ba1.5k sqft466 Channel Drop Dr, Clayton, NC 27520For SaleMLS ID #10178733, Shaun Smith. Doorify MLS
- $365,0003 bd3 ba2.2k sqft112 River Dell Townes Avenue, Clayton, NC 27527For Sale
 MLS ID #100558060, Jaclyn Smith, HomeTowne Realty. Hive MLS
 - $259,8003 bd3 ba1.4k sqft201 Stone Valley Ln, Wilsons Mills, NC 27520Off Market
- $260,3003 bd3 ba1.4k sqft213 Stone Valley Ln, Wilsons Mills, NC 27520Off Market
- $324,9003 bd3 ba1.7k sqft111 Antler Steel Dr, Clayton, NC 27527For SaleMLS ID #10154075, Shonda Smith. Doorify MLS
- $349,9003 bd3 ba2k sqft219 Millwood Dr, Clayton, NC 27527For SaleMLS ID #10156237, Meagan Perry. Doorify MLS
- $352,5004 bd3 ba2.4k sqft273 Florence Dr, Clayton, NC 27527For SaleMLS ID #10171735, Sharon Evans. Doorify MLS
- $313,0003 bd3 ba2.1k sqft75 Averasboro Dr, Clayton, NC 27520For SaleMLS ID #10167177, Doug Smith. Doorify MLS
- $225,0003 bd2 ba1.7k sqft1311 Canyon Rock #U105, Raleigh, NC 27610For SaleMLS ID #10164058, Dave Aumiller. Long & Foster Broker Feed
- $377,0004 bd3 ba2.7k sqft33 Smoketree Ct, Clayton, NC 27527For SaleMLS ID #10155593, Amy Elizabeth Morris. Doorify MLS
- $245,0003 bd3 ba1.4k sqft904 Hadel Pl, Knightdale, NC 27545For SaleMLS ID #10183576, Shannon Lee Pacitti. Doorify MLS
- $269,9003 bd2 ba1.3k sqft4005 Scofield Dr, Raleigh, NC 27610For SaleMLS ID #10185053, Sharon Evans. Doorify MLS
- $364,9003 bd3 ba2k sqft34 Still Hand Dr, Clayton, NC 27527For SaleMLS ID #10160825, April Stephens. Doorify MLS
