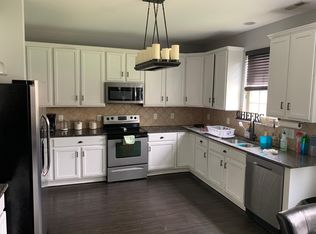
NEW AND IMPROVED PRICE- Welcome to 33 W. Smoketree Ct. in Clayton, where space, location, and lifestyle come together near one of the area's most desirable communities~ROOF (2023) FRESH PAINT(2026) Covered front porch perfect for rocking chairs~ The foyer opens to the second floor, creating a bright and spacious entryway, a dining room with sits just off the foyer~The family room features a cozy fireplace and opens to the kitchen area~Spacious 4-BEDROOMS and an OFFICE/BONUS ROOM, 2 FULL and 1 HALF BATHROOMS, offering nearly 2,750 sq ft of thoughtfully designed living space, perfect for both everyday living and entertaining~From the moment you walk in, you're greeted by a bright, open layout that feels inviting and functional~The kitchen is the heart of the home, featuring a center island and ample cabinet space~ideal for cooking, hosting, and staying connected~Step outside and unwind in your private backyard, offering the space and privacy you've been looking for~Enjoy a lifestyle that goes beyond the home with community amenities including a COMMUNITY POOL ~MOVE IN READY~PRIME LOCATION~SPACIOUS AND FLEXIBLE LAYOUT~VIBRANT, POOL COMMUNITY~This home checks all the boxes~Don't miss your chance to make 33 W. Smoketree Ct. yours.
For sale
Price cut: $12K (8/4)
$377,000
33 Smoketree Ct, Clayton, NC 27527
4beds
2,719sqft
:
Get pre-qualified$2,317/mo
Single Family Residence, Residential
Built in 2007
7,405 Square Feet Lot
$375,500 Zestimate®
$139/sqft
$59/mo HOA
What's special
Bright and spacious entrywaySpacious and flexible layout
- 132 days |
- 613 |
- 50 |
Zillow last checked:
Listing updated:
Listed by:
Amy Elizabeth Morris 919-333-5342,
Carolina Realty
Source: Doorify MLS,MLS#: 10155593
Facts & features
Interior
Bedrooms & bathrooms
- Bedrooms: 4
- Bathrooms: 3
- Full bathrooms: 2
- 1/2 bathrooms: 1
Heating
- Electric, Forced Air, None
Cooling
- Central Air, Electric
Appliances
- Included: Dishwasher, Electric Range, Microwave, Refrigerator
- Laundry: Laundry Room
Features
- Bathtub/Shower Combination, Entrance Foyer, High Ceilings, Kitchen Island, Open Floorplan, Smooth Ceilings, Walk-In Closet(s)
- Flooring: Laminate, Vinyl, See Remarks
- Number of fireplaces: 1
- Fireplace features: Living Room
Interior area
- Total structure area: 2,719
- Total interior livable area: 2,719 sqft
- Finished area above ground: 2,719
- Finished area below ground: 0
Property
Parking
- Total spaces: 4
- Parking features: Driveway, Garage, Garage Door Opener
- Attached garage spaces: 2
- Uncovered spaces: 2
Features
- Levels: Two
- Stories: 2
- Exterior features: Fenced Yard
- Pool features: Community
- Fencing: Back Yard
- Has view: Yes
Lot
- Size: 7,405 Square Feet
- Features: Cul-De-Sac
Details
- Parcel number: 05I04039T
- Zoning: RAG
- Special conditions: Standard
Construction
Type & style
- Home type: SingleFamily
- Architectural style: Traditional
- Property subtype: Single Family Residence, Residential
Materials
- Brick, Vinyl Siding
- Foundation: Slab
- Roof: Shingle
Condition
- New construction: No
- Year built: 2007
Utilities & green energy
- Sewer: Public Sewer
- Water: Public
- Utilities for property: Electricity Connected, Sewer Connected, Water Connected
Community & HOA
Community
- Features: Pool
- Subdivision: The Meadows at Summerlyn
HOA
- Has HOA: Yes
- Amenities included: Pool
- Services included: Maintenance Grounds
- HOA fee: $177 quarterly
Location
- Region: Clayton
Financial & listing details
- Price per square foot: $139/sqft
- Tax assessed value: $391,930
- Annual tax amount: $3,958
- Date on market: 3/27/2026
Estimated market value
$375,500
$357,000 - $394,000
$2,382/mo
Price history
| Date | Event | Price |
|---|---|---|
| 8/4/2026 | Price change | $377,000-3.1%$139/sqft |
Source:  Doorify MLS #10155593 Report a problem Doorify MLS #10155593 Report a problem | ||
| 6/27/2026 | Price change | $389,000-0.3%$143/sqft |
Source: Doorify MLS #10155593 Report a problem | ||
| 3/27/2026 | Listed for sale | $390,000+103.1%$143/sqft |
Source: Doorify MLS #10155593 Report a problem | ||
| 4/30/2014 | Sold | $192,000-5.4%$71/sqft |
Source: Public Record Report a problem | ||
| 10/29/2007 | Sold | $203,000$75/sqft |
Source: Public Record Report a problem | ||
Public tax history
| Year | Property taxes | Tax assessment |
|---|---|---|
| 2025 | $3,959 +23% | $391,930 +60.7% |
| 2024 | $3,219 +2.3% | $243,840 |
| 2023 | $3,146 -3% | $243,840 |
| 2022 | $3,243 +1.5% | $243,840 |
| 2021 | $3,194 -2.2% | $243,840 |
| 2020 | $3,267 | $243,840 |
| 2019 | $3,267 | $243,840 +22.3% |
| 2018 | -- | $199,460 |
| 2017 | $2,653 | $199,460 |
| 2016 | $2,653 | $199,460 |
| 2015 | $2,653 +1.9% | $199,460 |
| 2014 | $2,603 | $199,460 |
| 2013 | -- | $199,460 |
| 2012 | -- | $199,460 |
| 2011 | -- | $199,460 |
| 2010 | -- | -- |
| 2009 | -- | -- |
| 2008 | -- | -- |
| 2007 | -- | -- |
Find assessor info on the county website
Monthly payment
Est. payment
Payment breakdown
Explore the cost of this home by adjusting the details. Changes won't be saved.Climate risks
Neighborhood: 27527
Nearby schools
GreatSchools rating
- 10/10Powhatan ElementaryGrades: PK-5Distance: 1.5 mi
- 5/10Riverwood MiddleGrades: 6-8Distance: 3.8 mi
- 5/10Clayton HighGrades: 9-12Distance: 3 mi
Schools provided by the listing agent
- Elementary: Johnston - Powhatan Elementary
- Middle: Johnston - Riverwood Middle
- High: Johnston - Clayton High
Source: Doorify MLS. This data may not be complete. We recommend contacting the local school district to confirm school assignments for this home.
- $199,4604 bd2 ba2.6k sqft33 W Smoketree Ct, Clayton, NC 27527Off Market
- $403,9005 bd2 ba3k sqft29 W Smoketree Ct, Clayton, NC 27527Off Market
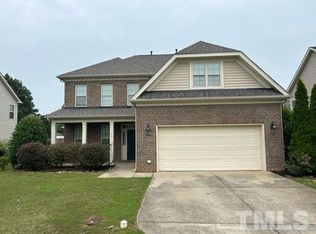
- $398,5004 bd4 ba2.8k sqft34 W Smoketree Ct, Clayton, NC 27527Off Market

- $415,5005 bd2 ba3k sqft33 Oak Alley Trl, Clayton, NC 27527Off Market
- $388,2004 bd3 ba2.8k sqft47 Oak Alley Trl, Clayton, NC 27527Off Market
- $384,5004 bd3 ba2.6k sqft17 Oak Alley Trl, Clayton, NC 27527Off Market
- $--4 bd2 ba2.6k sqft17 Oak Alley Trl #1, Clayton, NC 27527Off Market
- $389,5004 bd4 ba2.8k sqft63 Sugarfield Ln, Clayton, NC 27527Off Market
A local agent can set up tours, give advice and negotiate with sellers.
Similar homes
- $352,5004 bd3 ba2.4k sqft273 Florence Dr, Clayton, NC 27527For Sale

 MLS ID #10171735, Sharon Evans. Doorify MLS
 - $379,9004 bd3 ba2.3k sqft326 Sequoia Dr, Clayton, NC 27520For Sale
 MLS ID #10178521, Robert Salmons. Doorify MLS
 - $339,9004 bd3 ba2.2k sqft145 Highmeadow Ln, Clayton, NC 27520For Sale
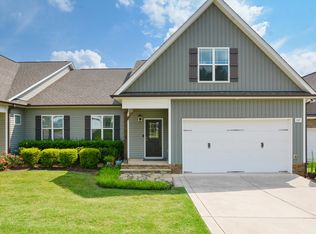 MLS ID #10184418, David Wilson. Doorify MLS
 - $339,9004 bd3 ba1.9k sqft185 Stornoway Ln, Clayton, NC 27527For Sale
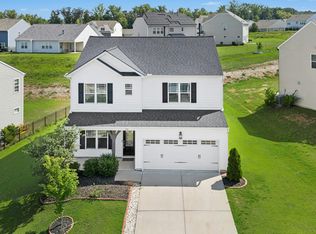 MLS ID #10179986, Ashley Wilson DeWeese. Doorify MLS
 - $359,9004 bd3 ba2.2k sqft120 Saddle Oaks Ln, Clayton, NC 27520For SaleMLS ID #10165910, Melissa Schambs. Doorify MLS
- $494,9004 bd3 ba2.8k sqft317 Nelson Lane, Clayton, NC 27527For Sale
 MLS ID #100592815, Jaclyn Smith, HomeTowne Realty. Hive MLS
 - $349,9003 bd3 ba2k sqft219 Millwood Dr, Clayton, NC 27527For SaleMLS ID #10156237, Meagan Perry. Doorify MLS
- $345,0003 bd2 ba1.6k sqft127 Stromness Path, Clayton, NC 27527For SaleMLS ID #10175251, Jeff Evans. Doorify MLS
- $425,0004 bd4 ba2.5k sqft446 Mallard Loop Dr, Clayton, NC 27527For SaleMLS ID #10170973, Chelsea Pearson. Doorify MLS
- $445,0004 bd3 ba3k sqft119 Caxton Ct, Clayton, NC 27527For SaleMLS ID #10178259, Thomas Ladane Shoupe. Doorify MLS
- $364,9003 bd3 ba2k sqft34 Still Hand Dr, Clayton, NC 27527For SaleMLS ID #10160825, April Stephens. Doorify MLS
- $335,0003 bd3 ba1.8k sqft6 Pathway Dr, Clayton, NC 27527For SaleMLS ID #10150833, Jeff Evans. Doorify MLS
- $349,9003 bd3 ba2k sqft197 Pamlico Dr, Clayton, NC 27520For SaleMLS ID #10168578, Steven Burnett. Doorify MLS
- $410,0004 bd3 ba2.4k sqft52 Grey Hawk Dr, Garner, NC 27529For SaleMLS ID #10174897, Sherri Richter. Doorify MLS
- $350,0003 bd3 ba2.2k sqft19 Rockwater Way, Zebulon, NC 27597For SaleMLS ID #10183945, Mary Ann Wilson. Doorify MLS
- $315,0004 bd3 ba1.8k sqft119 S Rose Hill Dr, Clayton, NC 27520For SaleMLS ID #10182915, Linda Trevor. Doorify MLS
- $313,0003 bd3 ba2.1k sqft75 Averasboro Dr, Clayton, NC 27520For SaleMLS ID #10167177, Doug Smith. Doorify MLS
- $339,0003 bd2 ba1.8k sqft39 Fairview St, Clayton, NC 27520For SaleMLS ID #10166531, Bill Sewell. Doorify MLS
- $335,7003 bd3 ba2.2k sqft115 Rivercamp St, Clayton, NC 27527For SaleMLS ID #10162338, Kaye Hatch. Doorify MLS
- $384,9004 bd3 ba1.7k sqft156 Clipper Lane, Smithfield, NC 27577For SaleMLS ID #100593848, Beth Hines, RE/MAX Southland Realty II. Hive MLS
