Explore 119 E Caxton Ct, designed for everyday comfort and practicality, featuring a well-appointed kitchen that includes a convenient walk-in pantry and a functional center island. This residence provides an efficient layout, promoting ease of movement and organization throughout the living spaces. The property is positioned to maximize convenience for daily routines, ensuring a straightforward and comfortable environment. This blend of comfort and kitchen utility is a must-see.
For sale
Price cut: $5K (8/27)
$436,000
119 Caxton Ct, Clayton, NC 27527
4beds
3,037sqft
Single Family Residence
Built in 2021
0.3 Acres Lot
$434,200 Zestimate®
$144/sqft
$33/mo HOA
What's special
Well-appointed kitchenFunctional center islandConvenient walk-in pantryEfficient layout
- 65 days
- 295
- 12
Zillow last checked:
Listing updated:
Listed by:
Thomas Ladane Shoupe 704-850-9371,
Opendoor Brokerage LLC,
Whitney Hunt-Sailors 704-981-8723,
Opendoor Brokerage LLC
Source: Doorify MLS,MLS#: 10178259
Facts & features
Interior
Bedrooms & bathrooms
- Bedrooms: 4
- Bathrooms: 3
- Full bathrooms: 2
- 1/2 bathrooms: 1
- Main level bedrooms: 1
Primary bedroom
- Level: First
Heating
- Central
Cooling
- Central Air
Features
- Flooring: Carpet, Tile, Vinyl
- Number of fireplaces: 1
- Fireplace features: Gas
Interior area
- Total structure area: 3,037
- Total interior livable area: 3,037 sqft
- Finished area above ground: 3,037
- Finished area below ground: 0
Property
Parking
- Total spaces: 4
- Parking features: Garage
- Garage spaces: 2
- Uncovered spaces: 2
Features
- Levels: Two
- Stories: 2
Lot
- Size: 0.3 Acres
- Features: Cul-De-Sac
Details
- Parcel number: 16K05127D
- Special conditions: Standard
Construction
Type & style
- Home type: SingleFamily
- Architectural style: Craftsman
- Property subtype: Single Family Residence
Materials
- Vinyl Siding
- Foundation: Slab
- Roof: Composition,Shingle
Condition
- New construction: No
- Year built: 2021
Utilities & green energy
- Sewer: Public Sewer
- Water: Public
Community & HOA
Community
- Subdivision: Flowers Plantation
HOA
- Has HOA: Yes
- Services included: Unknown
- HOA fee: $100 quarterly
- HOA name: Bedford at Flowers Plantation Homeowners Associati
- HOA phone: 877-672-2267
Location
- Region: Clayton
Financial & listing details
- Price per square foot: $144/sqft
- Tax assessed value: $473,860
- Annual tax amount: $3,009
- Date on market: 7/6/2026
- Listing agreement: Exclusive Agency
- Listing terms: Cash,Conventional,VA Loan
Estimated market value
$434,200
$412,000 - $456,000
$2,490/mo
Price history
| Date | Event | Price |
|---|---|---|
| 8/27/2026 | Price change | $436,000-1.1%$144/sqft |
Source:  Doorify MLS #10178259 Report a problem Doorify MLS #10178259 Report a problem | ||
| 8/13/2026 | Price change | $441,000-0.9%$145/sqft |
Source: Doorify MLS #10178259 Report a problem | ||
| 7/30/2026 | Price change | $445,000-1.1%$147/sqft |
Source: Doorify MLS #10178259 Report a problem | ||
| 7/16/2026 | Price change | $450,000-1.1%$148/sqft |
Source: Doorify MLS #10178259 Report a problem | ||
| 7/6/2026 | Listed for sale | $455,000+3.6%$150/sqft |
Source: Doorify MLS #10178259 Report a problem | ||
| 6/19/2026 | Sold | $439,000-5.6%$145/sqft |
Source: Public Record Report a problem | ||
| 4/8/2024 | Listing removed | -- |
Source: Doorify MLS #10010724 Report a problem | ||
| 2/9/2024 | Listed for sale | $465,000+6.9%$153/sqft |
Source: Doorify MLS #10010724 Report a problem | ||
| 10/13/2023 | Listing removed | -- |
Source: Doorify MLS #2526678 Report a problem | ||
| 8/20/2023 | Price change | $435,000-2.2%$143/sqft |
Source: Doorify MLS #2526678 Report a problem | ||
| 8/12/2023 | Listed for sale | $445,000-3.2%$147/sqft |
Source: Doorify MLS #2526678 Report a problem | ||
| 8/3/2023 | Listing removed | -- |
Source: Doorify MLS #2511180 Report a problem | ||
| 7/16/2023 | Price change | $459,900-3.2%$151/sqft |
Source: Doorify MLS #2511180 Report a problem | ||
| 5/26/2023 | Price change | $475,000-2.1%$156/sqft |
Source: Doorify MLS #2511180 Report a problem | ||
| 5/19/2023 | Listed for sale | $485,000-0.5%$160/sqft |
Source: Doorify MLS #2511180 Report a problem | ||
| 5/10/2023 | Listing removed | -- |
Source: Doorify MLS #2482971 Report a problem | ||
| 4/20/2023 | Price change | $487,500-2.5%$161/sqft |
Source: Doorify MLS #2482971 Report a problem | ||
| 11/9/2022 | Listed for sale | $499,999+34.4%$165/sqft |
Source: Doorify MLS #2482971 Report a problem | ||
| 4/9/2021 | Sold | $372,000+427.7%$122/sqft |
Source: Public Record Report a problem | ||
| 11/4/2020 | Sold | $70,500$23/sqft |
Source: Public Record Report a problem | ||
Public tax history
| Year | Property taxes | Tax assessment |
|---|---|---|
| 2025 | $3,009 +10.7% | $473,860 +41.3% |
| 2024 | $2,717 +0% | $335,470 |
| 2023 | $2,717 -1.2% | $335,470 |
| 2022 | $2,751 +74.6% | $335,470 +74.6% |
| 2021 | $1,576 +1071.7% | $192,140 +191.1% |
| 2020 | $134 | $66,000 |
Find assessor info on the county website
Monthly payment
Est. payment
Payment breakdown
Explore the cost of this home by adjusting the details. Changes won't be saved.Climate risks
Neighborhood: 27527
Nearby schools
Schools provided by the listing agent
- Elementary: Johnston - River Dell Elementary
- Middle: Johnston - Archer Lodge Middle
- High: Johnston - Corinth Holders High School
Source: Doorify MLS. This data may not be complete. We recommend contacting the local school district to confirm school assignments for this home.


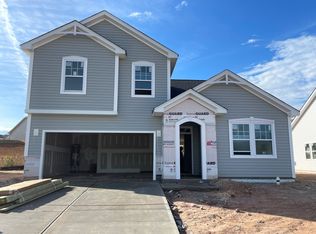
Similar homes
- $395,0004 bd3 ba2.4k sqft38 Silver Moon Ln, Clayton, NC 27527For Sale
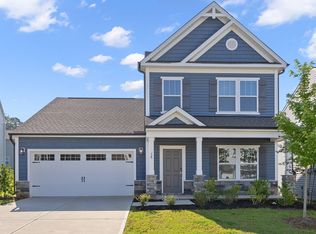
 MLS ID #10190500, Meaghan Stavrianakis. Doorify MLS
 - $420,0003 bd2 ba2.4k sqft6 S Bottego Way, Clayton, NC 27527For Sale
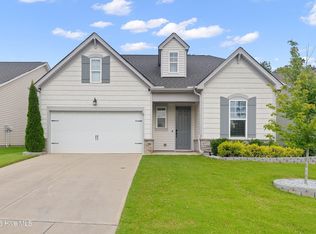
 MLS ID #100598516, Tracey O'Dowd, EXP Realty LLC - C. Hive MLS
 - $484,9004 bd3 ba2.9k sqft481 Badger Pass Dr, Clayton, NC 27527For Sale
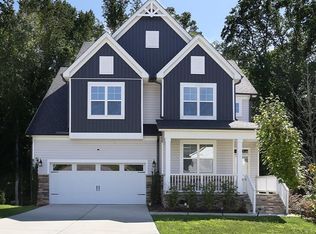 MLS ID #10187949, Karla N Findeisen. Doorify MLS
 - $380,0014 bd3 ba2.1k sqft82 Sposato Ln, Clayton, NC 27527For Sale
 MLS ID #10174893, Laura Deitsch. Doorify MLS
 - $345,0004 bd3 ba2.4k sqft273 Florence Dr, Clayton, NC 27527For SaleMLS ID #10171735, Sharon Evans. Doorify MLS
- $349,9005 bd3 ba2.4k sqft135 Maple Tree Ln, Clayton, NC 27527For SaleMLS ID #10185859, Gia Liu. Doorify MLS
- $440,0004 bd3 ba2.6k sqft604 Rockbank Loop, Wendell, NC 27591For SaleMLS ID #10164883, Thomas Ladane Shoupe. Doorify MLS
- $319,9003 bd3 ba1.7k sqft111 Antler Steel Dr, Clayton, NC 27527For SaleMLS ID #10154075, Shonda Smith. Doorify MLS
- $439,9904 bd4 ba2.5k sqft135 N Stonemill Trl Homesite 287, Clayton, NC 27520New ConstructionMLS ID #10182692, Julia Benjamin. Doorify MLS
- $437,0005 bd4 ba2.6k sqftTownsend, Clayton, NC 27520New ConstructionDoorify MLS
- $461,0005 bd5 ba3.2k sqft163 N Field Sparrow Way, Clayton, NC 27520New ConstructionDoorify MLS
- $434,9004 bd4 ba2.9k sqft835 Golden Plum Ln, Zebulon, NC 27597For SaleMLS ID #10174853, Karen Hocutt. Doorify MLS
- $439,9904 bd3 ba2.3k sqft452 Havannah Rd, Garner, NC 27529New ConstructionDoorify MLS
- $400,0004 bd3 ba2.4k sqft1585 Sage Tree Dr, Zebulon, NC 27597For SaleMLS ID #10139247, Jo Wiles. Doorify MLS
- $508,8003 bd4 ba2.9k sqftAdams homes, Middlesex, NC 27557New ConstructionMLS ID #10174042, Charlotte Cox. Doorify MLS
- $365,0004 bd3 ba2.2k sqft913 Peninsula Pl, Knightdale, NC 27545For SaleMLS ID #10189025, Thomas Ladane Shoupe. Doorify MLS
- $433,3503 bd4 ba3.1k sqft105 Jackson Ridge Way, Pikeville, NC 27863New ConstructionMLS ID #10179672, Charlotte Cox. Doorify MLS
