913 Peninsula Pl is a two-story Knightdale home with four bedrooms and two and a half bathrooms. The main level centers on a kitchen with wood cabinetry, a center island, and a breakfast area that flows into an open living room with wood-look flooring and large windows. Upstairs, the carpeted bedrooms include a primary bedroom, and the additional bedrooms are well-proportioned with ample closet space. The bathrooms are finished with vanities, including a double vanity, along with tub and shower combinations, and a convenient half bath serves the main level. Outside, a patio overlooks a grassy backyard, and a two-car attached garage completes the home.
For sale
$365,000
913 Peninsula Pl, Knightdale, NC 27545
4beds
2,236sqft
Single Family Residence
Built in 2020
4,791 Square Feet Lot
$360,400 Zestimate®
$163/sqft
$15/mo HOA
What's special
Tub and shower combinationsBreakfast areaCenter islandKitchen with wood cabinetryLarge windowsTwo-car attached garageCarpeted bedrooms
- 13 days
- 354
- 15
Zillow last checked:
Listing updated:
Listed by:
Thomas Ladane Shoupe 704-850-9371,
Opendoor Brokerage LLC,
Whitney Hunt-Sailors 704-981-8723,
Opendoor Brokerage LLC
Source: Doorify MLS,MLS#: 10189025
Facts & features
Interior
Bedrooms & bathrooms
- Bedrooms: 4
- Bathrooms: 3
- Full bathrooms: 2
- 1/2 bathrooms: 1
Primary bedroom
- Level: Upper
Heating
- Central
Cooling
- Central Air
Features
- Flooring: Carpet, Laminate, Vinyl
Interior area
- Total structure area: 2,236
- Total interior livable area: 2,236 sqft
- Finished area above ground: 2,236
- Finished area below ground: 0
Property
Parking
- Total spaces: 4
- Parking features: Garage
- Garage spaces: 2
- Uncovered spaces: 2
Features
- Levels: Two
- Stories: 2
Lot
- Size: 4,791 Square Feet
Details
- Parcel number: 1752.02996986 0472944
- Special conditions: Standard
Construction
Type & style
- Home type: SingleFamily
- Architectural style: Traditional
- Property subtype: Single Family Residence
Materials
- Vinyl Siding
- Foundation: Slab
- Roof: Composition,Shingle
Condition
- New construction: No
- Year built: 2020
Utilities & green energy
- Sewer: Public Sewer
- Water: Public
Community & HOA
Community
- Subdivision: Rutledge Landing
HOA
- Has HOA: Yes
- Services included: Unknown
- HOA fee: $176 annually
- HOA name: Rutledge Landing
- HOA phone: 833-544-7031
Location
- Region: Knightdale
Financial & listing details
- Price per square foot: $163/sqft
- Tax assessed value: $4,008
- Annual tax amount: $2,583
- Date on market: 8/27/2026
- Listing agreement: Exclusive Agency
- Listing terms: Cash,Conventional,VA Loan
Estimated market value
$360,400
$342,000 - $378,000
$2,360/mo
Price history
| Date | Event | Price |
|---|---|---|
| 8/27/2026 | Listed for sale | $365,000+0.6%$163/sqft |
Source:  Doorify MLS #10189025 Report a problem Doorify MLS #10189025 Report a problem | ||
| 8/17/2026 | Sold | $363,000+49.7%$162/sqft |
Source: Public Record Report a problem | ||
| 7/30/2020 | Sold | $242,500$108/sqft |
Source: Public Record Report a problem | ||
Public tax history
| Year | Property taxes | Tax assessment |
|---|---|---|
| 2025 | $2,584 +3% | $400,842 |
| 2024 | $2,509 +34.3% | $400,842 +69.1% |
| 2023 | $1,869 +7.9% | $237,108 |
| 2022 | $1,732 +2.7% | $237,108 |
| 2021 | $1,686 | $237,108 -5.5% |
| 2020 | -- | $251,024 |
Find assessor info on the county website
Monthly payment
Est. payment
Payment breakdown
Explore the cost of this home by adjusting the details. Changes won't be saved.Climate risks
Neighborhood: 27545
Nearby schools
Schools provided by the listing agent
- Elementary: Wake - Lake Myra Elementary
- Middle: Wake - Wendell Middle
- High: Wake - East Wake High School
Source: Doorify MLS. This data may not be complete. We recommend contacting the local school district to confirm school assignments for this home.
Similar homes
- $435,0005 bd3 ba3.2k sqft5073 Stonewood Pines Dr, Knightdale, NC 27545For Sale
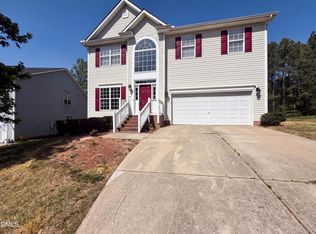
 MLS ID #10163017, Meisha Spang. Doorify MLS
 - $447,0004 bd3 ba2.9k sqft1509 Lena Ln, Knightdale, NC 27545For Sale
 MLS ID #10185848, Stirling West. Doorify MLS
 - $355,0004 bd3 ba2.3k sqft5918 Ricker Rd, Raleigh, NC 27610For Sale
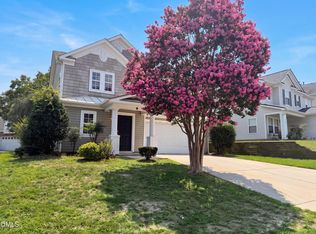 MLS ID #10186127, Thomas Ladane Shoupe. Doorify MLS
 - $379,9904 bd3 ba2.6k sqft239 Tuscan Ridge Way, Clayton, NC 27527For Sale
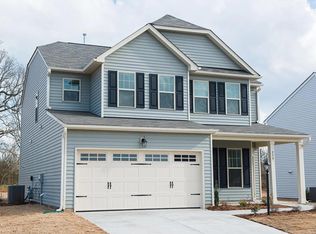 MLS ID #10190588, Daxay Malkan. Doorify MLS
 - $344,0004 bd3 ba2.2k sqft3705 Chancellorsville Ct, Raleigh, NC 27610For SaleMLS ID #10159239, Thomas Ladane Shoupe. Doorify MLS
- $340,0004 bd3 ba2.4k sqft4033 Patriot Ridge Ct, Raleigh, NC 27610For SaleMLS ID #10186623, Meisha Spang. Doorify MLS
- $345,0004 bd3 ba2.2k sqft4034 Patriot Ridge Ct, Raleigh, NC 27610For SaleMLS ID #10185116, Thomas Ladane Shoupe. Doorify MLS
- $380,0003 bd3 ba2.2k sqft4011 Oatgrass Ln, Raleigh, NC 27604For SaleMLS ID #10169878, Craig Tribus. Doorify MLS
- $350,0004 bd3 ba1.8k sqft23 Bluejack Ct, Wendell, NC 27591For SaleMLS ID #10184735, Hector M Vega. Doorify MLS
- $395,0004 bd3 ba2.4k sqft38 Silver Moon Ln, Clayton, NC 27527For SaleMLS ID #10190500, Meaghan Stavrianakis. Doorify MLS
- $332,0003 bd3 ba2.3k sqft658 Yorkshire Dr, Clayton, NC 27520For SaleMLS ID #10189323, Gregory Bragg. Doorify MLS
- $389,0004 bd4 ba2.5k sqft1249 Turkey Trot Rd, Wendell, NC 27591For SaleMLS ID #10170822, Mohan Krishna Koday. Doorify MLS
- $369,9004 bd3 ba2.3k sqft326 Sequoia Dr, Clayton, NC 27520For SaleMLS ID #10178521, Robert Salmons. Doorify MLS
- $385,0004 bd3 ba3k sqft2618 Dutch Grove Cir, Raleigh, NC 27610For SaleMLS ID #10179440, Thomas Ladane Shoupe. Doorify MLS
- $440,0004 bd3 ba2.6k sqft604 Rockbank Loop, Wendell, NC 27591For SaleMLS ID #10164883, Thomas Ladane Shoupe. Doorify MLS
- $387,0004 bd2 ba2k sqft4549 Drewbridge Way, Raleigh, NC 27604For SaleMLS ID #10182672, Thomas Ladane Shoupe. Doorify MLS
- $377,0004 bd3 ba2.4k sqft3712 Mayfair Mill Dr, Raleigh, NC 27616For SaleMLS ID #10156337, Thomas Ladane Shoupe. Doorify MLS
- $345,0004 bd3 ba2.4k sqft273 Florence Dr, Clayton, NC 27527For SaleMLS ID #10171735, Sharon Evans. Doorify MLS
- $314,9003 bd3 ba1.6k sqft1432 Elk Falls Dr, Wendell, NC 27591For SaleMLS ID #10188828, Bri Loriann Bolling. Doorify MLS
- $370,0003 bd3 ba1.7k sqft819 Sunrise Dr, Garner, NC 27529For SaleMLS ID #10180121, Meisha Spang. Doorify MLS
