Welcome to this spacious two story home tucked away on a quiet culdesac in an established Raleigh neighborhood. Designed for comfortable everyday living, this home offers an open and functional floor plan with generous living spaces, a bright kitchen with ample cabinetry and counter space, and a seamless flow for entertaining or relaxing. The spacious primary suite provides a private retreat with an ensuite bath and walkin closet, while the additional bedrooms offer flexibility for family, guests, or a home office. Enjoy the backyard with room to play, garden, or unwind outdoors. Conveniently located just minutes from I-540, downtown Raleigh, shopping, dining, parks, and everyday conveniences, this home combines comfort, space, and a great location. Don't miss your opportunity to make it yours!
For sale
Price cut: $15K (8/31)
$340,000
4033 Patriot Ridge Ct, Raleigh, NC 27610
4beds
2,482sqft
Single Family Residence
Built in 2006
6,534 Square Feet Lot
$336,200 Zestimate®
$137/sqft
$27/mo HOA
What's special
Generous living spacesQuiet culdesacSpacious two story homeSpacious primary suite
- 31 days
- 1,209
- 142
Likely to sell faster than
Zillow last checked:
Listing updated:
Listed by:
Meisha Spang 919-322-9282,
Mark Spain Real Estate
Source: Doorify MLS,MLS#: 10186623
Facts & features
Interior
Bedrooms & bathrooms
- Bedrooms: 4
- Bathrooms: 3
- Full bathrooms: 2
- 1/2 bathrooms: 1
Primary bedroom
- Level: Second
- Area: 289.8 Square Feet
- Dimensions: 18.0 x 16.1
Bedroom 2
- Level: Second
- Area: 145.36 Square Feet
- Dimensions: 15.8 x 9.2
Bedroom 3
- Level: Second
- Area: 193.97 Square Feet
- Dimensions: 16.3 x 11.9
Bedroom 4
- Level: Second
- Area: 177.5 Square Feet
- Dimensions: 14.2 x 12.5
Primary bathroom
- Level: Second
- Area: 203.04 Square Feet
- Dimensions: 14.1 x 14.4
Bathroom 2
- Level: Second
- Area: 59.4 Square Feet
- Dimensions: 11.0 x 5.4
Bathroom 3
- Level: First
- Area: 29.89 Square Feet
- Dimensions: 6.1 x 4.9
Dining room
- Level: First
- Area: 119.88 Square Feet
- Dimensions: 10.8 x 11.1
Kitchen
- Level: First
- Area: 233.6 Square Feet
- Dimensions: 14.6 x 16.0
Laundry
- Level: Second
- Area: 97.9 Square Feet
- Dimensions: 11.0 x 8.9
Living room
- Level: First
- Area: 294.15 Square Feet
- Dimensions: 18.5 x 15.9
Heating
- Natural Gas
Cooling
- Electric
Appliances
- Included: Dishwasher, Range, Refrigerator
- Laundry: Upper Level
Features
- Soaking Tub, Bathtub/Shower Combination, Walk-In Shower
- Flooring: Carpet, Vinyl
- Fireplace features: Living Room
Interior area
- Total structure area: 2,482
- Total interior livable area: 2,482 sqft
- Finished area above ground: 2,482
- Finished area below ground: 0
Property
Parking
- Total spaces: 4
- Parking features: Attached, Driveway, Garage Faces Front
- Garage spaces: 2
- Uncovered spaces: 2
Features
- Levels: Two
- Stories: 2
- Fencing: Back Yard
Lot
- Size: 6,534 Square Feet
Details
- Parcel number: 173101496102000 0346666
- Zoning: R-4
- Special conditions: Standard
Construction
Type & style
- Home type: SingleFamily
- Architectural style: Traditional
- Property subtype: Single Family Residence
Materials
- Vinyl Siding
- Foundation: Slab, Other
- Roof: Shingle
Condition
- New construction: No
- Year built: 2006
Utilities & green energy
- Sewer: Public Sewer
- Water: Public
Community & HOA
Community
- Subdivision: Johns Pointe
HOA
- Has HOA: Yes
- Amenities included: Other
- Services included: Unknown
- HOA fee: $325 annually
- HOA name: William Douglas Mgmt
Location
- Region: Raleigh
Financial & listing details
- Price per square foot: $137/sqft
- Tax assessed value: $370,631
- Annual tax amount: $3,252
- Date on market: 8/15/2026
- Listing agreement: Exclusive Right To Sell
- Listing terms: Cash,Conventional,VA Loan
Estimated market value
$336,200
$319,000 - $353,000
$2,318/mo
Price history
| Date | Event | Price |
|---|---|---|
| 8/31/2026 | Price change | $340,000-4.2%$137/sqft |
Source:  Doorify MLS #10186623 Report a problem Doorify MLS #10186623 Report a problem | ||
| 8/15/2026 | Listed for sale | $355,000$143/sqft |
Source: Doorify MLS #10186623 Report a problem | ||
| 6/30/2026 | Sold | $355,000+88.8%$143/sqft |
Source: Public Record Report a problem | ||
| 6/2/2008 | Sold | $188,000$76/sqft |
Source: Public Record Report a problem | ||
Public tax history
| Year | Property taxes | Tax assessment |
|---|---|---|
| 2025 | $3,252 +0.4% | $370,631 |
| 2024 | $3,239 +23.4% | $370,631 +55.1% |
| 2023 | $2,625 +7.6% | $239,030 |
| 2022 | $2,440 +4% | $239,030 |
| 2021 | $2,346 +1.8% | $239,030 |
| 2020 | $2,303 +2.9% | $239,030 +24.9% |
| 2019 | $2,238 | $191,406 |
| 2018 | $2,238 +11.3% | $191,406 |
| 2017 | $2,011 +2.1% | $191,406 |
| 2016 | $1,970 -3.7% | $191,406 -2.2% |
| 2015 | $2,046 | $195,641 |
| 2014 | -- | $195,641 |
| 2013 | -- | $195,641 |
| 2012 | -- | $195,641 |
| 2011 | -- | $195,641 |
| 2010 | -- | $195,641 |
| 2009 | -- | $195,641 |
| 2008 | -- | -- |
| 2007 | -- | -- |
Find assessor info on the county website
Monthly payment
Est. payment
Payment breakdown
Explore the cost of this home by adjusting the details. Changes won't be saved.Climate risks
Neighborhood: Southeast Raleigh
Nearby schools
Schools provided by the listing agent
- Elementary: Wake County Schools
- Middle: Wake County Schools
- High: Wake County Schools
Source: Doorify MLS. This data may not be complete. We recommend contacting the local school district to confirm school assignments for this home.
- $337,3004 bd2 ba2k sqft4029 Patriot Ridge Ct, Raleigh, NC 27610Off Market
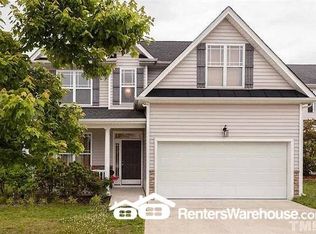
- $344,800-- bd2 ba2.2k sqft4037 Patriot Ridge Ct, Raleigh, NC 27610Off Market
- $329,800-- bd2 ba2.2k sqft4025 Patriot Ridge Ct, Raleigh, NC 27610Off Market
- $333,500-- bd2 ba2.2k sqft4041 Patriot Ridge Ct, Raleigh, NC 27610Off Market
Similar homes
- $362,0004 bd3 ba2.3k sqft3721 Madeline Way, Raleigh, NC 27610For Sale

 MLS ID #10192234, Heather Anagnos. Doorify MLS
 - $330,0004 bd3 ba1.7k sqft6620 Summer Grove St, Raleigh, NC 27610For Sale
 MLS ID #10187951, Tuan Nguyen. Doorify MLS
 - $339,0004 bd3 ba1.7k sqft1406 Pleasant Garden Ln, Raleigh, NC 27610For Sale
 MLS ID #10177744, Denise Leclercq. Doorify MLS
 - $355,0003 bd3 ba2k sqft2124 Star Sapphire Dr, Raleigh, NC 27610For Sale
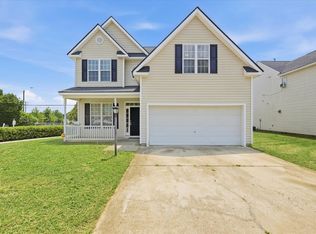 MLS ID #10186594, Adriana Villavicencio. Doorify MLS
 - $299,9003 bd3 ba1.7k sqft3140 La Costa Way, Raleigh, NC 27610For SaleMLS ID #10182759, Robert Salmons. Doorify MLS
- $315,0003 bd3 ba1.9k sqft3546 Eastern Branch Rd, Raleigh, NC 27610For SaleMLS ID #10178192, Thomas Ladane Shoupe. Doorify MLS
- $439,9005 bd4 ba3k sqft3207 Geary Trl, Raleigh, NC 27610For SaleMLS ID #10157233, Calvin Nguyen. Doorify MLS
- $300,0003 bd3 ba1.5k sqft1524 Clover Ridge Ct, Raleigh, NC 27610For SaleMLS ID #10174449, Pandora Pearson. Doorify MLS
- $285,0003 bd2 ba1.3k sqft3201 Cotton Grove Run, Raleigh, NC 27610For SaleMLS ID #10182104, Stirling West. Doorify MLS
- $364,9003 bd2 ba1.4k sqft8616 Wild Wood Forest Dr, Raleigh, NC 27616For SaleMLS ID #10192057, Nicholas S Yarrington. Doorify MLS
- $332,0003 bd3 ba2.3k sqft658 Yorkshire Dr, Clayton, NC 27520For SaleMLS ID #10189323, Gregory Bragg. Doorify MLS
- $374,9903 bd3 ba2.1k sqft3516 Sugarplum Rd, Raleigh, NC 27604For SaleMLS ID #10177253, Hui Li. Doorify MLS
- $408,0004 bd3 ba2.6k sqft5409 Glenmorgan Ln, Raleigh, NC 27616For SaleMLS ID #10186630, Vivian Lawler. Doorify MLS
- $350,0004 bd3 ba1.8k sqft23 Bluejack Ct, Wendell, NC 27591For SaleMLS ID #10184735, Hector M Vega. Doorify MLS
- $285,0003 bd3 ba1.7k sqft1320 Stone Manor Dr, Raleigh, NC 27610For SaleMLS ID #10169376, Brenton James Walker. Doorify MLS
- $350,0003 bd3 ba2.2k sqft19 Rockwater Way, Zebulon, NC 27597For SaleMLS ID #10183945, Mary Ann Wilson. Doorify MLS
- $385,0003 bd3 ba2k sqft609 Crestdale Dr, Clayton, NC 27520For SaleMLS ID #10190399, Anita Oxford. Doorify MLS
- $410,0004 bd3 ba2.8k sqft2116 Old Rosebud Dr, Knightdale, NC 27545For SaleMLS ID #10191321, Robert William Buesser. Doorify MLS
- $379,9004 bd3 ba2k sqft3653 Althorp Dr, Raleigh, NC 27616For SaleMLS ID #10179837, Steve G Metarelis. Doorify MLS
- $339,0004 bd3 ba2.2k sqft480 N Great White Way, Clayton, NC 27527For SaleMLS ID #10180072, Jacqueline M Rosen. Doorify MLS
