Welcome home to this beautifully updated 4-bedroom Raleigh home featuring a brand-new roof, updated kitchen with quartz countertops and stainless steel appliances, fresh interior paint, and no carpet throughout. The functional floor plan offers comfortable living spaces with durable, low-maintenance flooring, making this home easy to enjoy and maintain. The updated kitchen provides ample cabinet space, a pantry, and plenty of storage, with a practical layout that works well for everyday living and entertaining. Fresh paint and carpet-free flooring throughout give the home a clean, move-in-ready feel. Outside, the fully fenced backyard offers plenty of room for pets, play, gardening, grilling, or simply relaxing and enjoying the outdoors. With a new roof and numerous interior updates already completed, this home offers the convenience of moving in without taking on immediate major projects. Conveniently located near shopping, dining, schools, parks, and major highways, this Raleigh home offers a comfortable combination of modern updates, low-maintenance living, and a great outdoor space.
For sale
Price cut: $5K (9/9)
$339,000
1406 Pleasant Garden Ln, Raleigh, NC 27610
4beds
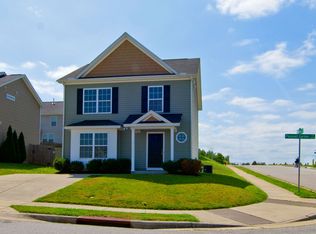
1,740sqft
Single Family Residence
Built in 2007
4,356 Square Feet Lot
$335,200 Zestimate®
$195/sqft
$42/mo HOA
What's special
Fresh interior paintAmple cabinet spaceFully fenced backyardPlenty of storageDurable low-maintenance flooringBrand-new roofGreat outdoor space
- 86 days
- 842
- 149
Zillow last checked:
Listing updated:
Listed by:
Denise Leclercq 919-219-2219,
LPT Realty, LLC
Source: Doorify MLS,MLS#: 10177744
Facts & features
Interior
Bedrooms & bathrooms
- Bedrooms: 4
- Bathrooms: 3
- Full bathrooms: 2
- 1/2 bathrooms: 1
Primary bedroom
- Level: Second
- Area: 199.12 Square Feet
- Dimensions: 15.2 x 13.1
Bedroom 2
- Level: Second
- Area: 161.25 Square Feet
- Dimensions: 12.9 x 12.5
Bedroom 3
- Level: Second
- Area: 106.05 Square Feet
- Dimensions: 10.1 x 10.5
Bedroom 4
- Level: Second
- Area: 91.91 Square Feet
- Dimensions: 10.1 x 9.1
Other
- Level: First
- Area: 28.06 Square Feet
- Dimensions: 6.1 x 4.6
Family room
- Level: First
- Area: 212.22 Square Feet
- Dimensions: 16.2 x 13.1
Kitchen
- Level: First
- Area: 285.12 Square Feet
- Dimensions: 16.2 x 17.6
Other
- Description: Back Patio
- Level: Main
- Area: 116.62 Square Feet
- Dimensions: 11.9 x 9.8
Heating
- None
Cooling
- Central Air
Features
- Kitchen Island
- Flooring: Luxury Vinyl
- Number of fireplaces: 1
Interior area
- Total structure area: 1,740
- Total interior livable area: 1,740 sqft
- Finished area above ground: 1,740
- Finished area below ground: 0
Property
Parking
- Total spaces: 2
- Parking features: Garage
- Garage spaces: 2
Features
- Levels: Two
- Stories: 2
- Patio & porch: Front Porch, Patio, Porch
- Exterior features: Fenced Yard
- Fencing: Back Yard,Fenced
Lot
- Size: 4,356 Square Feet
Details
- Parcel number: 1723219067
- Special conditions: Standard
Construction
Type & style
- Home type: SingleFamily
- Architectural style: Traditional
- Property subtype: Single Family Residence
Materials
- Vinyl Siding
- Foundation: Slab
- Roof: Shingle
Condition
- New construction: No
- Year built: 2007
Utilities & green energy
- Sewer: Public Sewer
- Water: Public
Community & HOA
Community
- Features: Pool
- Subdivision: Walnut Creek
HOA
- Has HOA: Yes
- Services included: None
- HOA fee: $254 semi-annually
- HOA name: The Neighborhoods of Walnut Creek Assoc, Inc
- HOA phone: 919-240-4045
Location
- Region: Raleigh
Financial & listing details
- Price per square foot: $195/sqft
- Tax assessed value: $340,790
- Annual tax amount: $2,992
- Date on market: 7/2/2026
- Listing agreement: Exclusive Right To Sell
- Listing terms: Cash,Conventional,FHA,VA Loan
Estimated market value
$335,200
$318,000 - $352,000
$2,014/mo
Price history
| Date | Event | Price |
|---|---|---|
| 9/9/2026 | Price change | $339,000-1.5%$195/sqft |
Source:  Doorify MLS #10177744 Report a problem Doorify MLS #10177744 Report a problem | ||
| 8/6/2026 | Price change | $344,000-1.4%$198/sqft |
Source: Doorify MLS #10177744 Report a problem | ||
| 7/2/2026 | Listed for sale | $349,000+123.7%$201/sqft |
Source: Doorify MLS #10177744 Report a problem | ||
| 3/2/2015 | Sold | $156,000-2.4%$90/sqft |
Source: Doorify MLS #1985807 Report a problem | ||
| 1/28/2015 | Pending sale | $159,900$92/sqft |
Source: Alliance Realty Group, Inc. #1985807 Report a problem | ||
| 1/17/2015 | Listed for sale | $159,900+2.2%$92/sqft |
Source: Alliance Realty Group, Inc. #1985807 Report a problem | ||
| 4/19/2007 | Sold | $156,500$90/sqft |
Source: Public Record Report a problem | ||
Public tax history
| Year | Property taxes | Tax assessment |
|---|---|---|
| 2025 | $2,992 +0.4% | $340,790 |
| 2024 | $2,980 +30.5% | $340,790 +64.1% |
| 2023 | $2,283 +7.6% | $207,650 |
| 2022 | $2,122 +4% | $207,650 |
| 2021 | $2,040 +1.8% | $207,650 |
| 2020 | $2,003 +14.5% | $207,650 +39.2% |
| 2019 | $1,749 | $149,209 |
| 2018 | $1,749 +11.3% | $149,209 |
| 2017 | $1,572 +2.1% | $149,209 |
| 2016 | $1,540 -5% | $149,209 -3.5% |
| 2015 | $1,620 | $154,558 |
| 2014 | -- | $154,558 |
| 2013 | -- | $154,558 |
| 2012 | -- | $154,558 |
| 2011 | -- | $154,558 |
| 2010 | -- | $154,558 |
| 2009 | -- | $154,558 |
Find assessor info on the county website
Monthly payment
Est. payment
Payment breakdown
Explore the cost of this home by adjusting the details. Changes won't be saved.Climate risks
Neighborhood: South Raleigh
Nearby schools
Schools provided by the listing agent
- Elementary: Wake - Southeast Raleigh Elementary
- Middle: Wake - Centennial Campus Middle
- High: Wake - Southeast Raleigh High
Source: Doorify MLS. This data may not be complete. We recommend contacting the local school district to confirm school assignments for this home.
Similar homes
- $365,0003 bd3 ba2.1k sqft6600 Bunker Hill Dr, Raleigh, NC 27610For Sale

 MLS ID #10192844, Brittney Leanne Ocasio. Doorify MLS
 - $362,0004 bd3 ba2.3k sqft3721 Madeline Way, Raleigh, NC 27610For Sale
 MLS ID #10192234, Heather Anagnos. Doorify MLS
 - $299,9003 bd3 ba1.4k sqft803 Star Ridge Dr, Raleigh, NC 27610For Sale
 MLS ID #10176743, Leah Beeson. Doorify MLS
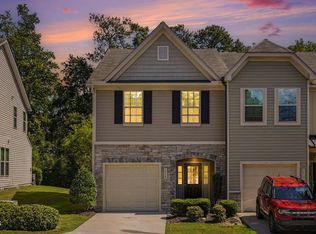
 - $289,0003 bd3 ba1.6k sqft1315 Garden Stone Dr, Raleigh, NC 27610For Sale
 MLS ID #10192491, Ahmed Mustafa. Doorify MLS
 - $284,0003 bd3 ba1.7k sqft1320 Stone Manor Dr, Raleigh, NC 27610For SaleMLS ID #10169376, Brenton James Walker. Doorify MLS
- $369,9004 bd3 ba1.7k sqft2120 Castle Pines Dr, Raleigh, NC 27604For SaleMLS ID #10185058, Samara Presley. Doorify MLS
- $309,9003 bd3 ba1.7k sqft5330 Arkose Dr, Raleigh, NC 27610For SaleMLS ID #10173270, Neil Rowerdink. Doorify MLS
- $325,0003 bd3 ba1.4k sqft197 Depot Ridge Rd, Garner, NC 27529For SaleMLS ID #10179065, Steve Pratt. Doorify MLS
- $364,9003 bd2 ba1.4k sqft8616 Wild Wood Forest Dr, Raleigh, NC 27616For SaleMLS ID #10192057, Nicholas S Yarrington. Doorify MLS
- $350,0003 bd3 ba1.7k sqft1428 Big Falls Dr, Wendell, NC 27591For SaleMLS ID #10179025, Nick Kolb. Doorify MLS
- $412,5003 bd3 ba1.6k sqft2525 Trailwood Hills Dr, Raleigh, NC 27603For SaleMLS ID #10191034, Jim Bartlett. Doorify MLS
- $385,0003 bd3 ba2.2k sqft3520 Massey Ridge Ct, Raleigh, NC 27616For SaleMLS ID #10190163, Rebecca Ellis. Doorify MLS
- $425,0004 bd4 ba2.2k sqft2006 Peachtree Town Ln, Knightdale, NC 27545For SaleMLS ID #10185171, Mary Barnwell. Doorify MLS
- $379,9903 bd3 ba2.1k sqft8308 Neuse Rapids Rd, Raleigh, NC 27616For SaleMLS ID #10188082, Lisa Kane. Doorify MLS
- $339,0004 bd3 ba2.2k sqft480 N Great White Way, Clayton, NC 27527For SaleMLS ID #10180072, Jacqueline M Rosen. Doorify MLS
- $369,9003 bd2 ba1.6k sqft24 Carolina Landing Dr, Zebulon, NC 27597For SaleMLS ID #10157835, Karen Hocutt. Doorify MLS
- $357,9003 bd4 ba1.8k sqft5925 Illuminate Ave, Raleigh, NC 27616For SaleMLS ID #10183664, Myron Spell. Doorify MLS
- $350,0003 bd3 ba2.2k sqft19 Rockwater Way, Zebulon, NC 27597For SaleMLS ID #10183945, Mary Ann Wilson. Doorify MLS
- $360,0004 bd3 ba2.3k sqft7808 Lagenaria Dr, Angier, NC 27501For SaleMLS ID #10191515, Chris Edwards. Doorify MLS
- $348,5003 bd3 ba1.8k sqft22 Davinci Dr, Zebulon, NC 27597For SaleMLS ID #10154757, Dameion Tarique Moore. Doorify MLS
