100% Financing Options Available for Qualified Buyers. Beautifully Updated 3BR 2.5BA Home with a First Floor Office, Game Room or Playroom. New Granite countertops in Kitchen and Full Bathrooms. All new Sinks in full baths, All New Faucets and All New Flooring. NEW LVP on the entire 1st floor, Bathrooms and Laundry space. New Carpet in the Bedrooms. The entire interior of the house was freshly painted including all trim. This home lives larger than it is thanks to the two story Foyer and Living Room with tons of natural light. This home also has a Fireplace in the Living Room, New Electric range and Range Hood in the Kitchen. Outside the home enjoy the Fully Fenced Backyard, Deck and Covered Front Porch. There is a large shed in the backyard for all your yard tools and supplies. This home also has a 2 Car Garage and additional parking in the Driveway. Great Location close to NC State and on the Bus route. Just a short walk away in the community is a Pool, small fitness center and clubhouse. All pictures with Furniture are Virtually Staged.
For sale
Price cut: $12.5K (9/17)
$412,500
2525 Trailwood Hills Dr, Raleigh, NC 27603
3beds
1,621sqft
Single Family Residence
Built in 2001
6,098 Square Feet Lot
$-- Zestimate®
$254/sqft
$32/mo HOA
What's special
Covered front porchFully fenced backyardAll new flooringAll new faucets
- 17 days
- 866
- 90
Zillow last checked:
Listing updated:
Listed by:
Jim Bartlett 919-961-1238,
Keller Williams Legacy
Source: Doorify MLS,MLS#: 10191034
Facts & features
Interior
Bedrooms & bathrooms
- Bedrooms: 3
- Bathrooms: 3
- Full bathrooms: 2
- 1/2 bathrooms: 1
Primary bedroom
- Level: Second
- Area: 192 Square Feet
- Dimensions: 16.0 x 12.0
Bedroom 2
- Level: Second
- Area: 120 Square Feet
- Dimensions: 12.0 x 10.0
Bedroom 3
- Level: Second
- Area: 110 Square Feet
- Dimensions: 11.0 x 10.0
Dining room
- Level: First
- Area: 110 Square Feet
- Dimensions: 11.0 x 10.0
Kitchen
- Level: First
- Area: 112.32 Square Feet
- Dimensions: 11.7 x 9.6
Laundry
- Level: Second
- Area: 24 Square Feet
- Dimensions: 6.0 x 4.0
Living room
- Level: First
- Area: 207.87 Square Feet
- Dimensions: 16.9 x 12.3
Office
- Level: First
- Area: 118 Square Feet
- Dimensions: 11.8 x 10.0
Heating
- Fireplace(s), Forced Air, Natural Gas
Cooling
- Central Air, Ceiling Fan(s), Electric
Appliances
- Included: Dishwasher, Electric Range, Free-Standing Electric Range, Free-Standing Range, Range, Range Hood
- Laundry: Laundry Closet, Electric Dryer Hookup, Inside, Laundry Room, In Unit, Upper Level, Washer Hookup
Features
- Ceiling Fan(s), Chandelier, Crown Molding, High Ceilings, Open Floorplan, Stone Counters
- Flooring: Carpet, Luxury Vinyl
- Number of fireplaces: 1
- Fireplace features: Fire Pit, Glass Doors, Gas Log, Living Room
- Common walls with other units/homes: No Common Walls
Interior area
- Total structure area: 1,621
- Total interior livable area: 1,621 sqft
- Finished area above ground: 1,621
- Finished area below ground: 0
Property
Parking
- Total spaces: 2
- Parking features: Attached, Driveway, Garage, Garage Door Opener
- Garage spaces: 2
- Has uncovered spaces: Yes
Features
- Levels: Two
- Stories: 2
- Patio & porch: Covered, Deck, Front Porch, Porch
- Exterior features: Fire Pit, Private Yard, Storage
- Fencing: Back Yard,Fenced,Gate
- Has view: Yes
- View description: Trees/Woods
Lot
- Size: 6,098 Square Feet
- Features: Back Yard, Few Trees, Front Yard
Details
- Additional structures: Outbuilding, Shed(s), Storage
- Parcel number: 079210368544000 0283196
- Zoning: R-10
- Special conditions: Seller Licensed Real Estate Professional
- Other equipment: Satellite Dish
Construction
Type & style
- Home type: SingleFamily
- Architectural style: Traditional,Transitional
- Property subtype: Single Family Residence
Materials
- Vinyl Siding
- Foundation: Block, Brick/Mortar, Raised
- Roof: Asphalt,Shingle
Condition
- New construction: No
- Year built: 2001
Utilities & green energy
- Sewer: Public Sewer
- Water: Public
Community & HOA
Community
- Features: Clubhouse, Fitness Center, Pool, Suburban, Street Lights
- Subdivision: Camden Crossing
HOA
- Has HOA: Yes
- Services included: Maintenance Grounds, None
- HOA fee: $32 monthly
- HOA name: Camden Crossing HOA
- HOA phone: 919-233-7660
Location
- Region: Raleigh
Financial & listing details
- Price per square foot: $254/sqft
- Tax assessed value: $373,729
- Annual tax amount: $3,417
- Date on market: 9/5/2026
- Listing agreement: Exclusive Right To Sell
- Listing terms: 1031 Exchange
- Road surface type: Asphalt
Estimated market value
Not available
Estimated sales range
Not available
Not available
Price history
| Date | Event | Price |
|---|---|---|
| 9/17/2026 | Price change | $412,500-2.9%$254/sqft |
Source:  Doorify MLS #10191034 Report a problem Doorify MLS #10191034 Report a problem | ||
| 9/5/2026 | Listed for sale | $425,000+145%$262/sqft |
Source: Doorify MLS #10191034 Report a problem | ||
| 8/7/2026 | Listing removed | $2,500$2/sqft |
Source: Zillow Rentals Report a problem | ||
| 5/13/2026 | Listed for rent | $2,500+25%$2/sqft |
Source: Zillow Rentals Report a problem | ||
| 4/8/2021 | Listing removed | -- |
Source: Zillow Rental Manager Report a problem | ||
| 4/1/2021 | Listed for rent | $2,000$1/sqft |
Source: Zillow Rental Manager Report a problem | ||
| 4/12/2006 | Sold | $173,500+2.1%$107/sqft |
Source: Public Record Report a problem | ||
| 7/1/2004 | Sold | $170,000+4.3%$105/sqft |
Source: Public Record Report a problem | ||
| 4/19/2002 | Sold | $163,000+379.4%$101/sqft |
Source: Public Record Report a problem | ||
| 3/8/2001 | Sold | $34,000$21/sqft |
Source: Public Record Report a problem | ||
Public tax history
| Year | Property taxes | Tax assessment |
|---|---|---|
| 2025 | $3,279 +0.4% | $373,729 |
| 2024 | $3,266 +14% | $373,729 +43.2% |
| 2023 | $2,864 +7.6% | $260,957 |
| 2022 | $2,662 +4% | $260,957 |
| 2021 | $2,559 +1.8% | $260,957 |
| 2020 | $2,513 +4% | $260,957 +26.2% |
| 2019 | $2,417 | $206,798 |
| 2018 | $2,417 +11.3% | $206,798 |
| 2017 | $2,171 +2.1% | $206,798 |
| 2016 | $2,127 +3.9% | $206,798 +5.7% |
| 2015 | $2,046 +5.4% | $195,666 |
| 2014 | $1,941 | $195,666 |
| 2013 | -- | $195,666 |
| 2012 | -- | $195,666 |
| 2011 | -- | $195,666 |
| 2010 | -- | $195,666 |
| 2009 | -- | $195,666 |
| 2008 | -- | -- |
| 2007 | -- | -- |
| 2006 | -- | -- |
| 2005 | -- | -- |
| 2004 | -- | -- |
| 2003 | -- | -- |
| 2002 | -- | -- |
Find assessor info on the county website
Monthly payment
Est. payment
Payment breakdown
Explore the cost of this home by adjusting the details. Changes won't be saved.Climate risks
Neighborhood: Southwest Raleigh
Nearby schools
Schools provided by the listing agent
- Elementary: Wake - Dillard Drive Elementary
- Middle: Wake - Dillard Drive Middle
- High: Wake - Athens Drive High
Source: Doorify MLS. This data may not be complete. We recommend contacting the local school district to confirm school assignments for this home.
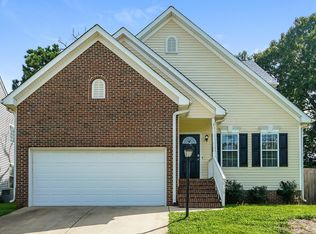
- $408,2003 bd3 ba1.9k sqft2529 Trailwood Hills Dr, Raleigh, NC 27603Off Market
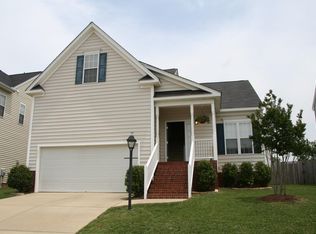
- $391,2003 bd3 ba1.6k sqft2521 Trailwood Hills Dr, Raleigh, NC 27603Off Market
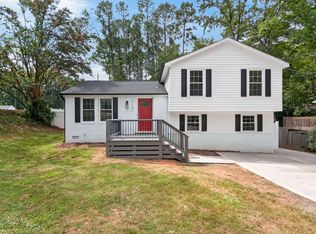
- $413,3004 bd2 ba2k sqft2601 Trailwood Hills Dr #0, Raleigh, NC 27603Off Market
- $372,1003 bd2 ba1.6k sqft2533 Trailwood Hills Dr, Raleigh, NC 27603Off Market
Similar homes
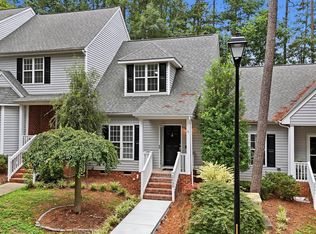
- $429,0003 bd3 ba1.5k sqft7101 Shellburne Dr, Raleigh, NC 27612For Sale
 MLS ID #10186390, Jordan Gombatz. Doorify MLS
 - $265,0002 bd2 ba1.2k sqft2639 Broad Oaks Pl, Raleigh, NC 27603For Sale
 MLS ID #10184877, Kelly R DeBrosse. Doorify MLS
 - $355,0003 bd3 ba2k sqft2124 Star Sapphire Dr, Raleigh, NC 27610For Sale
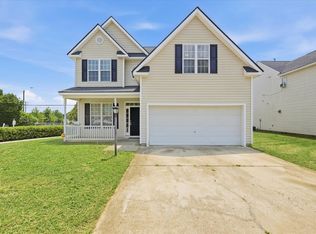 MLS ID #10186594, Adriana Villavicencio. Doorify MLS
 - $329,9003 bd2 ba1.6k sqft2816 Barwell Rd, Raleigh, NC 27610For Sale
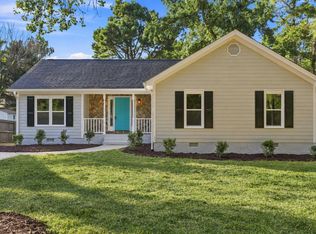 MLS ID #10192303, Stephanie Anson. Doorify MLS
 - $355,0003 bd3 ba1.8k sqft5541 Nur Ln, Raleigh, NC 27606For SaleMLS ID #10174009, Jayne Burton. Doorify MLS
- $362,0004 bd3 ba2.3k sqft3721 Madeline Way, Raleigh, NC 27610For SaleMLS ID #10192234, Heather Anagnos. Doorify MLS
- $349,9004 bd3 ba2.1k sqft3414 Sunbright Ln, Raleigh, NC 27610For SaleMLS ID #10188961, Shpresa Sheriffi Biongo. Doorify MLS
- $369,9004 bd3 ba1.7k sqft2120 Castle Pines Dr, Raleigh, NC 27604For SaleMLS ID #10185058, Samara Presley. Doorify MLS
- $450,0003 bd3 ba1.8k sqft1124 Silky Dogwood Trl, Apex, NC 27502For SaleMLS ID #10192180, Neil Tashman. Doorify MLS
- $419,9993 bd4 ba1.7k sqft2800 Bedford Green Dr Unit 100, Raleigh, NC 27604For SaleMLS ID #10183346, Laurie Marcey. Doorify MLS
- $364,9003 bd2 ba1.4k sqft8616 Wild Wood Forest Dr, Raleigh, NC 27616For SaleMLS ID #10192057, Nicholas S Yarrington. Doorify MLS
- $440,0003 bd3 ba1.8k sqft105 Thornton Green Pl, Holly Springs, NC 27540For SaleMLS ID #10189227, Bernadette Schroder. Doorify MLS
- $339,0004 bd3 ba1.7k sqft1406 Pleasant Garden Ln, Raleigh, NC 27610For SaleMLS ID #10177744, Denise Leclercq. Doorify MLS
- $379,9903 bd3 ba2.1k sqft8308 Neuse Rapids Rd, Raleigh, NC 27616For SaleMLS ID #10188082, Lisa Kane. Doorify MLS
- $399,9903 bd3 ba2.2k sqft755 Sycamore Springs Dr, Fuquay Varina, NC 27526For SaleMLS ID #10187786, Melissa Schambs. Doorify MLS
- $499,9003 bd3 ba1.7k sqft1008 Beringer Pl, Apex, NC 27502For SaleMLS ID #10186023, Jen Trudnak. Doorify MLS
- $440,0003 bd3 ba2k sqft9 Alexis Ct, Durham, NC 27703For SaleMLS ID #10182925, Kim Saylor. Doorify MLS
- $439,9003 bd2 ba2.2k sqft3049 Willow Ranch Dr, Fuquay Varina, NC 27526For SaleMLS ID #10174765, Liz McCabe. Doorify MLS
- $459,9003 bd3 ba1.7k sqft12305 Inglehurst Dr, Raleigh, NC 27613For SaleMLS ID #10186534, Craig Tribus. Doorify MLS
- $435,0003 bd3 ba2.3k sqft4 Alexis Ct, Durham, NC 27703For SaleMLS ID #10183679, Laurie Marcey. Doorify MLS
