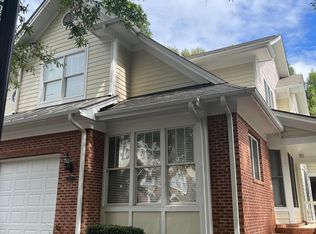
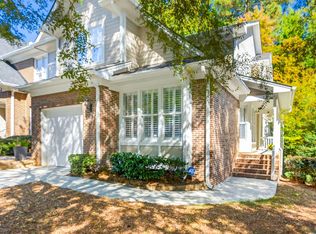
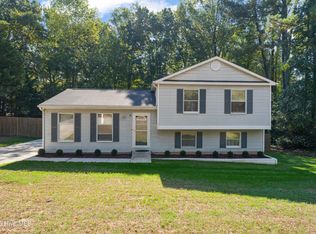
Welcome to this immaculate, move-in-ready townhome located in the heart of Midtown, just minutes from the premier shopping, dining, and entertainment of North Hills. Offering 2,131 square feet of thoughtfully designed living space, this property features 3 bedrooms and 3.5 baths across three versatile levels. The main level features gorgeous hardwood floors, an updated cozy fireplace in the living room, a new ceiling fan, and a convenient half bath with a new toilet. The bright, open kitchen boasts white cabinets, a new microwave, an included refrigerator, and an eat-in dining area that flows seamlessly onto a private back deck. Upstairs, the spacious owner's suite serves as a true retreat, complete with a large walk-in closet, an additional secondary closet, and a spa-like ensuite bath featuring a picture window. This upper level also includes a secondary bedroom with its own ensuite bath, alongside a convenient, conveying washer and dryer set. The lower level offers incredible flexibility with a huge, finished walk-out basement featuring a versatile bedroom or game room space, a full bath, ample storage, and a covered patio overlooking the private outdoor area. Additional conveniences include two assigned parking spaces. A truly remarkable property combining an unbeatable location with exceptional space and modern updates!
For sale
Price cut: $10K (10/31)
$405,000
244 Ashton Hall Ln, Raleigh, NC 27609
3beds
2,030sqft
Townhouse
Built in 2005
1,306 Square Feet Lot
$399,400 Zestimate®
$199/sqft
$325/mo HOA
What's special
Huge finished walk-out basementGorgeous hardwood floorsNew ceiling fanAmple storageIncluded refrigeratorLarge walk-in closetBright open kitchen
- 43 days
- 337
- 20
Zillow last checked:
Listing updated:
Listed by:
Edie Johnson 919-805-1280,
Coldwell Banker Advantage
Source: Doorify MLS,MLS#: 10196167
Facts & features
Interior
Bedrooms & bathrooms
- Bedrooms: 3
- Bathrooms: 4
- Full bathrooms: 3
- 1/2 bathrooms: 1
Primary bedroom
- Level: Third
- Area: 197.6 Square Feet
- Dimensions: 15.2 x 13.0
Bedroom 2
- Level: Third
- Area: 208.5 Square Feet
- Dimensions: 15.0 x 13.9
Bedroom 3
- Level: Basement
- Area: 397.44 Square Feet
- Dimensions: 21.6 x 18.4
Dining room
- Level: Main
- Area: 102.72 Square Feet
- Dimensions: 10.7 x 9.6
Other
- Level: Main
- Area: 27.38 Square Feet
- Dimensions: 7.4 x 3.7
Family room
- Level: Main
- Area: 403.5 Square Feet
- Dimensions: 26.9 x 15.0
Kitchen
- Level: Main
- Area: 105 Square Feet
- Dimensions: 12.5 x 8.4
Other
- Description: Deck
- Level: Main
- Area: 100 Square Feet
- Dimensions: 10.0 x 10.0
Other
- Description: Unfinished storage
- Level: Basement
- Area: 107.91 Square Feet
- Dimensions: 10.9 x 9.9
Other
- Description: Patio
- Level: Basement
- Area: 100 Square Feet
- Dimensions: 10.0 x 10.0
Heating
- Heat Pump
Cooling
- Central Air
Appliances
- Included: Dishwasher, Gas Range, Microwave, Refrigerator, Washer/Dryer
Features
- Ceiling Fan(s), Double Vanity, Storage, Walk-In Closet(s), Separate Shower, Bathtub/Shower Combination
- Flooring: Carpet, Ceramic Tile, Tile, Wood
- Windows: Blinds
- Basement: Bath/Stubbed,Concrete,Daylight,Exterior Entry,Finished,Full,Interior Entry,Storage Space,Walk-Out Access,Heated
- Number of fireplaces: 1
- Fireplace features: Gas Log, Living Room
Interior area
- Total structure area: 2,030
- Total interior livable area: 2,030 sqft
- Finished area above ground: 1,424
- Finished area below ground: 606
Video & virtual tour
Property
Parking
- Total spaces: 2
- Parking features: Asphalt, Assigned, Guest
- Uncovered spaces: 2
Features
- Levels: Three Or More
- Stories: 3
- Patio & porch: Deck, Patio
- Exterior features: Rain Gutters
Lot
- Size: 1,306 Square Feet
Details
- Parcel number: 170608893607000 0307330
- Zoning: R-10
- Special conditions: Standard
Construction
Type & style
- Home type: Townhouse
- Architectural style: Transitional
- Property subtype: Townhouse
Materials
- Brick Veneer
- Foundation: Slab
- Roof: Shingle
Condition
- New construction: No
- Year built: 2005
Utilities & green energy
- Sewer: Public Sewer
- Water: Public
- Utilities for property: Cable Connected, Natural Gas Connected, Phone Connected, Sewer Connected, Water Connected
Community & HOA
Community
- Features: Street Lights
- Subdivision: Ashton Hall Townhomes
HOA
- Has HOA: Yes
- Services included: None
- HOA fee: $325 monthly
- HOA name: Ashton Hall HOA
- HOA phone: 919-403-1400
Location
- Region: Raleigh
Financial & listing details
- Price per square foot: $199/sqft
- Tax assessed value: $355,932
- Annual tax amount: $3,255
- Date on market: 10/2/2026
- Listing agreement: Exclusive Right To Sell
- Listing terms: Cash,Conventional,FHA,USDA Loan,VA Loan
- Ownership type: Townhouse
- Road surface type: Paved
Estimated market value
$399,400
$379,000 - $419,000
$2,840/mo
Price history
| Date | Event | Price |
|---|---|---|
| 10/31/2026 | Price change | $405,000-2.4%$199/sqft |
Source:  Doorify MLS #10196167 Report a problem | ||
| 10/2/2026 | Listed for sale | $415,000-3.5%$204/sqft |
Source: Doorify MLS #10196167 Report a problem | ||
| 8/21/2024 | Sold | $430,000$212/sqft |
Source: Doorify MLS #10040160 Report a problem | ||
| 7/20/2024 | Pending sale | $430,000$212/sqft |
Source: Doorify MLS #10040160 Report a problem | ||
| 7/9/2024 | Listed for sale | $430,000+141.6%$212/sqft |
Source: Doorify MLS #10040160 Report a problem | ||
| 7/27/2021 | Listing removed | -- |
Source: Zillow Rental Manager Report a problem | ||
| 5/13/2021 | Listed for rent | $1,780+22.8%$1/sqft |
Source: Zillow Rental Manager Report a problem | ||
| 3/24/2021 | Listing removed | -- |
Source: Owner Report a problem | ||
| 7/14/2015 | Listing removed | $1,450$1/sqft |
Source: Owner Report a problem | ||
| 6/4/2015 | Listed for rent | $1,450-9.4%$1/sqft |
Source: Owner Report a problem | ||
| 9/9/2013 | Listing removed | $1,600$1/sqft |
Source: Postlets Report a problem | ||
| 9/8/2013 | Listed for rent | $1,600$1/sqft |
Source: Postlets Report a problem | ||
| 9/6/2013 | Sold | $178,000+14.1%$88/sqft |
Source: Public Record Report a problem | ||
| 6/12/2013 | Sold | $156,000-17.9%$77/sqft |
Source: Public Record Report a problem | ||
| 5/25/2013 | Price change | $189,900-5%$94/sqft |
Source: L and F/Fonville Morisey Realty #1887034 Report a problem | ||
| 4/26/2013 | Listed for sale | $199,900+21.2%$98/sqft |
Source: L and F/Fonville Morisey Realty #1887034 Report a problem | ||
| 4/5/2013 | Sold | $165,000-23.2%$81/sqft |
Source: Public Record Report a problem | ||
| 12/1/2012 | Listing removed | $214,900$106/sqft |
Source: B & B Realty Group, LLC dba Keller Williams Preferred Realty #1844287 Report a problem | ||
| 9/12/2012 | Price change | $214,900-4.4%$106/sqft |
Source: B & B Realty Group, LLC dba Keller Williams Preferred Realty #1844287 Report a problem | ||
| 7/7/2012 | Price change | $224,900-2.2%$111/sqft |
Source: B & B Realty Group, LLC dba Keller Williams Preferred Realty #1844287 Report a problem | ||
| 5/16/2012 | Price change | $229,900-2.1%$113/sqft |
Source: KELLER WILLIAMS Realty Raleigh #1844287 Report a problem | ||
| 2/25/2012 | Price change | $234,899-3.3%$116/sqft |
Source: RE/MAX UNITED #1807948 Report a problem | ||
| 10/28/2011 | Listed for sale | $242,899+11.4%$120/sqft |
Source: RE/MAX United #1807948 Report a problem | ||
| 7/30/2007 | Sold | $218,000+5.6%$107/sqft |
Source: Public Record Report a problem | ||
| 3/24/2005 | Sold | $206,500$102/sqft |
Source: Public Record Report a problem | ||
Public tax history
| Year | Property taxes | Tax assessment |
|---|---|---|
| 2025 | $3,124 -2.8% | $355,932 -3.2% |
| 2024 | $3,214 +10.2% | $367,713 +38.5% |
| 2023 | $2,915 +7.6% | $265,582 |
| 2022 | $2,709 +4% | $265,582 |
| 2021 | $2,604 +1.8% | $265,582 |
| 2020 | $2,557 +5.2% | $265,582 +27.7% |
| 2019 | $2,431 | $208,003 |
| 2018 | $2,431 +11.3% | $208,003 |
| 2017 | $2,184 +2.1% | $208,003 |
| 2016 | $2,139 -14.1% | $208,003 -12.9% |
| 2015 | $2,492 +5.4% | $238,678 |
| 2014 | $2,363 | $238,678 |
| 2013 | -- | $238,678 |
| 2012 | -- | $238,678 |
| 2011 | -- | $238,678 |
| 2010 | -- | $238,678 |
| 2009 | -- | $238,678 |
| 2008 | -- | -- |
| 2007 | -- | -- |
| 2006 | -- | -- |
| 2005 | -- | -- |
| 2004 | -- | -- |
Find assessor info on the county website
Monthly payment
Est. payment
Payment breakdown
Explore the cost of this home by adjusting the details. Changes won't be saved.Climate risks
Neighborhood: North Raleigh
Nearby schools
Schools provided by the listing agent
- Elementary: Wake - Green Elementary
- Middle: Wake - Carroll Middle
- High: Wake - Sanderson High
Source: Doorify MLS. This data may not be complete. We recommend contacting the local school district to confirm school assignments for this home.

Similar homes
- $415,0003 bd3 ba1.9k sqft3012 Coxindale Dr, Raleigh, NC 27615For Sale
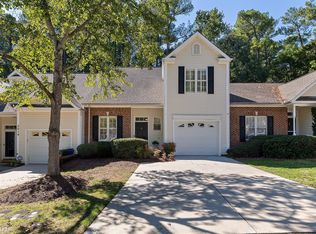
 MLS ID #10198912, April Auman. Doorify MLS
- $400,0002 bd3 ba2k sqft8146 Upper Lake Dr, Raleigh, NC 27615For Sale
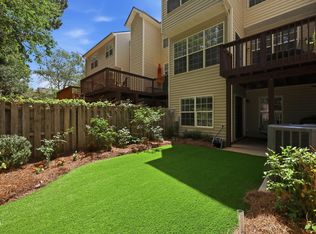 MLS ID #10187630, Jim Allen. Doorify MLS
- $399,9504 bd4 ba2.3k sqft6140 Braidwood Ct, Raleigh, NC 27612For Sale
 MLS ID #10187532, Tina Caul. Doorify MLS
- $424,9004 bd3 ba1.8k sqft246 Crown Oaks Drive, Raleigh, NC 27615For Sale
 MLS ID #100614560, Christine Rosin, Lee & Harrell Real Estate Professionals. Hive MLS
- $400,0003 bd4 ba2.2k sqft5414 Silver Moon Ln, Raleigh, NC 27606For SaleMLS ID #10180039, Alicia Dixon. Doorify MLS
- $435,0004 bd4 ba2.2k sqft6102 Braidwood Ct, Raleigh, NC 27612For SaleMLS ID #10174596, Kevin McGraw. Doorify MLS
- $400,0003 bd3 ba1.6k sqft2525 Trailwood Hills Dr, Raleigh, NC 27603For SaleMLS ID #10202083, Jim Bartlett. Doorify MLS
- $400,0003 bd3 ba1.6k sqft2100 Historic Cir, Morrisville, NC 27560For SaleMLS ID #10198435, Karen Coe. Doorify MLS
- $344,5003 bd3 ba1.5k sqft5121 Powell Townes Way, Raleigh, NC 27606For SaleMLS ID #10196057, Angie Cole. Doorify MLS
- $299,0003 bd2 ba1.7k sqft6001 Four Townes Ln, Raleigh, NC 27616For SaleMLS ID #10187701, Samara Presley. Doorify MLS
- $295,0003 bd4 ba1.8k sqft3015 Berkeley Springs Pl, Raleigh, NC 27616For SaleMLS ID #10181829, Aaron Wilson. Doorify MLS
- $345,0002 bd4 ba1.9k sqft5537 Red Robin Rd, Raleigh, NC 27613For SaleMLS ID #10193571, Jamie Eliahu. Doorify MLS
- $364,9003 bd3 ba1.6k sqft10007 Lynnberry Pl, Raleigh, NC 27617For SaleMLS ID #10193259, Heather Layne. Doorify MLS
- $349,9003 bd3 ba1.6k sqft2339 Putters Way, Raleigh, NC 27614For SaleMLS ID #10190761, Matt Perry. Doorify MLS
- $420,0004 bd2 ba2.7k sqft6617 Virgilia Ct, Raleigh, NC 27616For SaleMLS ID #10169445, Aimee Anderson. Doorify MLS
- $399,900-- bd2 ba2.1k sqft11220 Presidio Dr, Raleigh, NC 27617For SaleMLS ID #10195114, Victoria Block. Doorify MLS
- $425,0003 bd3 ba1.6k sqft1115 Contessa Dr, Cary, NC 27513For SaleMLS ID #10194859, Brian Brenner. Doorify MLS
- $425,0002 bd2 ba1.4k sqft360 Meredith St, Raleigh, NC 27606For SaleMLS ID #10199474, Peter Chris Clark. Doorify MLS
- $415,0003 bd3 ba1.8k sqft1509 Poets Glade Dr, Apex, NC 27502For SaleMLS ID #10197238, Pam Saxman. Doorify MLS
